

1225 Hancock Street, Carol Stream, Illinois 60188
Subdivision > Autumn Ridge
Sorry, we are updating photos, please update this page in 15 minutes
$380,000
|
Sold
|
|
| Status: | Closed |
| Sqft: | 3,000 |
| Cost/Sqft: | $137 |
| Beds: | 4 |
| Baths: | 3 |
| Year Built: | 1997 |
| Property Taxes: | $10,425 |
| Days On Market: | 5605 |
| Lot Size: | 0,00 |
Description
Desirable Autumn Ridge! This home is immaculately maintained and it shows inside and out. Tons of space--close to shopping and train. New granite countertops, living room/dining room flooring, Pella windows in front and new Pella front and rear storm doors. Newer air conditioner, hot water heater and furnace. You'll enjoy overlooking the professionsal mature landscaping from the beautiful patio.The perfect home.
Property Specifics
| Single Family | |
| — | |
| Colonial | |
| 1997 | |
| Full | |
| Vinyl Siding, Brick | |
| Asphalt | |
| RUSHMORE | |
| No | |
| — |
| Du Page | |
| Autumn Ridge | |
| 0 / Not Applicable | |
| None | |
| Lake Michigan, Public | |
| Public Sewer | |
| Central Air | |
| Forced Air | |
| 07842703 | |
| 0220308008 |
Nearby Schools
| NAME: | DISTRICT: | DISTANCE: | |
|---|---|---|---|
|
Grade School
Cloverdale Elementary School |
93 | — | |
|
Middle School
Stratford Middle School |
93 | Not in DB | |
|
High School
Glenbard North High School |
87 | Not in DB | |
Property History
| DATE: | EVENT: | PRICE: | SOURCE: |
|---|---|---|---|
| 11 Aug, 2011 | Sold | $380,000 | MRED MLS |
| 3 Jul, 2011 | Under contract | $410,000 | MRED MLS |
| 27 Jun, 2011 | Listed for sale | $410,000 | MRED MLS |
| 19 Sep, 2012 | Sold | $383,500 | MRED MLS |
| 3 Aug, 2012 | Under contract | $394,900 | MRED MLS |
| 29 Jul, 2012 | Listed for sale | $394,900 | MRED MLS |
| 1 Jul, 2019 | Under contract | $0 | MRED MLS |
| 24 Jun, 2019 | Listed for sale | $0 | MRED MLS |
| 17 Jan, 2021 | Listed for sale | $0 | MRED MLS |
| 8 Jul, 2024 | Under contract | $0 | MRED MLS |
| 30 Jun, 2024 | Listed for sale | $0 | MRED MLS |
Sorry, we are updating photos, please update this page in 15 minutes
Room Specifics
All Bedroom Info:
Total Bedrooms: 4
Bedrooms Above Ground: 4
Bedrooms Below Ground: 0
Total Bedrooms: 4
Bedrooms Above Ground: 4
Bedrooms Below Ground: 0
Second Bedroom Info:
Dimensions: —
Location: —Dimensions: —
Floor Type: Carpet
Third Bedroom Info:
Dimensions: —
Location: —Dimensions: —
Floor Type: Carpet
Fourth Bedroom Info:
Dimensions: —
Location: —Dimensions: —
Floor Type: Carpet
Bathroom Info:
Full Bathrooms: 3
Partial Bathrooms: 1Full Bathrooms: 3
Bathroom Amenities: —
Bathroom in Basement: 0
Dining Room Info:
Dimensions: —
Location: —Dimensions: —
Floor Type: Wood Laminate
Kitchen Info:
Dimensions: —
Location: —Dimensions: —
Floor Type: Hardwood
Features: Eating Area-Breakfast Bar, Eating Area-Table Space, Island
Laundry Room Info:
Dimensions: —
Location: —Dimensions: —
Floor Type: Vinyl
Living Room Info:
Dimensions: —
Location: —Dimensions: —
Floor Type: Wood Laminate
Family Room Info:
Dimensions: —
Location: —Dimensions: —
Floor Type: Carpet
Additional Rooms Info:
Rooms: Eating Area, Foyer
Basement: FullRooms: Eating Area, Foyer
Other Specifics
| 3 | |
| Concrete Perimeter | |
| Garage | |
| — | |
| — | |
| — | |
| Patio | |
| Common Grounds | |
| 92X131 | |
| Unfinished | |
| Full | |
| Hardwood Floors, Wood Laminate Floors, First Floor Laundry | |
| Range, Microwave, Dishwasher, Refrigerator, Washer, Dryer, Disposal | |
| Not in DB | |
| Sidewalks, Street Lights, Street Paved | |
| — | |
| — |
Tax History
| Year | Property Taxes |
|---|---|
| 2011 | $10,425 |
| 2012 | $10,424 |
Contact Agent
Nearby Similar Homes
410 Stonewood Circle, Carol Stream, Illinois 60188
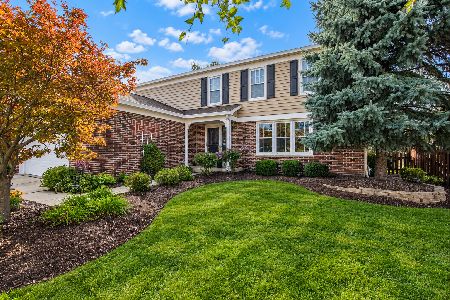
For Sale
$529,900
4 beds / 2.1 baths / 2,393 ft2
Single Family / Built: 1987
3
944 Lacrosse Street, Carol Stream, Illinois 60188
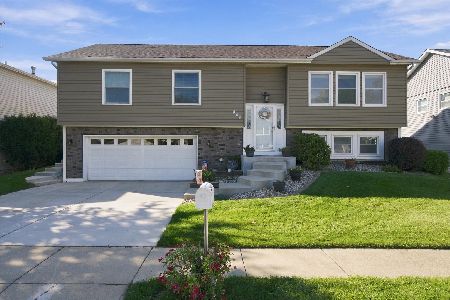
For Sale
$459,000
4 beds / 2.1 baths / 1,338 ft2
Single Family / Built: 1978
5
425 Canyon Trail, Carol Stream, Illinois 60188
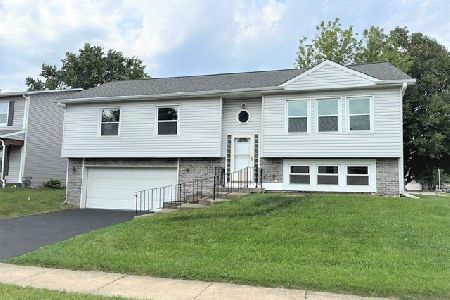
For Sale
$444,900
4 beds / 2.1 baths / 2,003 ft2
Single Family / Built: 1978
61
Nearby Sold Comparables

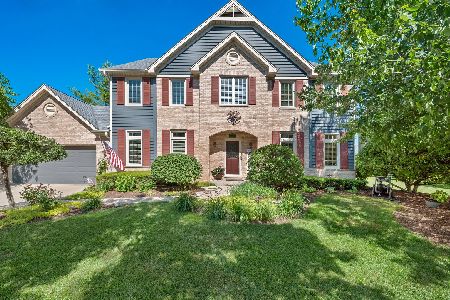
Contact Agent
Listing Provided By
Baird & Warner
