

1225 Hood Avenue, Edgewater, Chicago, Illinois 60660
Subdivision > Edgewater Glen
Sorry, we are updating photos, please update this page in 15 minutes
$550,000
|
Sold
|
|
| Status: | Closed |
| Sqft: | 0 |
| Cost/Sqft: | — |
| Beds: | 4 |
| Baths: | 4 |
| Year Built: | 1905 |
| Property Taxes: | $2,752 |
| Days On Market: | 5558 |
| Lot Size: | 0,09 |
Description
Charming, sunfilled Edgewater Glen 4 bedroom (3 beds up) home on an extra wide lot makes this home special. Home features a great floorplan w/ central air, hardwood floors, generously sized living space throughout, nice kitchen, 3 (yes, 3!) sunrooms, wonderful storage & a lovely backyard w/ mature plantings. Great upper level deck. Master ensuite bath. Pride of ownership is evident in this home. Pierce Elementary.
Property Specifics
| Single Family | |
| — | |
| Other | |
| 1905 | |
| Full | |
| Stucco | |
| Other | |
| — | |
| No | |
| 0.09 |
| Cook | |
| Edgewater Glen | |
| 0 / Not Applicable | |
| None | |
| Public | |
| Public Sewer | |
| Space Pac | |
| Radiant | |
| 07882348 | |
| 14051220260000 |
Nearby Schools
| NAME: | DISTRICT: | DISTANCE: | |
|---|---|---|---|
|
Grade School
Peirce Elementary School Intl St |
299 | — | |
|
High School
Senn High School |
299 | Not in DB | |
Property History
| DATE: | EVENT: | PRICE: | SOURCE: |
|---|---|---|---|
| 22 Sep, 2011 | Sold | $550,000 | MRED MLS |
| 21 Aug, 2011 | Under contract | $569,000 | MRED MLS |
| 16 Aug, 2011 | Listed for sale | $569,000 | MRED MLS |
| 20 Dec, 2018 | Under contract | $0 | MRED MLS |
| 9 Oct, 2018 | Listed for sale | $0 | MRED MLS |
| 22 Dec, 2021 | Sold | $811,000 | MRED MLS |
| 9 Oct, 2021 | Under contract | $800,000 | MRED MLS |
| 4 Oct, 2021 | Listed for sale | $800,000 | MRED MLS |
Sorry, we are updating photos, please update this page in 15 minutes
Room Specifics
All Bedroom Info:
Total Bedrooms: 4
Bedrooms Above Ground: 4
Bedrooms Below Ground: 0
Total Bedrooms: 4
Bedrooms Above Ground: 4
Bedrooms Below Ground: 0
Second Bedroom Info:
Dimensions: —
Location: —Dimensions: —
Floor Type: Hardwood
Third Bedroom Info:
Dimensions: —
Location: —Dimensions: —
Floor Type: Hardwood
Fourth Bedroom Info:
Dimensions: —
Location: —Dimensions: —
Floor Type: Ceramic Tile
Bathroom Info:
Full Bathrooms: 4
Partial Bathrooms: 2Full Bathrooms: 4
Bathroom Amenities: Whirlpool
Bathroom in Basement: 1
Dining Room Info:
Dimensions: —
Location: —Dimensions: —
Floor Type: Hardwood
Kitchen Info:
Dimensions: —
Location: —Dimensions: —
Floor Type: Wood Laminate
Features: Pantry-Closet
Laundry Room Info:
Dimensions: —
Location: —Dimensions: —
Floor Type: Other
Living Room Info:
Dimensions: —
Location: —Dimensions: —
Floor Type: Hardwood
Additional Rooms Info:
Rooms: Deck, Enclosed Porch, Foyer, Storage, Sun Room, Utility Room-1st Floor
Basement: FullRooms: Deck, Enclosed Porch, Foyer, Storage, Sun Room, Utility Room-1st Floor
Other Specifics
| 1.5 | |
| Other | |
| Garage | |
| — | |
| — | |
| — | |
| Deck | |
| Fenced Yard | |
| 32X122 | |
| Pull Down Stair,Unfinished | |
| Full | |
| Hardwood Floors | |
| Range, Dishwasher, Refrigerator, Freezer, Washer, Dryer | |
| Not in DB | |
| — | |
| — | |
| Gas Log, Gas Starter |
Tax History
| Year | Property Taxes |
|---|---|
| 2011 | $2,752 |
| 2021 | $10,872 |
Contact Agent
Nearby Similar Homes
Chicago, Illinois 60660
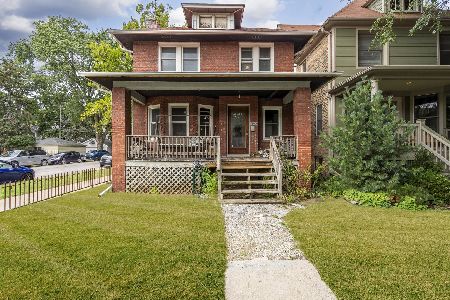
For Sale
$625,000
4 beds / 1.1 baths / 1,800 ft2
Single Family / Built: 1898
22
1443 Highland Avenue, Chicago, Illinois 60660
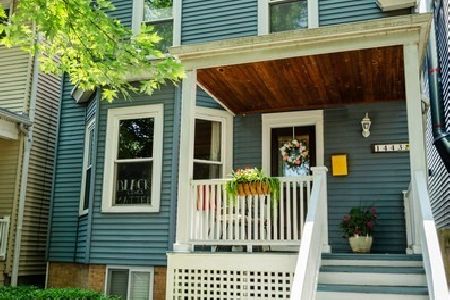
For Sale
$730,000
3 beds / 1.1 baths / 0 ft2
Single Family / Built: 1898
13
1516 Hood Avenue, Chicago, Illinois 60660
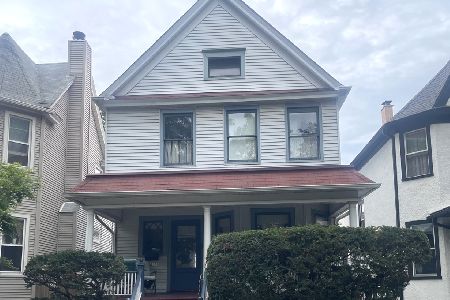
For Sale
$680,000
4 beds / 1.1 baths / 1,444 ft2
Single Family / Built: 1906
40
Nearby Sold Comparables

1221 Hood Avenue, Chicago, Illinois 60660

Sold
$695,000
3 beds / 1.1 baths / 1,755 ft2
Single Family / Built: 1909
1568
1229 Hood Avenue, Chicago, Illinois 60660
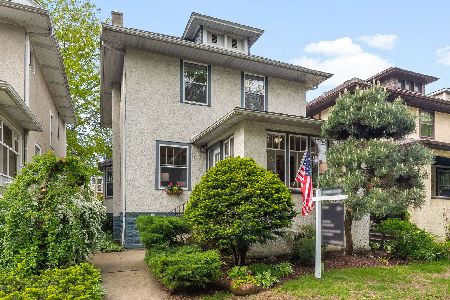
Sold
$945,000
3 beds / 2.1 baths / 1,800 ft2
Single Family / Built: 1910
174


Contact Agent
Listing Provided By
Coldwell Banker Residential
