

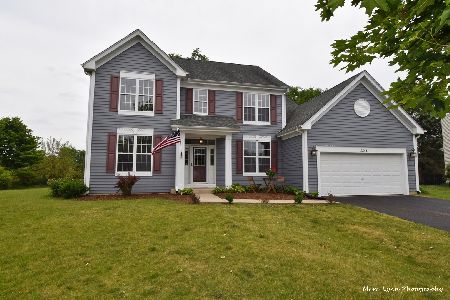
1226 Amaranth Drive, Naperville, Illinois 60564
Subdivision > Chicory Place
Sorry, we are updating photos, please update this page in 15 minutes
$274,000
|
Sold
|
|
| Status: | Closed |
| Sqft: | 1,963 |
| Cost/Sqft: | $148 |
| Beds: | 3 |
| Baths: | 3 |
| Year Built: | 1996 |
| Property Taxes: | $7,320 |
| Days On Market: | 5083 |
| Lot Size: | 0,00 |
Description
Location Always Wins! Convenient to Transportation, Shopping & Schools + Low Traffic Location in Subdivision w/ Private Backyard. Interior Boasts Fresh Paint w/ Designer Colors. Family Rm w/FP & Ceiling Fan is Open To Table Space & Kitchen w/ Hardwood Flr. 1st Flr Laundry. Full Bsmnt, Part Finished w/ Lg Rec Rm & 4th Bed Rm. Plenty of storage too. Fantastic Fenced Backyard w/ Great Deck. Award Winning 204 Schools.
Property Specifics
| Single Family | |
| — | |
| Traditional | |
| 1996 | |
| Full | |
| — | |
| No | |
| — |
| Du Page | |
| Chicory Place | |
| 135 / Annual | |
| None | |
| Lake Michigan | |
| Public Sewer | |
| 08208248 | |
| 0733115013 |
Nearby Schools
| NAME: | DISTRICT: | DISTANCE: | |
|---|---|---|---|
|
Grade School
Owen Elementary School |
204 | — | |
|
Middle School
Still Middle School |
204 | Not in DB | |
|
High School
Metea Valley High School |
204 | Not in DB | |
Property History
| DATE: | EVENT: | PRICE: | SOURCE: |
|---|---|---|---|
| 13 Feb, 2009 | Sold | $285,000 | MRED MLS |
| 10 Jan, 2009 | Under contract | $294,800 | MRED MLS |
| 5 Jan, 2009 | Listed for sale | $294,800 | MRED MLS |
| 7 Jan, 2013 | Sold | $274,000 | MRED MLS |
| 27 Nov, 2012 | Under contract | $289,900 | MRED MLS |
| 25 Oct, 2012 | Listed for sale | $289,900 | MRED MLS |
| 25 Oct, 2013 | Sold | $320,000 | MRED MLS |
| 17 Sep, 2013 | Under contract | $330,000 | MRED MLS |
| 14 Sep, 2013 | Listed for sale | $330,000 | MRED MLS |
Sorry, we are updating photos, please update this page in 15 minutes
Room Specifics
All Bedroom Info:
Total Bedrooms: 4
Bedrooms Above Ground: 3
Bedrooms Below Ground: 1
Total Bedrooms: 4
Bedrooms Above Ground: 3
Bedrooms Below Ground: 1
Second Bedroom Info:
Dimensions: —
Location: —Dimensions: —
Floor Type: Carpet
Third Bedroom Info:
Dimensions: —
Location: —Dimensions: —
Floor Type: Carpet
Fourth Bedroom Info:
Dimensions: —
Location: —Dimensions: —
Floor Type: Carpet
Bathroom Info:
Full Bathrooms: 3
Partial Bathrooms: 1Full Bathrooms: 3
Bathroom Amenities: —
Bathroom in Basement: 0
Additional Rooms Info:
Rooms: Breakfast Room,Recreation Room
Basement: FullRooms: Breakfast Room,Recreation Room
Basement Description: Finished
Other Specifics
| 2 | |
| Concrete Perimeter | |
| Asphalt | |
| Deck | |
| — | |
| 60X110 | |
| Unfinished | |
| Full | |
| Hardwood Floors, First Floor Laundry | |
| Range, Microwave, Dishwasher, Refrigerator, Washer, Dryer, Disposal | |
| Not in DB | |
| Sidewalks, Street Lights, Street Paved | |
| — | |
| — | |
| Gas Starter |
Tax History
| Year | Property Taxes |
|---|---|
| 2009 | $6,628 |
| 2013 | $7,320 |
| 2013 | $7,500 |
Contact Agent
Nearby Similar Homes
4012 Broadmoor Circle, Naperville, Illinois 60564
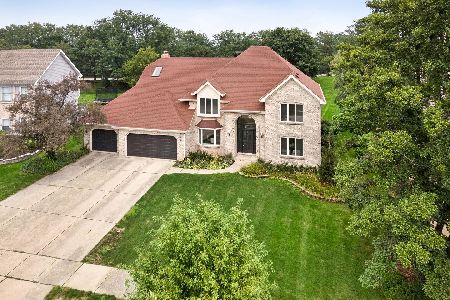
For Sale
$850,000
4 beds / 2.1 baths / 3,608 ft2
Single Family / Built: 1988
46
1255 Chicory Lane, Naperville, Illinois 60564
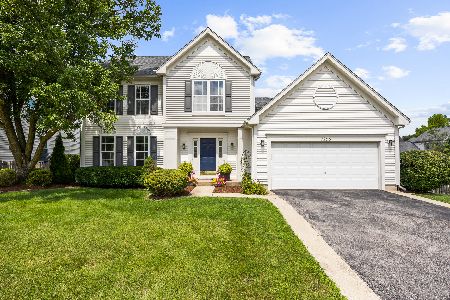
For Sale
$499,000
4 beds / 2.1 baths / 2,187 ft2
Single Family / Built: 1995
8
4072 Broadmoor Circle, Naperville, Illinois 60564

For Sale
$989,000
4 beds / 4.1 baths / 4,155 ft2
Single Family / Built: 1987
16
1348 Amaranth Drive, Naperville, Illinois 60564
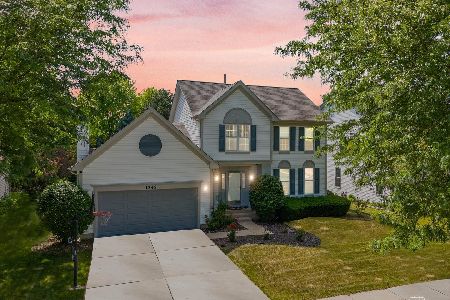
For Sale
$575,000
3 beds / 3.1 baths / 1,963 ft2
Single Family / Built: 1995
289
4020 White Eagle Drive, Naperville, Illinois 60564

For Sale
$1,100,000
4 beds / 4.1 baths / 4,065 ft2
Single Family / Built: 1988
14
2551 Mallet Court, Naperville, Illinois 60564
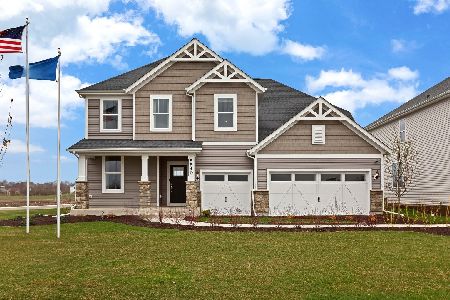
For Sale
$799,990
5 beds / 3.0 baths / 3,507 ft2
Single Family / Built: 2026
21
Nearby Sold Comparables
1220 Amaranth Drive, Naperville, Illinois 60564

Sold
$325,000
4 beds / 2.1 baths / 2,542 ft2
Single Family / Built: 1995
7161
1214 Amaranth Drive, Naperville, Illinois 60564
Sold
$295,000
3 beds / 2.1 baths / 2,097 ft2
Single Family / Built: 1994
2948
Contact Agent
Listing Provided By
Century 21 Affiliated
