

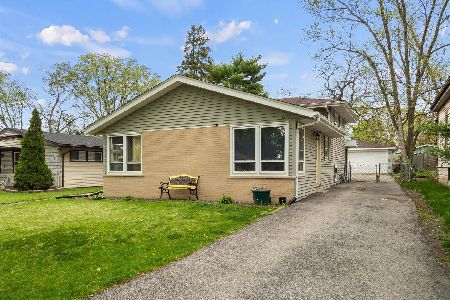
1226 Oak Street, West Chicago, Illinois 60185
Subdivision > Roosevelt Highlands
Sorry, we are updating photos, please update this page in 15 minutes
$196,000
|
Sold
|
|
| Status: | Closed |
| Sqft: | 1,288 |
| Cost/Sqft: | $155 |
| Beds: | 3 |
| Baths: | 1 |
| Year Built: | 1956 |
| Property Taxes: | $4,104 |
| Days On Market: | 2810 |
| Lot Size: | 0,15 |
Description
Cute as can be updated ranch. New kitchen: soft-close cabinets with crown molding, pull outs, lazy Susan, spice rack; stainless LG and KitchenAid appliances; recessed lighting; center island and new flooring. Spacious living room currently used as dining room, as there is a 1st-floor family room off the kitchen. Family room has wood-burning, gas-start fireplace, new sliding door to fenced yard with patio, shed and mature trees. Bedrooms have ceiling fans and new flooring. Updated bath with newly tiled shower, new toilet, sink, faucet. New windows, roof, upgraded laminate flooring. Nothing to do but move in! Put this on your list to see today before it's gone!
Property Specifics
| Single Family | |
| — | |
| Ranch | |
| 1956 | |
| None | |
| Frame | |
| Asphalt | |
| RANCH | |
| No | |
| 0.15 |
| Du Page | |
| Roosevelt Highlands | |
| 0 / Not Applicable | |
| None | |
| Public | |
| Public Sewer, Sewer-Storm | |
| Central Air | |
| Natural Gas, Forced Air | |
| 10277449 | |
| 0415121018 |
Nearby Schools
| NAME: | DISTRICT: | DISTANCE: | |
|---|---|---|---|
|
Grade School
Gary Elementary School |
33 | — | |
|
Middle School
Leman Middle School |
33 | Not in DB | |
|
High School
Community High School |
94 | Not in DB | |
Property History
| DATE: | EVENT: | PRICE: | SOURCE: |
|---|---|---|---|
| 5 Apr, 2019 | Sold | $196,000 | MRED MLS |
| 26 Feb, 2019 | Under contract | $199,900 | MRED MLS |
| 20 Feb, 2019 | Listed for sale | $199,900 | MRED MLS |
Sorry, we are updating photos, please update this page in 15 minutes
Room Specifics
All Bedroom Info:
Total Bedrooms: 3
Bedrooms Above Ground: 3
Bedrooms Below Ground: 0
Total Bedrooms: 3
Bedrooms Above Ground: 3
Bedrooms Below Ground: 0
Second Bedroom Info:
Dimensions: —
Location: —Dimensions: —
Floor Type: Wood Laminate
Third Bedroom Info:
Dimensions: —
Location: —Dimensions: —
Floor Type: Carpet
Bathroom Info:
Full Bathrooms: 1
Partial Bathrooms: 0Full Bathrooms: 1
Bathroom Amenities: —
Bathroom in Basement: 0
Kitchen Info:
Dimensions: —
Location: —Dimensions: —
Floor Type: Wood Laminate
Features: Island, Pantry-Closet
Laundry Room Info:
Dimensions: —
Location: —Dimensions: —
Floor Type: Wood Laminate
Living Room Info:
Dimensions: —
Location: —Dimensions: —
Floor Type: Wood Laminate
Family Room Info:
Dimensions: —
Location: —Dimensions: —
Floor Type: Carpet
Additional Rooms Info:
Rooms: No additional rooms
Basement: NoneRooms: No additional rooms
Other Specifics
| 1.5 | |
| Concrete Perimeter | |
| Garage | |
| — | |
| — | |
| — | |
| Patio, Porch, Storms/Screens | |
| Fenced Yard, Mature Trees | |
| 50X131 | |
| Unfinished | |
| None | |
| Wood Laminate Floors, First Floor Bedroom, First Floor Laundry, First Floor Full Bath | |
| Double Oven, Range, Microwave, Dishwasher, Refrigerator, Washer, Dryer | |
| Not in DB | |
| Sidewalks, Street Lights, Street Paved | |
| — | |
| Wood Burning, Gas Starter |
Tax History
| Year | Property Taxes |
|---|---|
| 2019 | $4,104 |
Contact Agent

Nearby Sold Comparables
1218 Oak Street, West Chicago, Illinois 60185

Sold
$159,900
3 beds / 2.1 baths / 0 ft2
Single Family / Built: —
4298
1218 Oak Street, West Chicago, Illinois 60185
Sold
$152,000
3 beds / 1.1 baths / 0 ft2
Single Family / Built: —
6224
1227 Gates Street, West Chicago, Illinois 60185
Sold
$75,000
3 beds / 1.0 baths / 1,179 ft2
Single Family / Built: 1958
5317
1227 Gates Street, West Chicago, Illinois 60185
Sold
$249,900
3 beds / 2.0 baths / 1,179 ft2
Single Family / Built: 1958
2006
1223 Gates Street, West Chicago, Illinois 60185
Sold
$89,900
3 beds / 1.0 baths / 1,008 ft2
Single Family / Built: 1956
5149
1223 Oak Street, West Chicago, Illinois 60185
Sold
$75,000
3 beds / 1.0 baths / 1,008 ft2
Single Family / Built: 1956
5360
Contact Agent
Listing Provided By
Fox Valley Real Estate
