

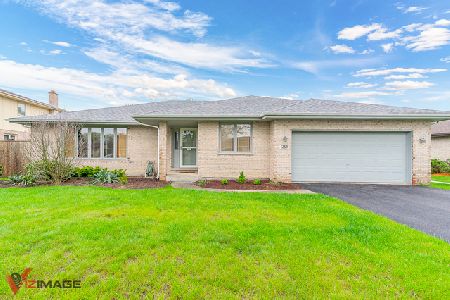
1227 Newbridge Avenue, Lockport, Illinois 60441
Sorry, we are updating photos, please update this page in 15 minutes
$276,000
|
Sold
|
|
| Status: | Closed |
| Sqft: | 2,845 |
| Cost/Sqft: | $102 |
| Beds: | 4 |
| Baths: | 3 |
| Year Built: | 1996 |
| Property Taxes: | $5,448 |
| Days On Market: | 4091 |
| Lot Size: | 0,52 |
Description
Beautiful 3 step ranch that is nestled on a HUGE 1/2 acre fenced, corner lot! Features: Dramatic loft overlooking vaulted & beamed family room with cozy gas fireplace; Formal living room & Formal dining room; Spacious kitchen with 2 story eating area and doors to large deck overlooking the large yard that backs to open green space; 4 large bedrooms; Master suite with 2 walk-in closets & luxury bath boasting soaker tub & separate shower; Lookout basement. Please note the property extends well beyond the fence and includes the green space behind.
Property Specifics
| Single Family | |
| — | |
| Step Ranch | |
| 1996 | |
| Full, English | |
| Brick, Cedar | |
| Asphalt | |
| ASPEN II | |
| No | |
| 0.52 |
| Will | |
| — | |
| 0 / Not Applicable | |
| None | |
| Public | |
| Public Sewer | |
| Central Air | |
| Natural Gas, Forced Air | |
| 09013088 | |
| 1104132080150000 |
Nearby Schools
| NAME: | DISTRICT: | DISTANCE: | |
|---|---|---|---|
|
Grade School
Walsh Elementary School |
92 | — | |
|
Middle School
Ludwig Elementary School |
92 | Not in DB | |
|
High School
Lockport Township High School |
205 | Not in DB | |
|
Alternate Elementary School
Reed Elementary School |
— | Not in DB | |
|
Alternate Junior High School
Oak Prairie Junior High School |
— | Not in DB | |
Property History
| DATE: | EVENT: | PRICE: | SOURCE: |
|---|---|---|---|
| 11 Jan, 2016 | Sold | $276,000 | MRED MLS |
| 9 Nov, 2015 | Under contract | $289,900 | MRED MLS |
| — | Last price change | $299,900 | MRED MLS |
| 15 Aug, 2015 | Listed for sale | $309,000 | MRED MLS |
Sorry, we are updating photos, please update this page in 15 minutes
Room Specifics
All Bedroom Info:
Total Bedrooms: 4
Bedrooms Above Ground: 4
Bedrooms Below Ground: 0
Total Bedrooms: 4
Bedrooms Above Ground: 4
Bedrooms Below Ground: 0
Second Bedroom Info:
Dimensions: —
Location: —Dimensions: —
Floor Type: Carpet
Third Bedroom Info:
Dimensions: —
Location: —Dimensions: —
Floor Type: Carpet
Fourth Bedroom Info:
Dimensions: —
Location: —Dimensions: —
Floor Type: Carpet
Bathroom Info:
Full Bathrooms: 3
Partial Bathrooms: 1Full Bathrooms: 3
Bathroom Amenities: Separate Shower, Soaking Tub
Bathroom in Basement: 1
Dining Room Info:
Dimensions: —
Location: —Dimensions: —
Floor Type: Carpet
Kitchen Info:
Dimensions: —
Location: —Dimensions: —
Floor Type: Ceramic Tile
Features: Eating Area-Breakfast Bar, Eating Area-Table Space
Laundry Room Info:
Dimensions: —
Location: —Dimensions: —
Floor Type: Ceramic Tile
Living Room Info:
Dimensions: —
Location: —Dimensions: —
Floor Type: Carpet
Family Room Info:
Dimensions: —
Location: —Dimensions: —
Floor Type: Carpet
Additional Rooms Info:
Rooms: Loft
Basement: Full, EnglishRooms: Loft
Other Specifics
| 2 | |
| Concrete Perimeter | |
| Garage | |
| — | |
| — | |
| — | |
| Deck, Storms/Screens | |
| Corner Lot, Fenced Yard, Landscaped | |
| 70X264X108X250 | |
| — | |
| Full | |
| Vaulted/Cathedral Ceilings, First Floor Laundry | |
| Range, Dishwasher, Refrigerator, Washer, Dryer | |
| Not in DB | |
| — | |
| — | |
| Wood Burning, Gas Log, Gas Starter |
Tax History
| Year | Property Taxes |
|---|---|
| 2016 | $5,448 |
Contact Agent
Nearby Similar Homes
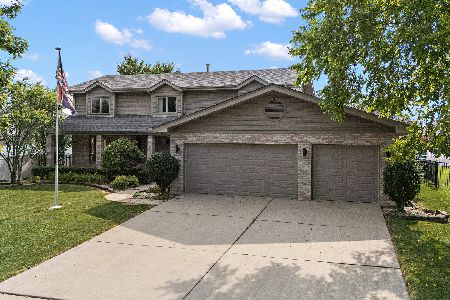
307 Edinburgh Drive, Lockport, Illinois 60441
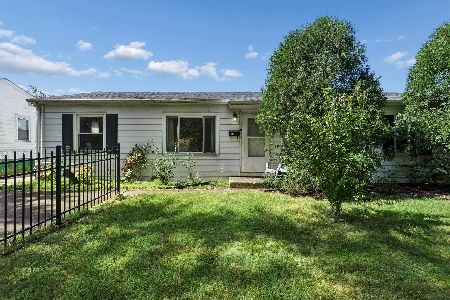
For Sale
$220,000
3 beds / 1.0 baths / 1,219 ft2
Single Family / Built: 1959
39
Nearby Sold Comparables
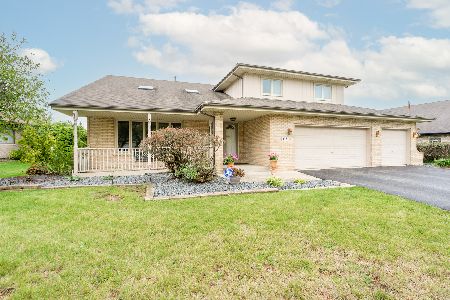
1224 Newbridge Avenue, Lockport, Illinois 60441
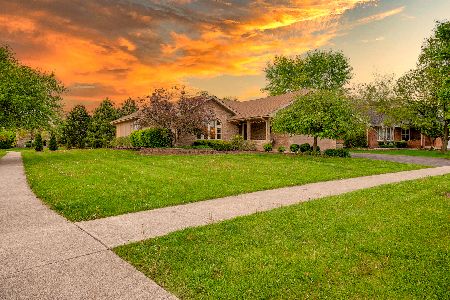
Sold
$439,900
3 beds / 3.1 baths / 1,832 ft2
Single Family / Built: 1995
533
1228 Newbridge Avenue, Lockport, Illinois 60441

Sold
$229,900
5 beds / 3.0 baths / 0 ft2
Single Family / Built: —
6633
821 Lisdowney Drive, Lockport, Illinois 60441
Sold
$349,900
4 beds / 2.1 baths / 2,800 ft2
Single Family / Built: 1995
6786
Contact Agent
Listing Provided By
Century 21 Affiliated
