

1228 Bishop Street, West Chicago, Illinois 60185


$535,000
|
Sold
|
|
| Status: | Closed |
| Sqft: | 4,550 |
| Cost/Sqft: | $119 |
| Beds: | 4 |
| Baths: | 4 |
| Year Built: | 2019 |
| Property Taxes: | $12,033 |
| Lot Size: | 0,18 |
Description
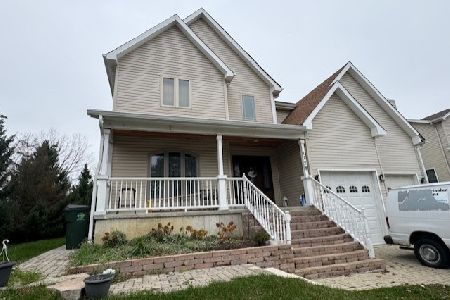
If you are looking for a Home with SPACIOUS rooms, "Welcome to 1228 Bishop Street!" This CUSTOM SOLID BUILT HOME (in 2019), this impressive two-story home offers 4 bedrooms, 3.1 bathrooms, and over 4,500 square feet of finished living space. The thoughtfully designed floor plan features spacious living and entertaining areas, generous bedroom sizes, and modern finishes throughout, with an abundance of closet space galore! The primary bedroom suite provides a private retreat, while the full basement w/roughed-in plumbing & HIGH ceilings, offers additional flexibility for recreation, storage, or future customization. Situated in the desirable Bishop Place PUD subdivision, this home also includes a 2-car attached garage and a beautifully sized Fully Fenced backyard. New - couldn't get any better. Conveniently located near schools, shopping, dining, parks, and major transportation routes, this move-in-ready property delivers the perfect combination of space, comfort, and location. This is a RARE TREAT - DON'T MISS IT!
Property Specifics
| Single Family | |
| — | |
| Traditional | |
| 2019 | |
| Unfinished, Full | |
| Vinyl Siding | |
| — | |
| — | |
| No | |
| 0.18 |
| — | |
| — | |
| — / Not Applicable | |
| None | |
| Public | |
| Public Sewer | |
| Central Air | |
| Forced Air | |
| No | |
| 12724085 | |
| 0415117034 |


Room Specifics
Total Bedrooms: 4
Bedrooms Above Ground: 4
Bedrooms Below Ground: 0
Dimensions: 15X15
Floor Type: —
Dimensions: 16X12
Floor Type: —
Dimensions: 12X11
Floor Type: —
Dimensions: 13X11
Floor Type: —
Full Bathrooms: 4
Bathroom Amenities: —
Bathroom in Basement: 0
Dimensions: 14X13
Floor Type: —
Dimensions: 20X15
Floor Type: —
Dimensions: 10X10
Floor Type: —
Dimensions: 13X12
Floor Type: —
Dimensions: 24X16
Floor Type: —
Rooms: No additional rooms
Other Specifics
| 2 | |
| — | |
| Concrete, Garage Owned, Attached, Garage | |
| — | |
| — | |
| — | |
| — | |
| — | |
| 65 x 120 x 65 x 120 | |
| — | |
| Full | |
| — | |
| — | |
| Not in DB | |
| Curbs, Sidewalks, Street Lights, Street Paved | |
| — | |
| — |
Contact Agent

Nearby Sold Comparables

Contact Agent
Listing Provided By
Daniel And Associates Real Estate
