

123 6th Street, Downers Grove, Illinois 60515


$1,170,000
|
Sold
|
|
| Status: | Closed |
| Sqft: | 4,340 |
| Cost/Sqft: | $275 |
| Beds: | 4 |
| Baths: | 5 |
| Year Built: | 2019 |
| Property Taxes: | $15,886 |
| Lot Size: | 0,19 |
Description
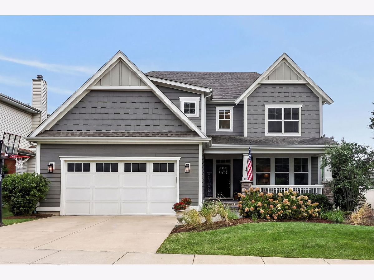
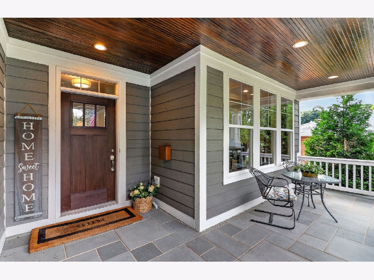
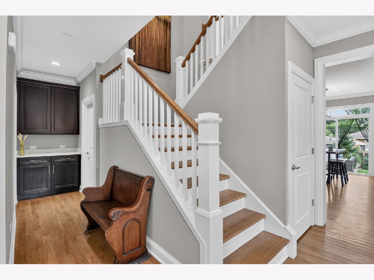
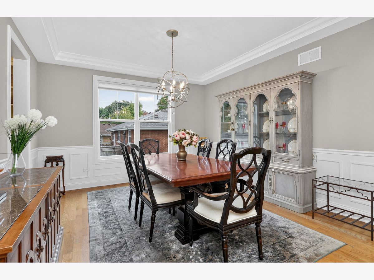
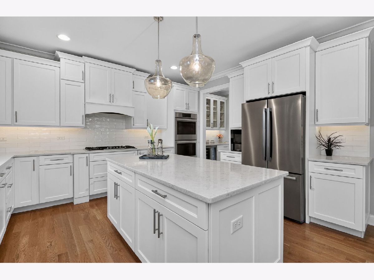
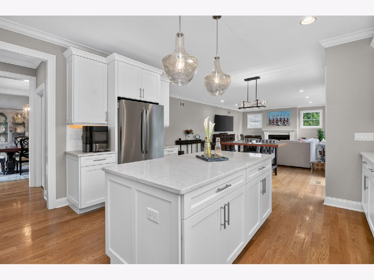
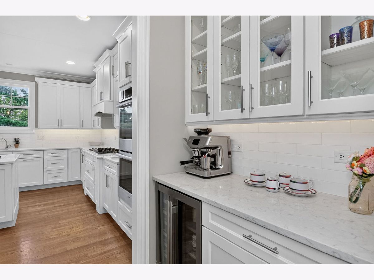
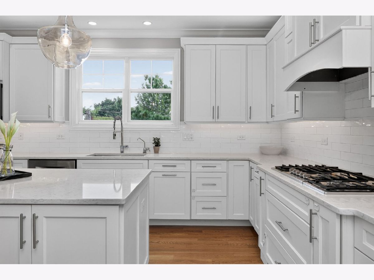
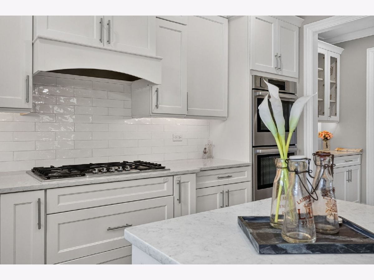
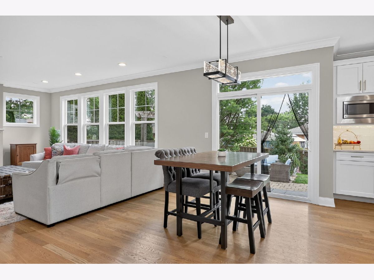
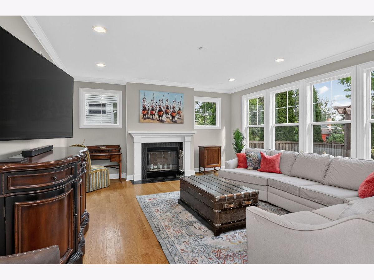
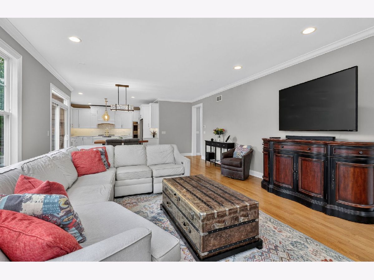
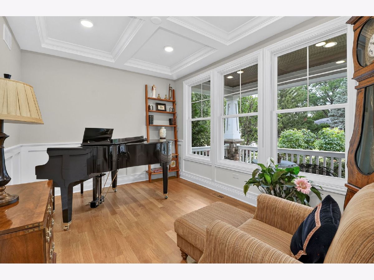
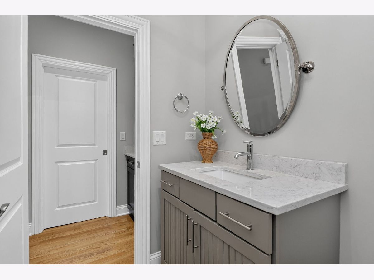
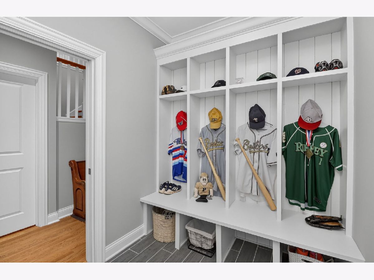
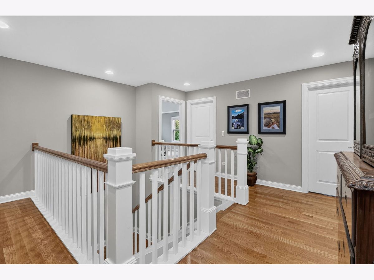
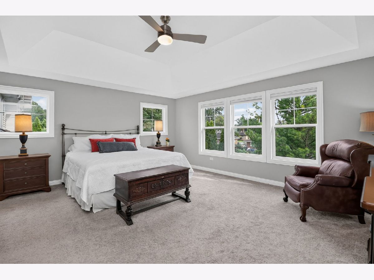
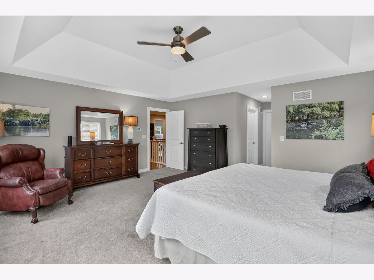
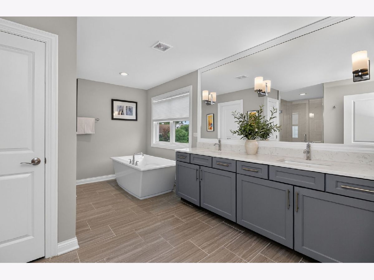
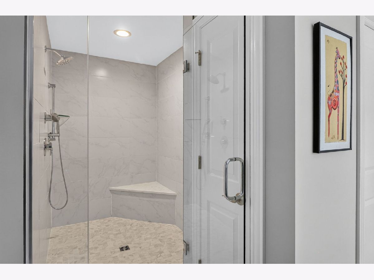
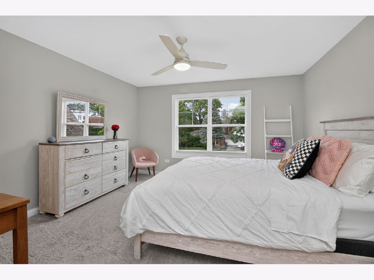
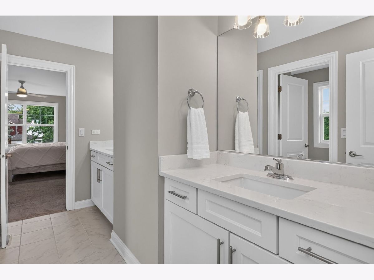
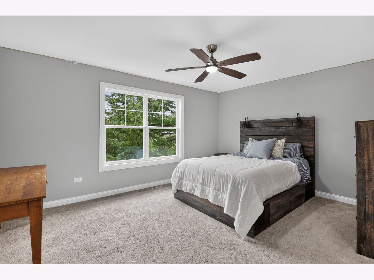
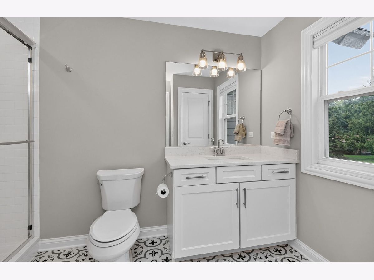
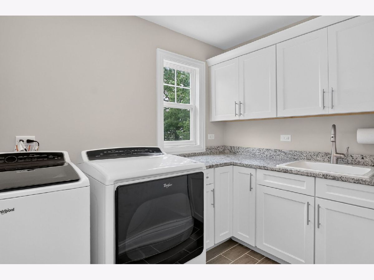
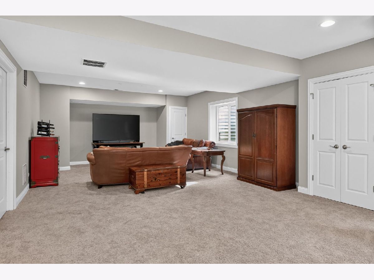
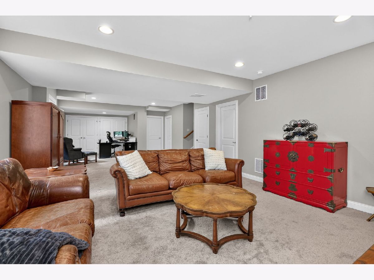
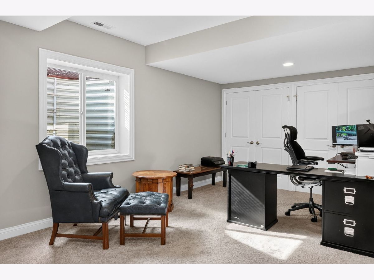
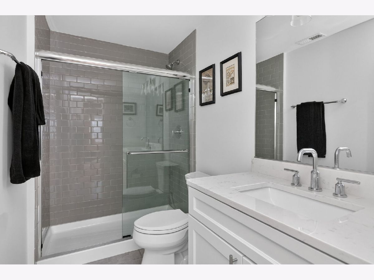
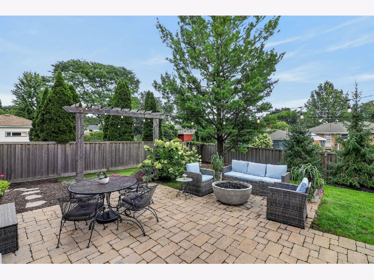
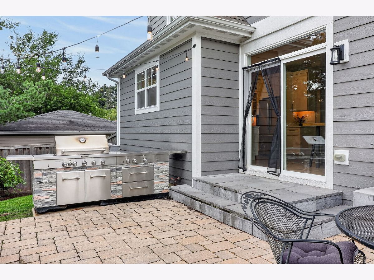
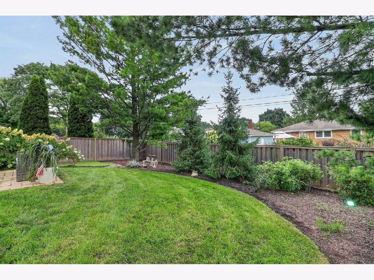
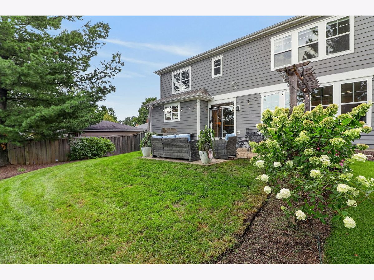
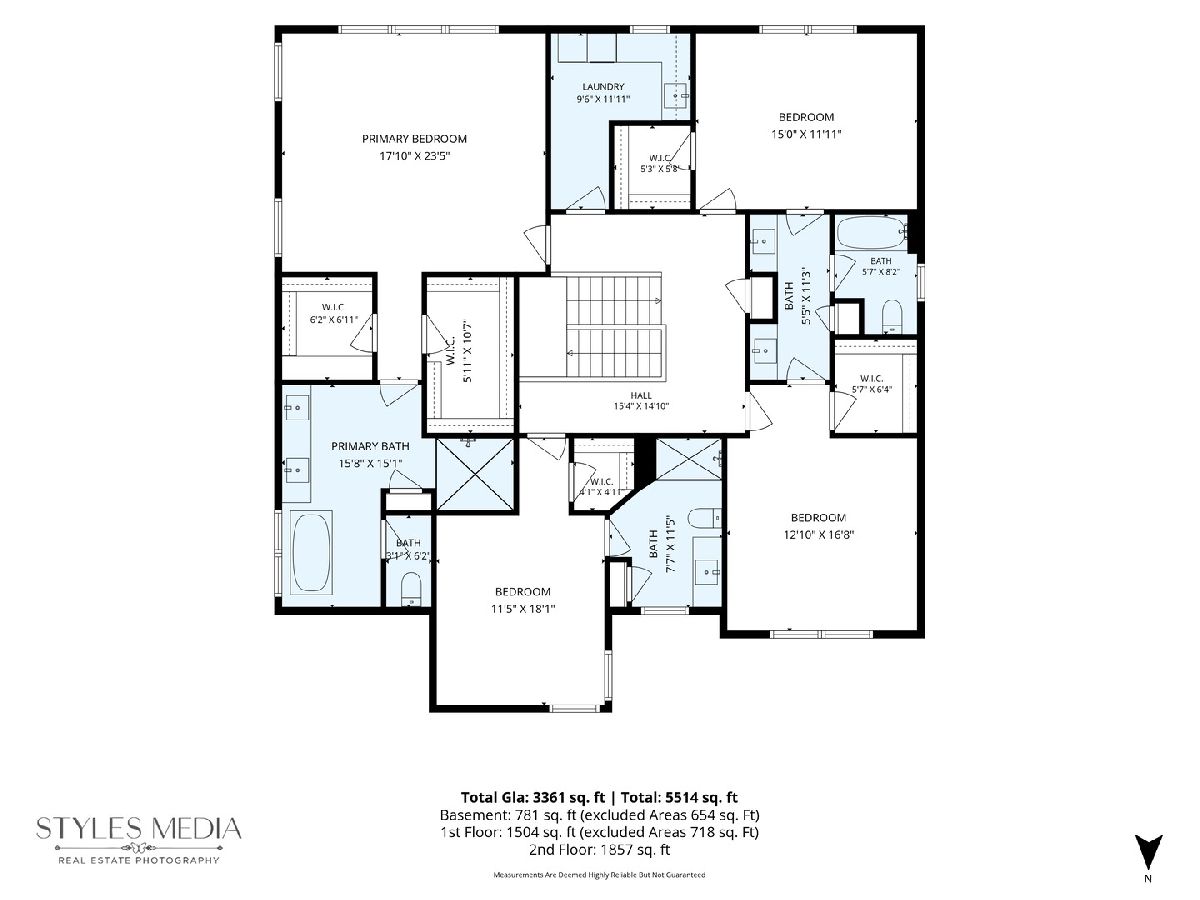
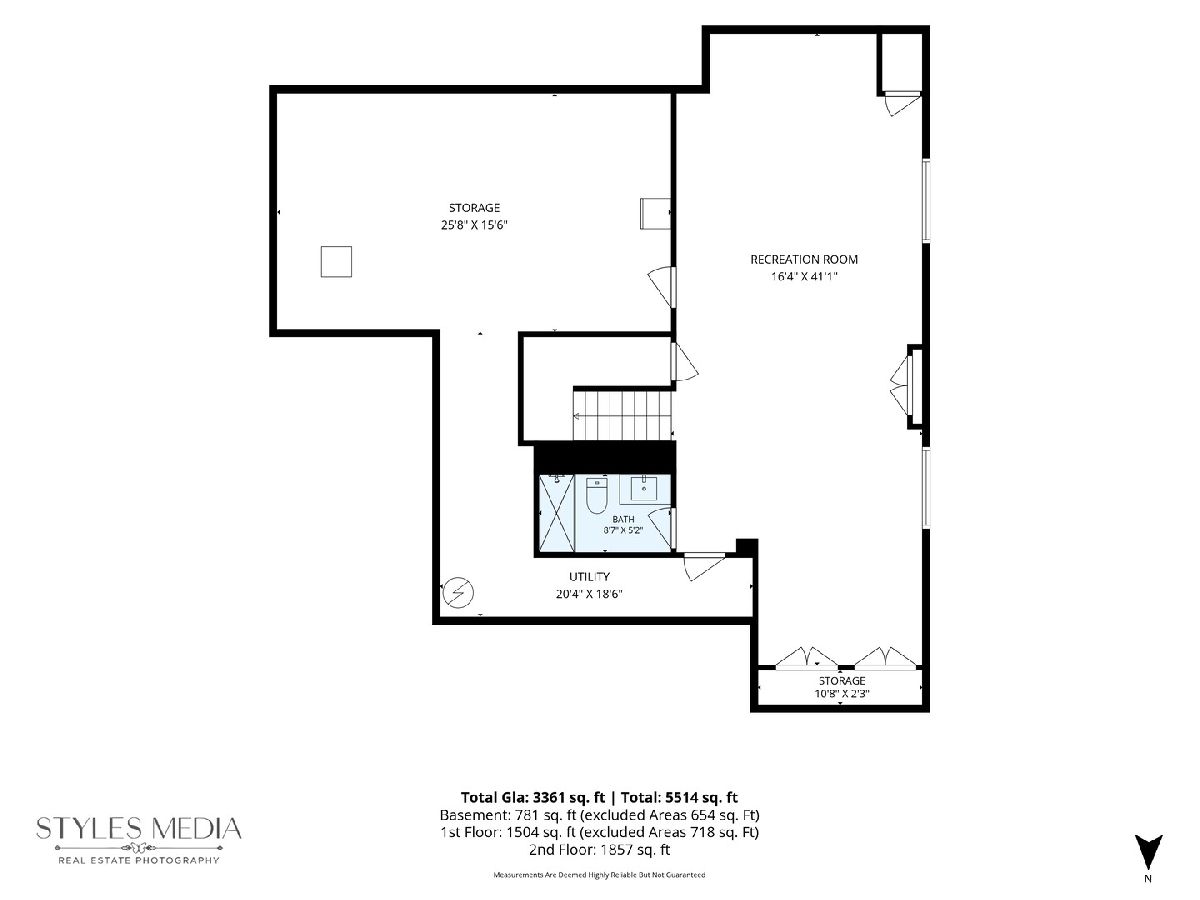
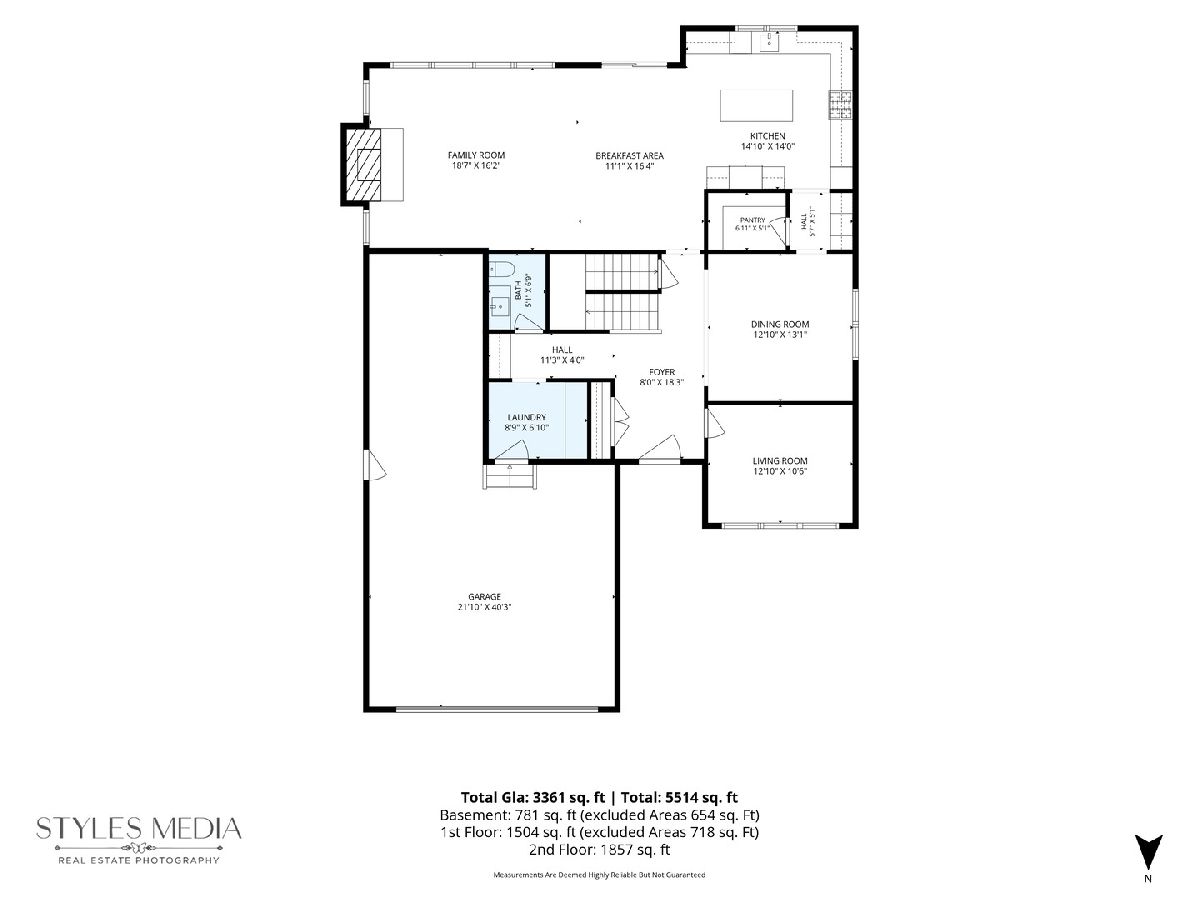
With inventory this tight, a six-year-old home with amazing amenities is a real find. This immaculate 4 bedroom, 4.1 full bathroom home has what new construction does not: custom landscaping, a privacy fence, brick paver patio with built in stainless gas grill & cooktop and firepit, as well as a finished basement and a full bath. These are upgrades most buyers spend a year and a small fortune chasing post move in! From the bluestone covered front porch to the back yard, you'll love the layout! The first floor features all hardwood floors, which continue with the elegant entryway staircase. The front living room (which easily converts to a sunny office) impresses with wainscoting, an architecturally detailed ceiling, and a wall of windows. The dining room continues the impressive wainscoting and adds a modern chandelier. The kitchen is the heart of the home and will not disappoint: it boasts custom white MC cabinetry, Bosch appliances, a large quartz center island fit for any chef or entertainer, designer lighting, butler's pantry with beverage fridge, walk-in pantry, and a sunny breakfast area with sliding glass doors to the backyard. The open concept carries into the expansive family room, anchored by a fireplace and filled with natural light. Upstairs, there are 3 full baths. The primary suite is a true retreat with two separate walk-in closets and a spa-like bath featuring a soaking tub and oversized shower. There are three more bedrooms, each with their own character and possibilities! Outside, the fully fenced backyard is ready for entertaining ... brick paver patio, pergola, updated landscaping, a lush lawn and privacy fence. A three-car attached tandem garage rounds out the package, offering additional space for sports equipment, toys, and yard needs. Your future home is minutes to both Fairview Train Station and Main Street Downers Grove for shopping, dining and the renowned Farmers Market! In the highly desirable Whittier grade school district and Downers Grove North
Property Specifics
| Single Family | |
| — | |
| — | |
| 2019 | |
| Finished, Full | |
| 1,080 (880 finished) | |
| Wood Siding | |
| Asphalt | |
| — | |
| No | |
| 0.19 |
| — | |
| — | |
| — / Not Applicable | |
| None | |
| Lake Michigan | |
| Public Sewer | |
| Central Air | |
| Gas | |
| 12747395 | |
| 0909319003 |
Nearby Schools
| NAME: | DISTRICT: | DISTANCE: | |
|---|---|---|---|
|
Grade School
Whittier Elementary School |
58 | — | |
|
Middle School
Herrick Middle School |
58 | Not in DB | |
|
High School
North High School |
99 | Not in DB | |
Room Specifics
Total Bedrooms: 4
Bedrooms Above Ground: 4
Bedrooms Below Ground: 0
Dimensions: 18X16
Floor Type: Carpet
Dimensions: 13X11
Floor Type: Carpet
Dimensions: 14X13
Floor Type: Carpet
Dimensions: 15X12
Floor Type: Carpet
Full Bathrooms: 5
Bathroom Amenities: Separate Shower, Double Sink, Soaking Tub
Bathroom in Basement: 1
Dimensions: 13X13
Floor Type: Hardwood
Dimensions: 15X14
Floor Type: Hardwood
Features: Island, Pantry-Butler, Pantry-Walk-in
Dimensions: 9X6
Floor Type: Ceramic Tile
Dimensions: 13X10
Floor Type: Hardwood
Dimensions: 18X16
Floor Type: Hardwood
Rooms: Breakfast Room, Foyer, Mud Room
Name: Breakfast Room
Dimensions: 16X11
Floor Type: Hardwood
Name: Foyer
Dimensions: 10X8
Floor Type: Hardwood
Name: Mud Room
Dimensions: 9X6
Floor Type: Ceramic Tile
Other Specifics
| 3 | |
| Concrete Perimeter | |
| Concrete, Garage Door Opener, Tandem, Garage Owned, Attached, Garage | |
| Upper Level, Gas Dryer Hookup, Sink | |
| Hardwood | |
| Patio, Porch | |
| — | |
| — | |
| 63X132 | |
| — | |
| Full | |
| Cathedral Ceiling(s), Dry Bar, Walk-In Closet(s), Pantry, Quartz Counters | |
| Double Oven, Microwave, Dishwasher, High End Refrigerator, Disposal, Stainless Steel Appliance(s), Wine Refrigerator, Cooktop, Range Hood, Humidifier | |
| Not in DB | |
| Curbs, Sidewalks, Street Paved | |
| — | |
| Wood Burning, Gas Starter |
Contact Agent
Nearby Similar Homes


Nearby Sold Comparables

Contact Agent
Listing Provided By
Jameson Sotheby's International Realty
