

123 Cherry Street, Roselle, Illinois 60172
Sorry, we are updating photos, please update this page in 15 minutes
$270,000
|
Sold
|
|
| Status: | Closed |
| Sqft: | 2,349 |
| Cost/Sqft: | $123 |
| Beds: | 3 |
| Baths: | 2 |
| Year Built: | 1972 |
| Property Taxes: | $4,577 |
| Days On Market: | 4070 |
| Lot Size: | 0,00 |
Description
Beautifully remodeled split level with sub basement!Absolutely nothing to do but move in! Huge kitchen with espresso cabinets, granite counters, hardwood floors and stainless steel appliances! Plenty of room for dining area! Large living room! Beautiful hardwood floors on main level and all bedrooms! Gorgeous new bath with double sinks, granite top and gorgeous tile work! Huge, bright lower level family room with wood laminate floors!Lower level full bath with shower! Sub basement for laundry and storage! All new windows! Main level has built in blinds! Newer roof! Large 2-1/2 car garage! Walk to park, train and schools! Awesome location!
Property Specifics
| Single Family | |
| — | |
| Tri-Level | |
| 1972 | |
| Partial | |
| Steel Siding, Brick | |
| Asphalt | |
| — | |
| No | |
| — |
| Du Page | |
| — | |
| 0 / Not Applicable | |
| None | |
| Lake Michigan | |
| Public Sewer | |
| Central Air | |
| Natural Gas, Forced Air | |
| 09030132 | |
| 0202102003 |
Nearby Schools
| NAME: | DISTRICT: | DISTANCE: | |
|---|---|---|---|
|
Grade School
Medinah Primary School |
11 | — | |
|
Middle School
Medinah Middle School |
11 | Not in DB | |
|
High School
Lake Park High School |
108 | Not in DB | |
Property History
| DATE: | EVENT: | PRICE: | SOURCE: |
|---|---|---|---|
| 29 Oct, 2015 | Sold | $270,000 | MRED MLS |
| 19 Sep, 2015 | Under contract | $289,900 | MRED MLS |
| 2 Sep, 2015 | Listed for sale | $289,900 | MRED MLS |
Sorry, we are updating photos, please update this page in 15 minutes
Room Specifics
All Bedroom Info:
Total Bedrooms: 3
Bedrooms Above Ground: 3
Bedrooms Below Ground: 0
Total Bedrooms: 3
Bedrooms Above Ground: 3
Bedrooms Below Ground: 0
Second Bedroom Info:
Dimensions: —
Location: —Dimensions: —
Floor Type: Hardwood
Third Bedroom Info:
Dimensions: —
Location: —Dimensions: —
Floor Type: Hardwood
Bathroom Info:
Full Bathrooms: 2
Partial Bathrooms: 0Full Bathrooms: 2
Bathroom Amenities: Double Sink
Bathroom in Basement: 1
Kitchen Info:
Dimensions: —
Location: —Dimensions: —
Floor Type: Hardwood
Features: Eating Area-Table Space
Living Room Info:
Dimensions: —
Location: —Dimensions: —
Floor Type: Hardwood
Family Room Info:
Dimensions: —
Location: —Dimensions: —
Floor Type: Wood Laminate
Additional Rooms Info:
Rooms: Other Room
Basement: PartialRooms: Other Room
Other Specifics
| 2.5 | |
| Concrete Perimeter | |
| Garage | |
| — | |
| — | |
| — | |
| Patio, Storms/Screens | |
| — | |
| 77 X 150 X 80 X 149 | |
| — | |
| — | |
| Hardwood Floors, Wood Laminate Floors | |
| Range, Microwave, Dishwasher, Refrigerator, Washer, Dryer, Stainless Steel Appliance(s) | |
| Not in DB | |
| — | |
| — | |
| — |
Tax History
| Year | Property Taxes |
|---|---|
| 2015 | $4,577 |
Contact Agent
Nearby Similar Homes
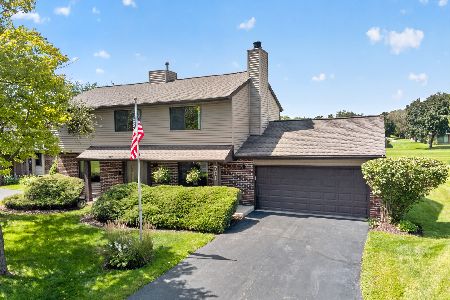
560 Lakeview Court, Roselle, Illinois 60172
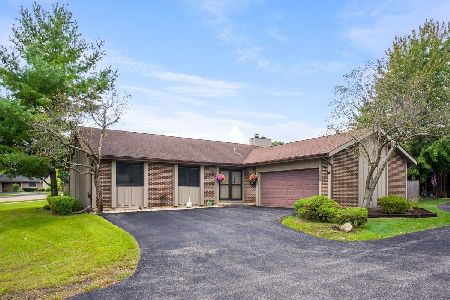
For Sale
$450,000
3 beds / 2.1 baths / 2,651 ft2
Single Family / Built: 1972
30

318 Maple Avenue, Roselle, Illinois 60172
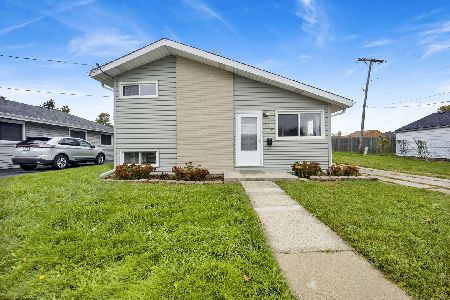
For Sale
$424,999
4 beds / 2.0 baths / 1,566 ft2
Single Family / Built: 1958
3
Nearby Sold Comparables
137 Cherry Street, Roselle, Illinois 60172

Sold
$329,900
3 beds / 2.1 baths / 1,346 ft2
Single Family / Built: 1971
2102
449 Cherry Court, Roselle, Illinois 60172

Sold
$289,900
3 beds / 2.1 baths / 1,380 ft2
Single Family / Built: 1972
3095
530 Dee Lane, Roselle, Illinois 60172
Sold
$279,900
4 beds / 2.1 baths / 2,060 ft2
Single Family / Built: 1976
4687
116 Cherry Street, Roselle, Illinois 60172
Sold
$388,500
3 beds / 2.0 baths / 0 ft2
Single Family / Built: 1971
6237
Contact Agent
Listing Provided By
RE/MAX At Home
