

123 Kristine Street, Oswego, Illinois 60543
Sorry, we are updating photos, please update this page in 15 minutes
$153,000
|
Sold
|
|
| Status: | Closed |
| Sqft: | 0 |
| Cost/Sqft: | — |
| Beds: | 3 |
| Baths: | 2 |
| Year Built: | 1991 |
| Property Taxes: | $5,205 |
| Days On Market: | 6075 |
| Lot Size: | 0,00 |
Description
Alot Bigger than it looks, Hm is Spotless. Open Lr, Dr combo, Plush Carpet,Clg fan. Quality Eatin Kit, Bonus All Appliances stay,Clg Fan,Oak Cabinets,Ample Counter Space, Brk bar. Suprise Great Rm, Offers Many Options,Carpet,Eyeball Lgts. Huge Family Rm, Sky Lghts, Vltd Clg,Flr to Clg Brick Hearth FP Gas Starter, Frch Dr Open to Lrg Deck,Fncd Yd.Neutral Paint Tones.News,Furnace,Windows,Eve,Gutters.Move in Ready
Property Specifics
| Single Family | |
| — | |
| Traditional | |
| 1991 | |
| Full | |
| Aluminum/Vinyl/Steel Siding, Brick | |
| Asphalt | |
| — | |
| No | |
| — |
| Kendall | |
| — | |
| 0 / Not Applicable | |
| None | |
| Public | |
| Public Sewer | |
| Central Air | |
| Natural Gas, Forced Air | |
| 07480108 | |
| 0307252025 |
Property History
| DATE: | EVENT: | PRICE: | SOURCE: |
|---|---|---|---|
| 16 Sep, 2010 | Sold | $153,000 | MRED MLS |
| 7 Apr, 2010 | Under contract | $159,900 | MRED MLS |
| 24 Mar, 2010 | Listed for sale | $159,900 | MRED MLS |
| 28 Oct, 2019 | Sold | $215,000 | MRED MLS |
| 25 Sep, 2019 | Under contract | $215,000 | MRED MLS |
| 19 Sep, 2019 | Listed for sale | $215,000 | MRED MLS |
| 21 Nov, 2022 | Sold | $285,000 | MRED MLS |
| 17 Oct, 2022 | Under contract | $295,000 | MRED MLS |
| 15 Sep, 2022 | Listed for sale | $295,000 | MRED MLS |
Sorry, we are updating photos, please update this page in 15 minutes
Room Specifics
All Bedroom Info:
Total Bedrooms: 3
Bedrooms Above Ground: 3
Bedrooms Below Ground: 0
Total Bedrooms: 3
Bedrooms Above Ground: 3
Bedrooms Below Ground: 0
Second Bedroom Info:
Dimensions: —
Location: —Dimensions: —
Floor Type: Carpet
Bathroom Info:
Full Bathrooms: 2
Partial Bathrooms: 1Full Bathrooms: 2
Bathroom Amenities: —
Bathroom in Basement: 0
Dining Room Info:
Dimensions: —
Location: —Dimensions: —
Floor Type: Carpet
Kitchen Info:
Dimensions: —
Location: —Dimensions: —
Floor Type: Vinyl
Features: Eating Area-Table Space, Pantry-Closet
Living Room Info:
Dimensions: —
Location: —Dimensions: —
Floor Type: Carpet
Family Room Info:
Dimensions: —
Location: —Dimensions: —
Floor Type: Carpet
Additional Rooms Info:
Rooms: Breakfast Room, Great Room, Utility Room-1st Floor
Basement: FullRooms: Breakfast Room, Great Room, Utility Room-1st Floor
Other Specifics
| 2 | |
| Concrete Perimeter | |
| Garage | |
| — | |
| — | |
| — | |
| Deck, Above Ground Pool | |
| Fenced Yard, Park Adjacent | |
| 75X150 | |
| — | |
| None | |
| Vaulted/Cathedral Ceilings, Skylight(s) | |
| Range, Dishwasher, Refrigerator, Disposal | |
| Not in DB | |
| Sidewalks, Street Lights, Street Paved | |
| — | |
| Gas Log, Gas Starter |
Tax History
| Year | Property Taxes |
|---|---|
| 2010 | $5,205 |
| 2019 | $6,242 |
| 2022 | $7,056 |
Contact Agent
Nearby Similar Homes
103 Mary Street, Oswego, Illinois 60543
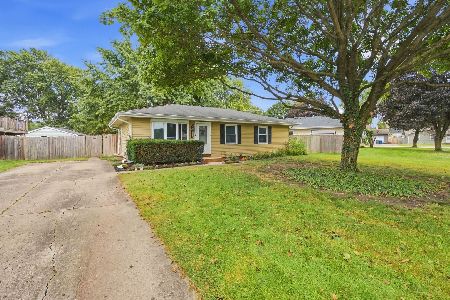
For Sale
$290,000
3 beds / 1.0 baths / 1,019 ft2
Single Family / Built: 1978
53
136 Augusta Road, Oswego, Illinois 60543
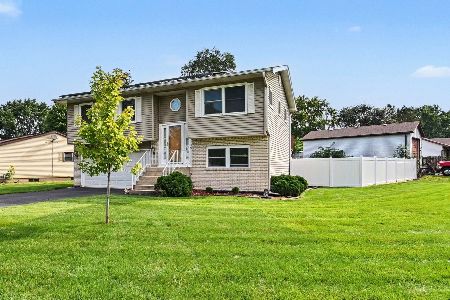
For Sale
$310,000
3 beds / 1.1 baths / 1,408 ft2
Single Family / Built: 1975
82
425 Lennox Drive, Oswego, Illinois 60543
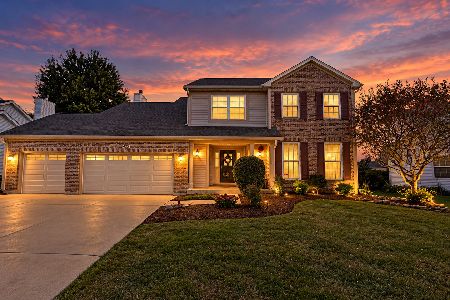
For Sale
$560,000
4 beds / 2.2 baths / 3,133 ft2
Single Family / Built: 2002
38
199 Willowwood Drive, Oswego, Illinois 60543

For Sale
$559,900
4 beds / 2.1 baths / 3,321 ft2
Single Family / Built: 2002
53
228 Whitetail Crossing, Oswego, Illinois 60543
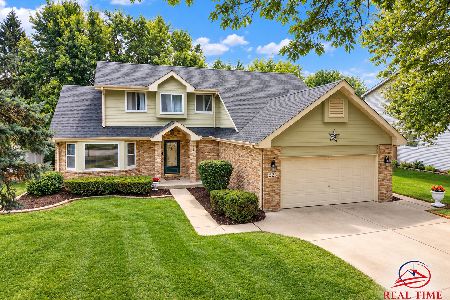
For Sale
$374,000
3 beds / 2.1 baths / 1,645 ft2
Single Family / Built: 1993
61
Nearby Sold Comparables

111 Kevin Lane, Oswego, Illinois 60543

Sold
$99,900
3 beds / 2.0 baths / 1,200 ft2
Single Family / Built: 1988
5590

Contact Agent
Listing Provided By
RE/MAX of Naperville
