

123 Neutrenton Avenue, Elgin, Illinois 60120
Subdivision > Neutrenton Place
Sorry, we are updating photos, please update this page in 15 minutes
$227,000
|
Sold
|
|
| Status: | Closed |
| Sqft: | 0 |
| Cost/Sqft: | — |
| Beds: | 3 |
| Baths: | 4 |
| Year Built: | 2005 |
| Property Taxes: | $3,038 |
| Days On Market: | 6803 |
| Lot Size: | 0,00 |
Description
EXCEPTIONAL VALUE, ABSOLUTELY A MUST SEE!!! 3 BEDRM & 3 1/2 BATH. CERAMIC FLOORS IN KITCHEN/DINING ROOM, FINISHED BASEMENT W/LARG FAMILY ROOM W/ WOOD FLOORING AND WET BARFOR YOUR ENTERTAINMENT, CLEAN & BRIGHT MOVE IN CONDITION. OFFERS REQUIRE LENDER'S APPROVAL .
Property Specifics
| Condos/Townhomes | |
| — | |
| — | |
| 2005 | |
| Full | |
| Aluminum/Vinyl/Steel Siding, Brick | |
| Asphalt | |
| POPLAR | |
| No | |
| — |
| Cook | |
| Neutrenton Place | |
| 120 / — | |
| Insurance, Exterior Maintenance, Lawn Care, Snow Removal | |
| Public | |
| Public Sewer | |
| Central Air | |
| Natural Gas, Forced Air | |
| 06824580 | |
| 06173001000000 |
Nearby Schools
| NAME: | DISTRICT: | DISTANCE: | |
|---|---|---|---|
|
Grade School
Lords Park Elementary School |
46 | — | |
|
Middle School
Larsen Middle School |
46 | Not in DB | |
|
High School
Elgin High School |
46 | Not in DB | |
Property History
| DATE: | EVENT: | PRICE: | SOURCE: |
|---|---|---|---|
| 30 Sep, 2008 | Sold | $227,000 | MRED MLS |
| 18 Sep, 2008 | Under contract | $234,900 | MRED MLS |
| 10 Mar, 2008 | Listed for sale | $244,900 | MRED MLS |
| 2 Jun, 2017 | Sold | $180,000 | MRED MLS |
| 1 May, 2017 | Under contract | $179,900 | MRED MLS |
| 27 Apr, 2017 | Listed for sale | $179,900 | MRED MLS |
Sorry, we are updating photos, please update this page in 15 minutes
Room Specifics
All Bedroom Info:
Total Bedrooms: 3
Bedrooms Above Ground: 3
Bedrooms Below Ground: 0
Total Bedrooms: 3
Bedrooms Above Ground: 3
Bedrooms Below Ground: 0
Second Bedroom Info:
Dimensions: —
Location: —Dimensions: —
Floor Type: Carpet
Third Bedroom Info:
Dimensions: —
Location: —Dimensions: —
Floor Type: Carpet
Bathroom Info:
Full Bathrooms: 4
Partial Bathrooms: 1Full Bathrooms: 4
Bathroom Amenities: —
Bathroom in Basement: 1
Dining Room Info:
Dimensions: —
Location: —Dimensions: —
Floor Type: Ceramic Tile
Kitchen Info:
Dimensions: —
Location: —Dimensions: —
Floor Type: Ceramic Tile
Features: Eating Area-Breakfast Bar, Pantry-Closet
Living Room Info:
Dimensions: —
Location: —Dimensions: —
Floor Type: Carpet
Family Room Info:
Dimensions: —
Location: —Dimensions: —
Floor Type: Wood Laminate
Additional Rooms Info:
Rooms: Utility Room-1st Floor
Basement: FullRooms: Utility Room-1st Floor
Other Specifics
| 2 | |
| Concrete Perimeter | |
| Garage | |
| — | |
| — | |
| — | |
| — | |
| — | |
| COMMON | |
| — | |
| Full | |
| — | |
| Range, Dishwasher, Refrigerator, Washer, Dryer | |
| Not in DB | |
| — | |
| — | |
| — |
Tax History
| Year | Property Taxes |
|---|---|
| 2008 | $3,038 |
| 2017 | $3,031 |
Contact Agent
Nearby Similar Homes
160 Neutrenton Avenue, Elgin, Illinois 60120
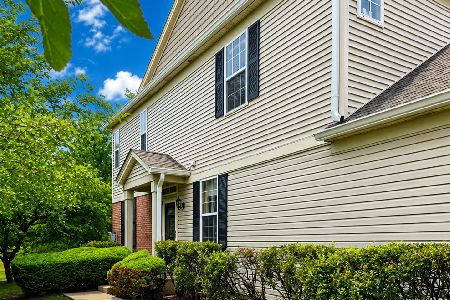
For Sale
$315,000
2 beds / 2.1 baths / 1,440 ft2
Condos/Townhomes / Built: 2004
69
205 Chaparral Circle, Elgin, Illinois 60120
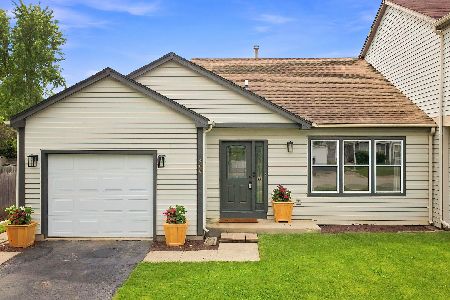
For Sale
$310,000
2 beds / 1.1 baths / 1,236 ft2
Condos/Townhomes / Built: 1992
54
1321 Dancing Bear Lane, Elgin, Illinois 60120
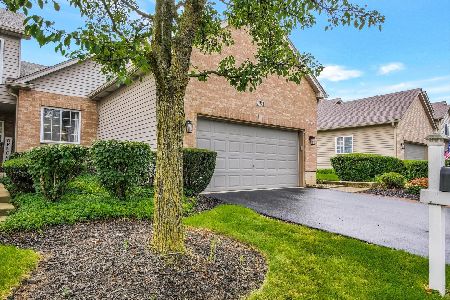
For Sale
$319,900
2 beds / 2.0 baths / 1,388 ft2
Condos/Townhomes / Built: 2001
52
347 Gladstone Lane, Elgin, Illinois 60120
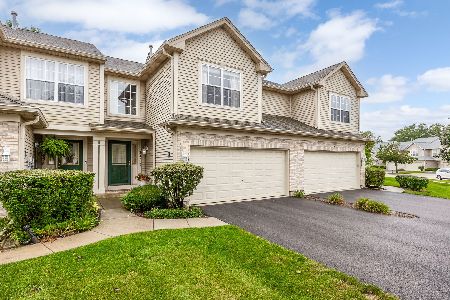
For Sale
$299,900
2 beds / 2.1 baths / 1,796 ft2
Condos/Townhomes / Built: 2001
11
Nearby Sold Comparables
123 Neutrenton Avenue, Elgin, Illinois 60120

Sold
$179,900
3 beds / 3.1 baths / 1,930 ft2
Condos/Townhomes / Built: 2005
3468
121 Neutrenton Avenue, Elgin, Illinois 60120
Sold
$249,900
3 beds / 2.1 baths / 1,576 ft2
Condos/Townhomes / Built: 2004
7182
121 Neutrenton Avenue, Elgin, Illinois 60120

Sold
$315,000
3 beds / 2.1 baths / 1,576 ft2
Condos/Townhomes / Built: 2004
409
119 Neutrenton Avenue, Elgin, Illinois 60120
Sold
$110,000
2 beds / 2.1 baths / 1,576 ft2
Condos/Townhomes / Built: 2004
5557
119 Neutrenton Avenue, Elgin, Illinois 60120

Sold
$250,000
2 beds / 2.2 baths / 1,576 ft2
Condos/Townhomes / Built: 2004
1539
119 Neutrenton Avenue, Elgin, Illinois 60120

Sold
$292,000
2 beds / 2.2 baths / 1,576 ft2
Condos/Townhomes / Built: 2004
1144
Contact Agent
Listing Provided By
GREAT HOMES REAL ESTATE, INC.
