

1230 Calumet Street, Centralia, Illinois 62801


$140,000
|
Sold
|
|
| Status: | Closed |
| Sqft: | 2,962 |
| Cost/Sqft: | $94 |
| Beds: | 5 |
| Baths: | 4 |
| Year Built: | 1961 |
| Property Taxes: | $4,482 |
| Days On Market: | 138 |
| Lot Size: | 0,00 |
Description
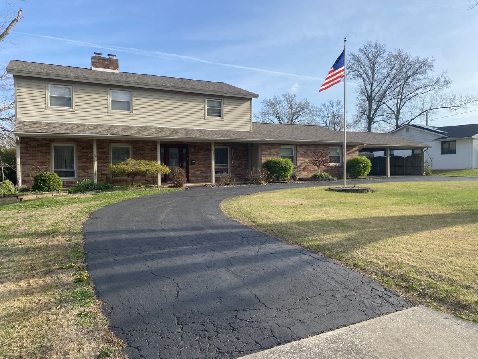
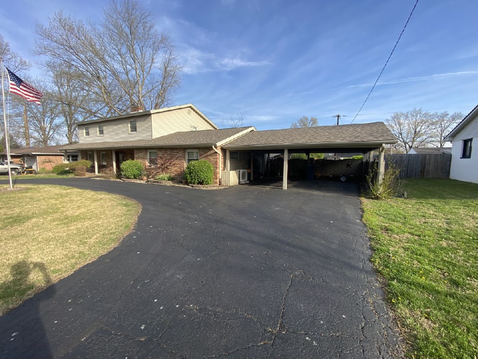
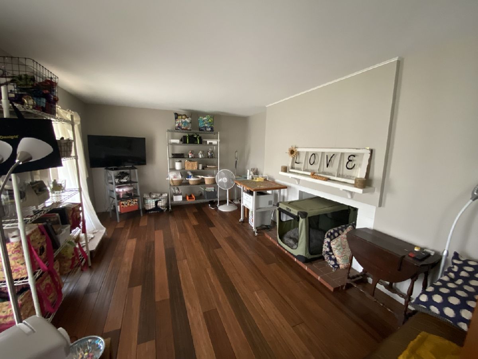
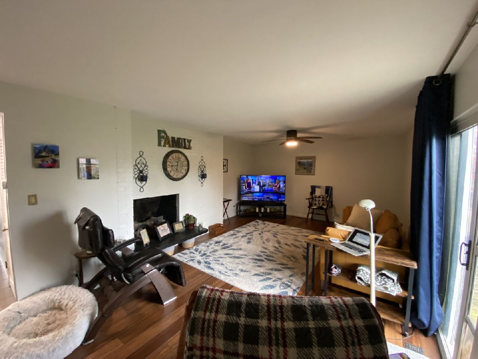
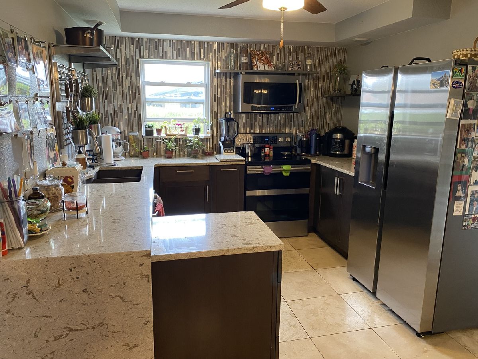
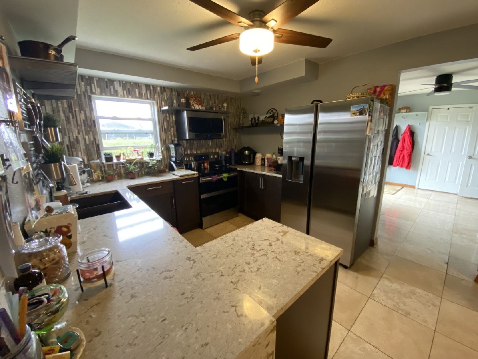
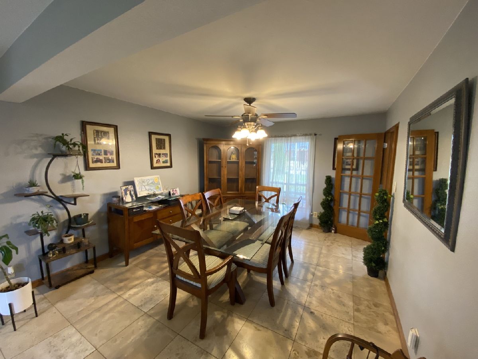
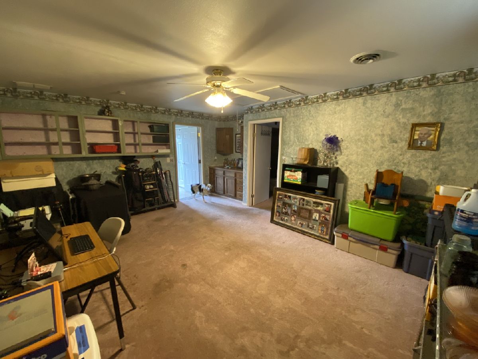
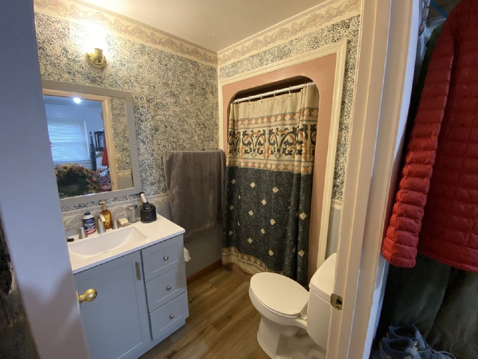
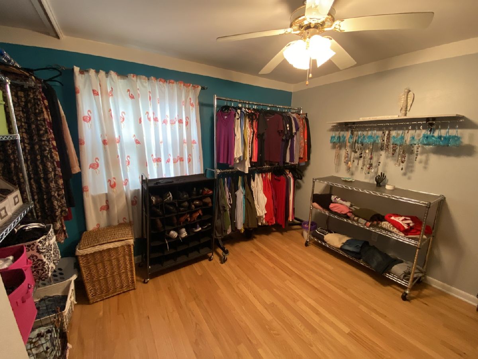
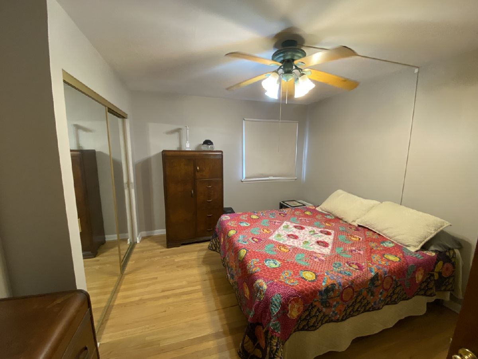
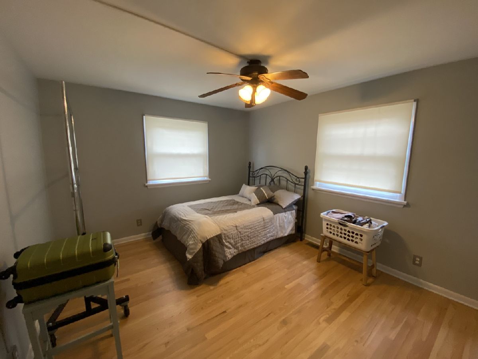
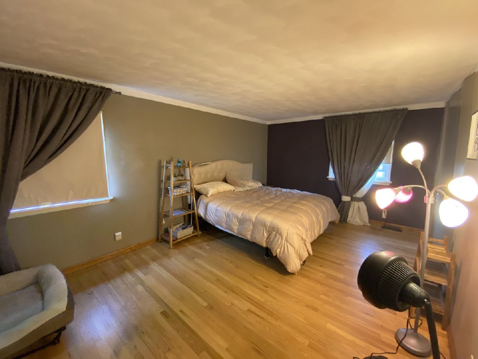
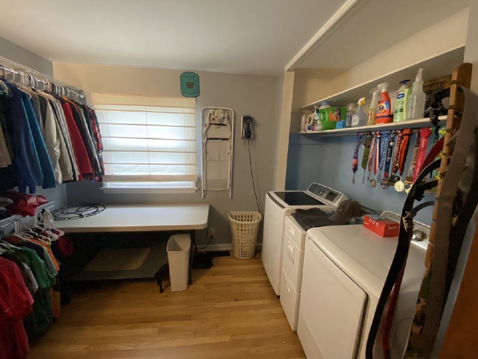
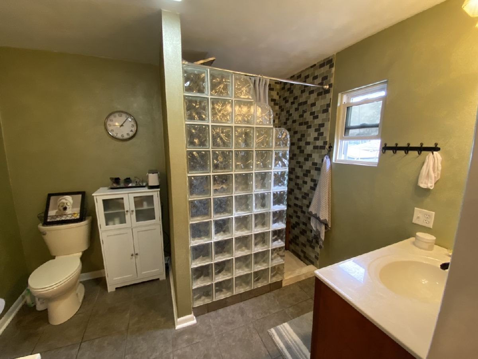
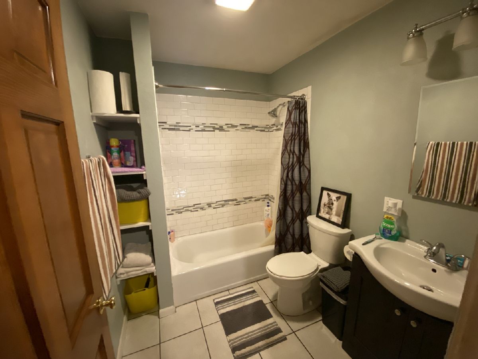
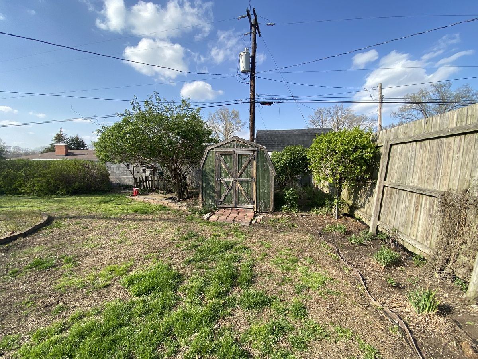
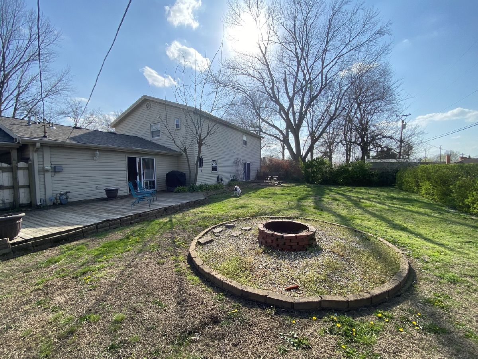
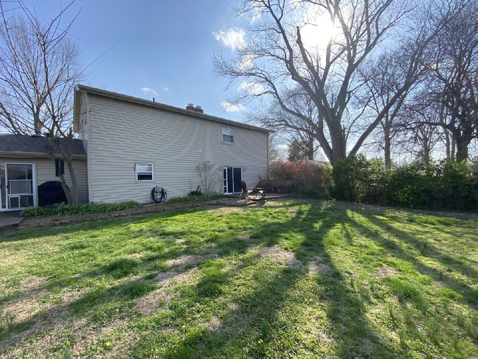
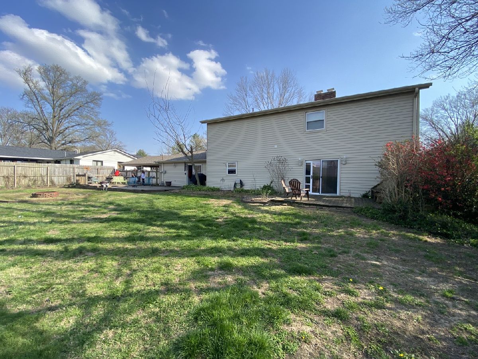
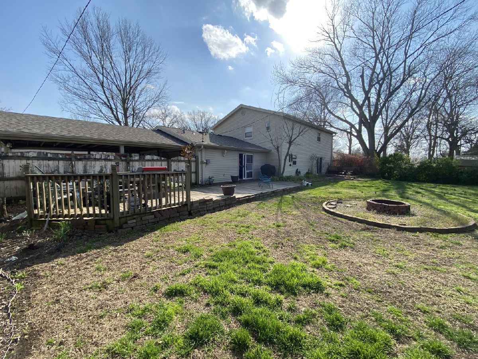
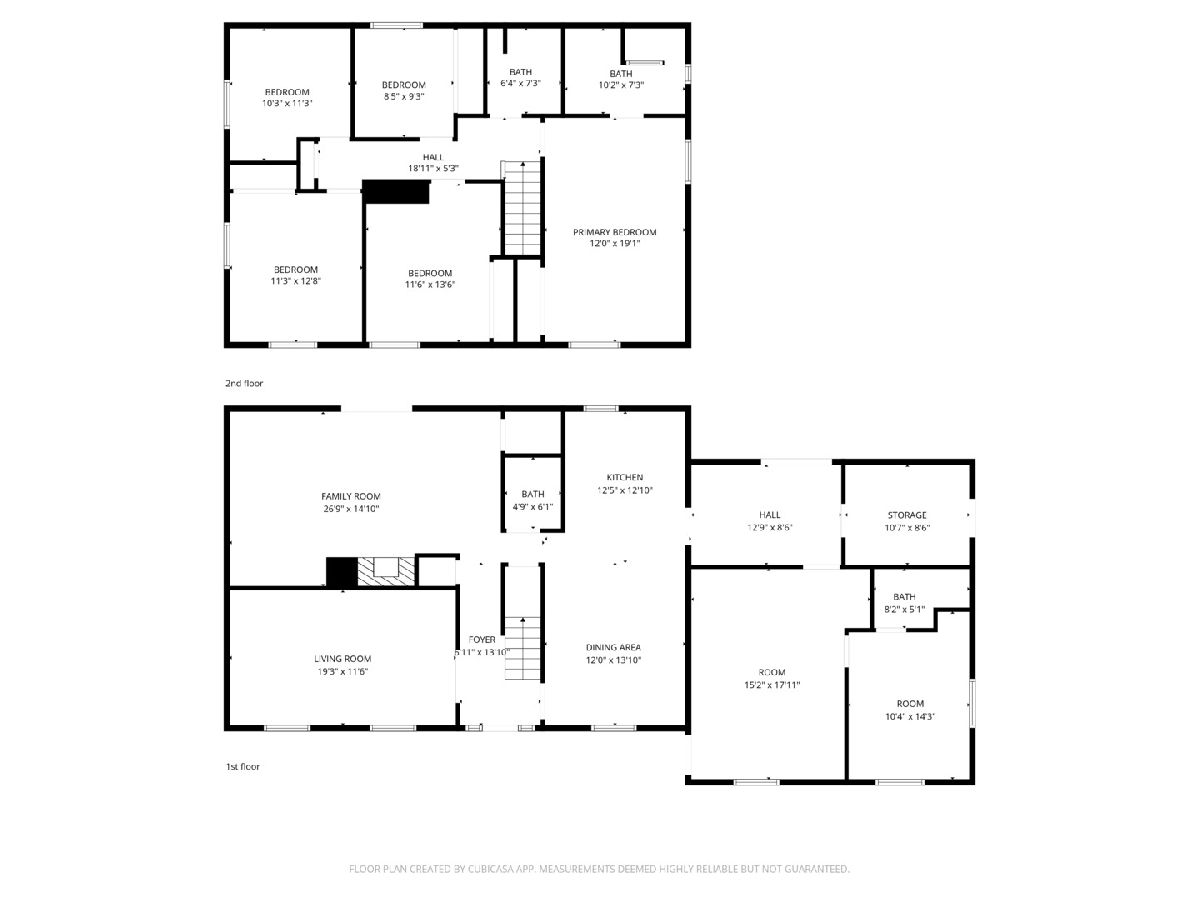
Location! Location! Location! Welcome to this spacious 5 bedroom home with beautiful curb appeal and a well-designed layout for everyday. Over 2900 sq. ft. The main level features a large primary bedroom with a private en-suite bath, offering comfort and convenience. Upstairs, you'll find another primary en suite, three additional bedrooms, along with a bedroom that was converted to a laundry room-eliminating the need to carry laundry up and down stairs. The kitchen is beautiful and features Corian countertops, custom cabinetry, and additional pull-out counter space that is perfect for cooking, entertaining, and extra prep room. Step outside to enjoy a fully fenced backyard with a back deck, ideal for relaxing or hosting gatherings. The property also includes a two car carport, an asphalt circular drive for easy in-and-out parking. The main level primary bedroom can be used as office space and does have a door leading to the front porch. This home has a great floor plan with many updates. Transferable Warranty on Seamless Steel Siding, Roof (new 2024), Argon Gas Filled Windows HVAC new in 2024 both inside and outside units. The new flooring in the living and family rooms has a 20-year warranty against scratch and fade. The house is very energy efficient with the new insulation, siding, and windows.
Property Specifics
| Single Family | |
| — | |
| — | |
| 1961 | |
| — | |
| — | |
| No | |
| — |
| Marion | |
| — | |
| — / Not Applicable | |
| — | |
| — | |
| — | |
| 12604920 | |
| 1400072755 |
Nearby Schools
| NAME: | DISTRICT: | DISTANCE: | |
|---|---|---|---|
|
Middle School
Centralia Jr High School |
135 | Not in DB | |
|
High School
Centralia High School |
200 | Not in DB | |
Property History
| DATE: | EVENT: | PRICE: | SOURCE: |
|---|---|---|---|
| 19 May, 2026 | Sold | $140,000 | MRED MLS |
| 13 Apr, 2026 | Under contract | $279,900 | MRED MLS |
| 2 Apr, 2026 | Listed for sale | $279,900 | MRED MLS |
Room Specifics
Total Bedrooms: 5
Bedrooms Above Ground: 5
Bedrooms Below Ground: 0
Dimensions: —
Floor Type: —
Dimensions: —
Floor Type: —
Dimensions: —
Floor Type: —
Dimensions: —
Floor Type: —
Full Bathrooms: 4
Bathroom Amenities: —
Bathroom in Basement: 0
Rooms: —
Basement Description: —
Other Specifics
| — | |
| — | |
| — | |
| — | |
| — | |
| 96x135 | |
| — | |
| — | |
| — | |
| — | |
| Not in DB | |
| — | |
| — | |
| — | |
| — |
Tax History
| Year | Property Taxes |
|---|---|
| 2026 | $4,482 |
Contact Agent
Nearby Similar Homes
Nearby Sold Comparables
Contact Agent
Listing Provided By
Rod Snow, INC.
