

1230 Parkside Avenue, Park Ridge, Illinois 60068
Sorry, we are updating photos, please update this page in 15 minutes
$542,500
|
Sold
|
|
| Status: | Closed |
| Sqft: | 0 |
| Cost/Sqft: | — |
| Beds: | 4 |
| Baths: | 3 |
| Year Built: | 1963 |
| Property Taxes: | $10,199 |
| Days On Market: | 6072 |
| Lot Size: | 0,00 |
Description
UNIQUE FOUR BEDROOM CALIFORNIA RANCH DESIGNED BY ARCHITECT ALFRED DUNNE. ENJOY OPEN FLOOR PLAN THAT FEATURES CATHEDRAL CEILINGS, 3 SKYLIGHTS, 1ST FL LAUNDRY ROOM AND ZONED HEATING. BEDROOMS ARE LOCATED IN A SEPARATE WING & FEATURES A MASTER BEDROOM SUITE. WELCOMING FAMILY ROOM HAS A WOODBURNING FIREPLACE. CONVENIENT LOCATION ACROSS FROM BEAUTIFUL WOODLAND PARK. ENTERTAINING AT ITS BEST IN THIS WONDERFUL HOME.
Property Specifics
| Single Family | |
| — | |
| Ranch | |
| 1963 | |
| Partial | |
| Brick | |
| Asphalt | |
| — | |
| No | |
| — |
| Cook | |
| — | |
| 0 / Not Applicable | |
| None | |
| Lake Michigan, Public | |
| Public Sewer | |
| Central Air | |
| Natural Gas, Forced Air, Zoned | |
| 07469359 | |
| 09224210300000 |
Nearby Schools
| NAME: | DISTRICT: | DISTANCE: | |
|---|---|---|---|
|
Grade School
Franklin Elementary School |
64 | — | |
|
Middle School
Emerson Middle School |
64 | Not in DB | |
|
High School
Maine South High School |
207 | Not in DB | |
Property History
| DATE: | EVENT: | PRICE: | SOURCE: |
|---|---|---|---|
| 6 May, 2010 | Sold | $542,500 | MRED MLS |
| 5 Apr, 2010 | Under contract | $599,000 | MRED MLS |
| 14 Mar, 2010 | Listed for sale | $599,000 | MRED MLS |
Sorry, we are updating photos, please update this page in 15 minutes
Room Specifics
All Bedroom Info:
Total Bedrooms: 4
Bedrooms Above Ground: 4
Bedrooms Below Ground: 0
Total Bedrooms: 4
Bedrooms Above Ground: 4
Bedrooms Below Ground: 0
Second Bedroom Info:
Dimensions: —
Location: —Dimensions: —
Floor Type: Carpet
Third Bedroom Info:
Dimensions: —
Location: —Dimensions: —
Floor Type: Carpet
Fourth Bedroom Info:
Dimensions: —
Location: —Dimensions: —
Floor Type: Parquet
Bathroom Info:
Full Bathrooms: 3
Partial Bathrooms: 1Full Bathrooms: 3
Bathroom Amenities: —
Bathroom in Basement: 0
Dining Room Info:
Dimensions: —
Location: —Dimensions: —
Floor Type: Parquet
Kitchen Info:
Dimensions: —
Location: —Dimensions: —
Floor Type: Vinyl
Features: Eating Area-Table Space, Island
Laundry Room Info:
Dimensions: —
Location: —Dimensions: —
Floor Type: Vinyl
Living Room Info:
Dimensions: —
Location: —Dimensions: —
Floor Type: Carpet
Family Room Info:
Dimensions: —
Location: —Dimensions: —
Floor Type: Carpet
Additional Rooms Info:
Rooms: Breakfast Room, Den, Dark Room, Foyer, Gallery
Basement: PartialRooms: Breakfast Room, Den, Dark Room, Foyer, Gallery
Other Specifics
| 2 | |
| Concrete Perimeter | |
| Garage | |
| — | |
| — | |
| — | |
| — | |
| Irregular Lot | |
| 77 X 135 X 68 X 126 | |
| Unfinished | |
| Full | |
| Vaulted/Cathedral Ceilings | |
| Double Oven, Range, Dishwasher, Refrigerator, Washer, Dryer, Disposal | |
| Not in DB | |
| Sidewalks, Street Lights, Street Paved | |
| — | |
| Wood Burning |
Tax History
| Year | Property Taxes |
|---|---|
| 2010 | $10,199 |
Contact Agent
Nearby Similar Homes
1704 Marguerite Street, Park Ridge, Illinois 60068
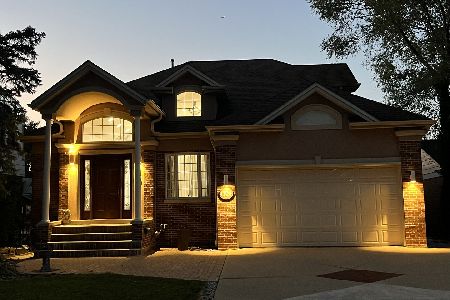
For Sale
$1,025,000
4 beds / 4.0 baths / 4,928 ft2
Single Family / Built: 1953
54
1520 Oakton Street, Park Ridge, Illinois 60068
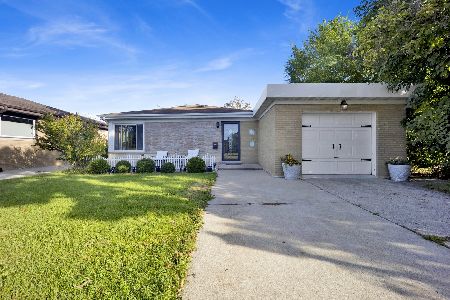
For Sale
$675,000
4 beds / 2.0 baths / 0 ft2
Single Family / Built: 1956
15
1507 Oakton Street, Park Ridge, Illinois 60068
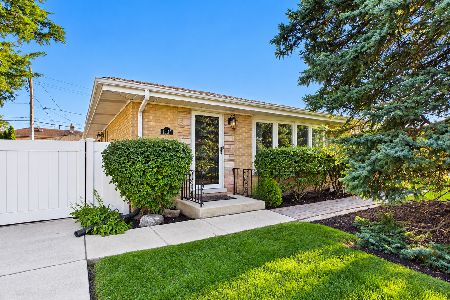
For Sale
$549,000
3 beds / 2.0 baths / 1,248 ft2
Single Family / Built: 1961
12
1112 Knight Avenue, Park Ridge, Illinois 60068
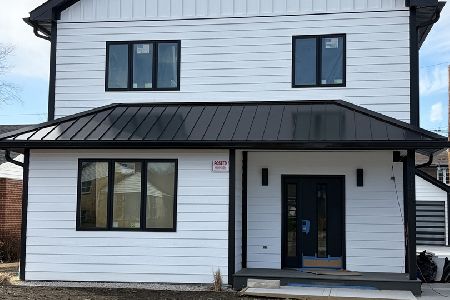
For Sale
$1,400,000
4 beds / 4.1 baths / 3,568 ft2
Single Family / Built: —
238
824 Shibley Avenue, Park Ridge, Illinois 60068
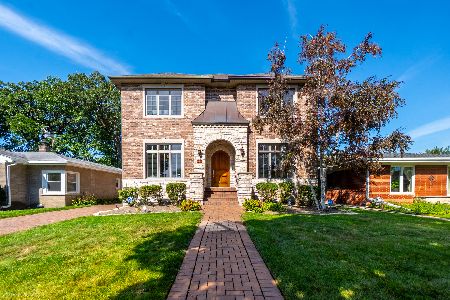
For Sale
$1,150,000
5 beds / 5.0 baths / 3,388 ft2
Single Family / Built: 2006
9
2164 Manor Lane, Park Ridge, Illinois 60068
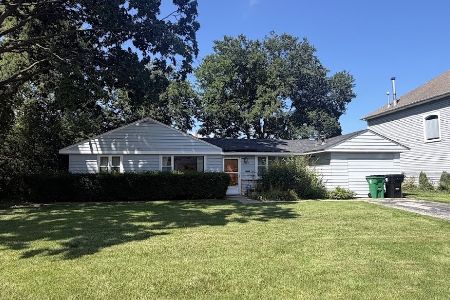
For Sale
$499,900
3 beds / 2.0 baths / 1,429 ft2
Single Family / Built: 1948
69
Nearby Sold Comparables
1701 Greendale Avenue, Park Ridge, Illinois 60068

Sold
$439,000
4 beds / 3.0 baths / 0 ft2
Single Family / Built: 1951
4947
1612 Greendale Avenue, Park Ridge, Illinois 60068
Sold
$749,000
4 beds / 2.2 baths / 3,300 ft2
Single Family / Built: 1984
6852
1709 Greendale Avenue, Park Ridge, Illinois 60068

Sold
$529,900
3 beds / 2.1 baths / 1,719 ft2
Single Family / Built: 1952
1251
1700 Marguerite Street, Park Ridge, Illinois 60068
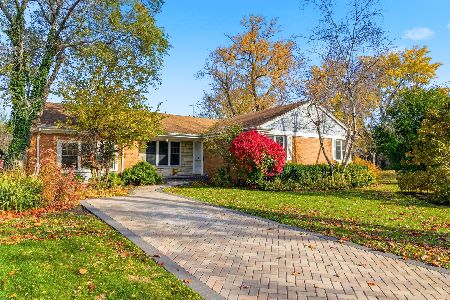
Sold
$669,900
4 beds / 3.1 baths / 1,982 ft2
Single Family / Built: 1953
218
1616 Marguerite Street, Park Ridge, Illinois 60068
Sold
$415,000
3 beds / 2.0 baths / 2,139 ft2
Single Family / Built: 1977
4431
Contact Agent
Listing Provided By
Century 21 Elm, Realtors
