

1230 Sandhurst Lane, South Elgin, Illinois 60177
Subdivision > Carriage Homes Of Sandhurst
Sorry, we are updating photos, please update this page in 15 minutes
$167,000
|
Sold
|
|
| Status: | Closed |
| Sqft: | 1,220 |
| Cost/Sqft: | $139 |
| Beds: | 3 |
| Baths: | 2 |
| Year Built: | 1992 |
| Property Taxes: | $2,802 |
| Days On Market: | 2993 |
| Lot Size: | 0,00 |
Description
Best value in the subdivision! Where else can you get a 3 bedroom home with a full finished basement and a garage at this price! Low taxes and association fee make this super affordable as well. All appliances stay, most under 5 years old. Full bath remodeled, house painted 4 years ago, upstairs carpeting 4 years old. Master bedroom boasts vaulted ceiling and walk-in closet. Finished basement is perfect man cave space or a place for the kids to play. New roof 2 years ago, no special assessment. FHA and VA approved for easy financing options. Come see it today
Property Specifics
| Condos/Townhomes | |
| 2 | |
| — | |
| 1992 | |
| Full | |
| Vinyl Siding | |
| Asphalt | |
| — | |
| No | |
| — |
| Kane | |
| Carriage Homes Of Sandhurst | |
| 134 / Monthly | |
| Parking, Insurance, Exterior Maintenance, Lawn Care, Snow Removal | |
| Public | |
| Public Sewer | |
| Central Air | |
| Natural Gas, Forced Air | |
| 10052674 | |
| 0634102031 |
Nearby Schools
| NAME: | DISTRICT: | DISTANCE: | |
|---|---|---|---|
|
Grade School
Fox Meadow Elementary School |
46 | — | |
|
Middle School
Kenyon Woods Middle School |
46 | Not in DB | |
|
High School
South Elgin High School |
46 | Not in DB | |
Property History
| DATE: | EVENT: | PRICE: | SOURCE: |
|---|---|---|---|
| 21 Sep, 2018 | Sold | $167,000 | MRED MLS |
| 15 Aug, 2018 | Under contract | $169,900 | MRED MLS |
| 15 Aug, 2018 | Listed for sale | $169,900 | MRED MLS |
Sorry, we are updating photos, please update this page in 15 minutes
Room Specifics
All Bedroom Info:
Total Bedrooms: 3
Bedrooms Above Ground: 3
Bedrooms Below Ground: 0
Total Bedrooms: 3
Bedrooms Above Ground: 3
Bedrooms Below Ground: 0
Second Bedroom Info:
Dimensions: —
Location: —Dimensions: —
Floor Type: Carpet
Third Bedroom Info:
Dimensions: —
Location: —Dimensions: —
Floor Type: Carpet
Bathroom Info:
Full Bathrooms: 2
Partial Bathrooms: 1Full Bathrooms: 2
Bathroom Amenities: —
Bathroom in Basement: 0
Dining Room Info:
Dimensions: —
Location: —Dimensions: —
Floor Type: Carpet
Kitchen Info:
Dimensions: —
Location: —Dimensions: —
Floor Type: Wood Laminate
Features: Galley, Pantry-Closet
Living Room Info:
Dimensions: —
Location: —Dimensions: —
Floor Type: Carpet
Additional Rooms Info:
Rooms: Recreation Room
Basement: FullRooms: Recreation Room
Other Specifics
| 1 | |
| — | |
| Garage, Space/s | |
| — | |
| — | |
| — | |
| Porch | |
| — | |
| COMMON | |
| — | |
| None | |
| Vaulted/Cathedral Ceilings, Wood Laminate Floors, Laundry Hook-Up in Unit | |
| — | |
| Not in DB | |
| — | |
| — | |
| Gas Log |
Tax History
| Year | Property Taxes |
|---|---|
| 2018 | $2,802 |
Contact Agent
Nearby Similar Homes
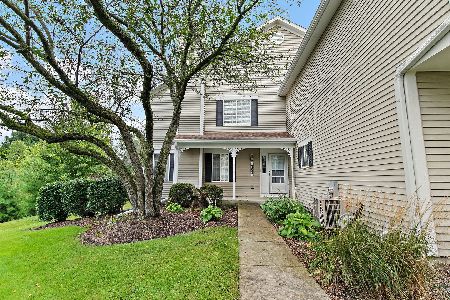
393 Lowell Drive, South Elgin, Illinois 60177
For Sale
$285,000
2 beds / 1.1 baths / 1,220 ft2
Condos/Townhomes / Built: 1998
33
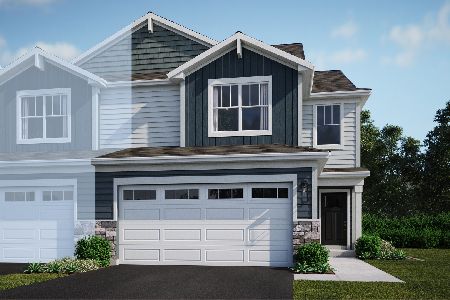
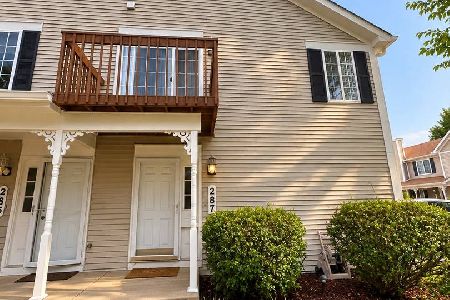
287 Sandhurst Lane, South Elgin, Illinois 60177
For Sale
$229,900
2 beds / 1.0 baths / 1,059 ft2
Condos/Townhomes / Built: —
25
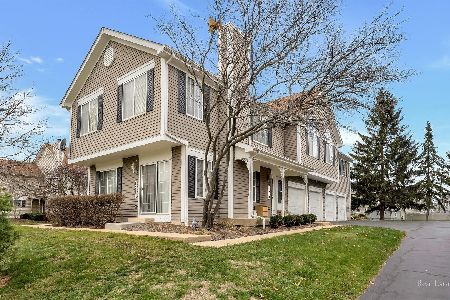
1312 Sandhurst Lane, South Elgin, Illinois 60177
For Sale
$275,000
2 beds / 1.1 baths / 1,220 ft2
Condos/Townhomes / Built: 1993
18
1331 Lowell Drive, South Elgin, Illinois 60177
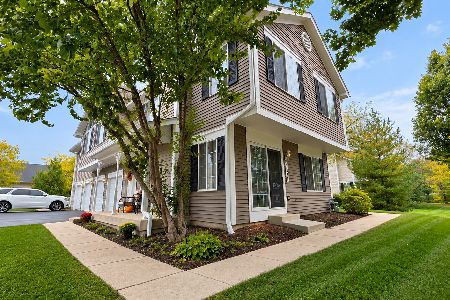
For Sale
$295,900
3 beds / 1.1 baths / 1,220 ft2
Condos/Townhomes / Built: 1995
9
1320 Jenna Drive, South Elgin, Illinois 60177
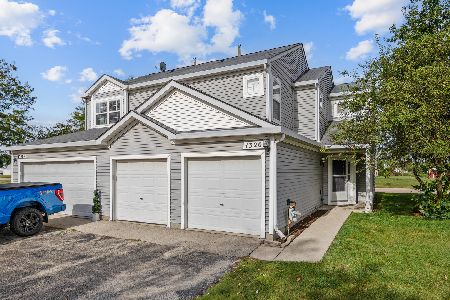
For Sale
$259,900
2 beds / 1.1 baths / 1,129 ft2
Condos/Townhomes / Built: 1998
36
Nearby Sold Comparables
475 Lowell Drive, South Elgin, Illinois 60177
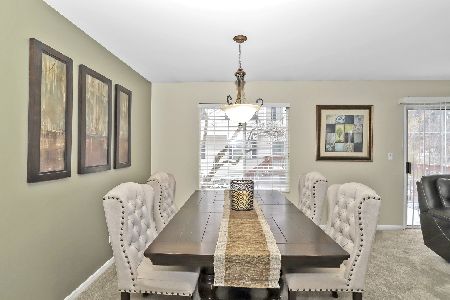
Sold
$185,000
2 beds / 1.1 baths / 1,220 ft2
Condos/Townhomes / Built: 1994
1990
1335 Lowell Drive, South Elgin, Illinois 60177

Sold
$195,900
2 beds / 1.1 baths / 0 ft2
Condos/Townhomes / Built: 1994
7173
Contact Agent
Listing Provided By
Berkshire Hathaway HomeServices Starck Real Estate
