

12313 Tim Tam Court, Orland Park, Illinois 60467
Subdivision > Derby Meadows
Sorry, we are updating photos, please update this page in 15 minutes
$250,000
|
Sold
|
|
| Status: | Closed |
| Sqft: | 1,700 |
| Cost/Sqft: | $147 |
| Beds: | 3 |
| Baths: | 2 |
| Year Built: | 1977 |
| Property Taxes: | $5,358 |
| Days On Market: | 3869 |
| Lot Size: | 0,43 |
Description
Beautiful, well maintained home on 1/2 acre, quiet cul-de-sac location. Custom stone work on brick exterior. Cathedral ceilings in living and dining room. Gas start fireplace with arched opening in Family room. Newer Oak cabinets (Kitchen & Baths), Newer Oak trim & 6 panel doors throughout. Ceiling fans in every bedroom. Interior of house freshly painted. Appliances stay, Washer & Dryer only 1 year old. Maintenance free exterior. Newer Windows. Roof - complete tear off and replaced 2 years ago. Yard will be graded and sodded where pool used to be prior to closing. Patio, Deck & Shed in backyard ready for summer fun! Priced to sell!
Property Specifics
| Single Family | |
| — | |
| Tri-Level | |
| 1977 | |
| None | |
| Aluminum Siding, Vinyl Siding, Brick | |
| Asphalt | |
| — | |
| No | |
| 0.43 |
| Will | |
| Derby Meadows | |
| 0 / Not Applicable | |
| None | |
| Lake Michigan | |
| Public Sewer | |
| Central Air | |
| Natural Gas, Forced Air, Space Heater | |
| 09175207 | |
| 1605012090180000 |
Nearby Schools
| NAME: | DISTRICT: | DISTANCE: | |
|---|---|---|---|
|
Grade School
Goodings Grove School |
33C | — | |
|
Middle School
Homer Junior High School |
33C | Not in DB | |
|
High School
Lockport Township High School |
205 | Not in DB | |
Property History
| DATE: | EVENT: | PRICE: | SOURCE: |
|---|---|---|---|
| 5 Jul, 2016 | Sold | $250,000 | MRED MLS |
| 30 Mar, 2016 | Under contract | $250,000 | MRED MLS |
| 24 Mar, 2016 | Listed for sale | $250,000 | MRED MLS |
Sorry, we are updating photos, please update this page in 15 minutes
Room Specifics
All Bedroom Info:
Total Bedrooms: 3
Bedrooms Above Ground: 3
Bedrooms Below Ground: 0
Total Bedrooms: 3
Bedrooms Above Ground: 3
Bedrooms Below Ground: 0
Second Bedroom Info:
Dimensions: —
Location: —Dimensions: —
Floor Type: Carpet
Third Bedroom Info:
Dimensions: —
Location: —Dimensions: —
Floor Type: Carpet
Bathroom Info:
Full Bathrooms: 2
Partial Bathrooms: 0Full Bathrooms: 2
Bathroom Amenities: —
Bathroom in Basement: —
Dining Room Info:
Dimensions: —
Location: —Dimensions: —
Floor Type: Carpet
Kitchen Info:
Dimensions: —
Location: —Dimensions: —
Floor Type: Ceramic Tile
Features: Eating Area-Table Space
Laundry Room Info:
Dimensions: —
Location: —Dimensions: —
Floor Type: Vinyl
Living Room Info:
Dimensions: —
Location: —Dimensions: —
Floor Type: Carpet
Family Room Info:
Dimensions: —
Location: —Dimensions: —
Floor Type: Carpet
Additional Rooms Info:
Rooms: Foyer
Basement: NoneRooms: Foyer
Other Specifics
| 2.5 | |
| Concrete Perimeter | |
| Garage | |
| — | |
| — | |
| — | |
| Deck, Patio | |
| Cul-De-Sac, Irregular Lot, Landscaped | |
| 53X192X179X163 | |
| Full,Unfinished | |
| None | |
| Vaulted/Cathedral Ceilings | |
| Range, Microwave, Dishwasher, Refrigerator, Washer, Dryer | |
| Not in DB | |
| — | |
| — | |
| Wood Burning, Attached Fireplace Doors/Screen, Gas Starter |
Tax History
| Year | Property Taxes |
|---|---|
| 2016 | $5,358 |
Contact Agent
Nearby Similar Homes

13620 Wooly Hill Drive, Orland Park, Illinois 60467
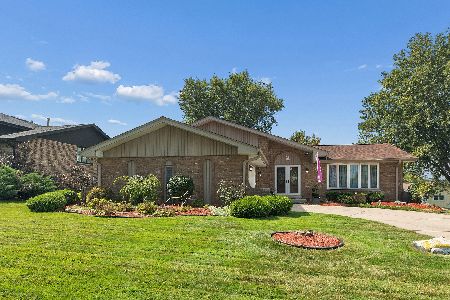
For Sale
$474,900
3 beds / 3.0 baths / 2,117 ft2
Single Family / Built: 1976
45
12006 Forestview Drive, Orland Park, Illinois 60467
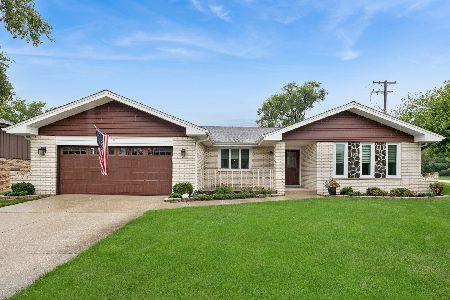
For Sale
$500,000
3 beds / 2.0 baths / 1,966 ft2
Single Family / Built: 1976
25
12025 Winchester Road, Orland Park, Illinois 60467
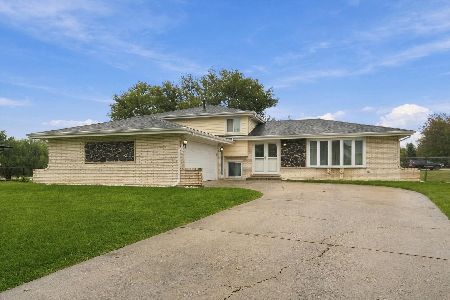
For Sale
$469,900
3 beds / 3.0 baths / 2,000 ft2
Single Family / Built: 1979
21
Nearby Sold Comparables

12332 Tim Tam Court, Orland Park, Illinois 60467

Sold
$279,000
5 beds / 3.2 baths / 0 ft2
Single Family / Built: —
7067
13859 Secretariat Lane, Orland Park, Illinois 60467

Sold
$409,999
3 beds / 3.0 baths / 2,300 ft2
Single Family / Built: 1976
576
Contact Agent
Listing Provided By
Kale Realty
