

12320 Offner Road, Manhattan, Illinois 60442
$665,000
|
Sold
|
|
| Status: | Closed |
| Sqft: | 3,800 |
| Cost/Sqft: | $184 |
| Beds: | 4 |
| Baths: | 3 |
| Year Built: | 1996 |
| Property Taxes: | $11,479 |
| Days On Market: | 3065 |
| Lot Size: | 11,98 |
Description
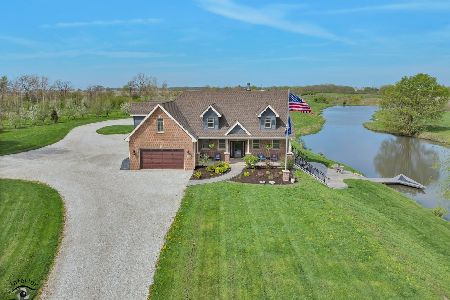
Beautifully set on 11 picturesque acres is this gorgeous ranch home! Perfectly designed to blend many of today's modern finishes into a warm rustic style; the interior of this home boasts an open floor plan, vaulted ceilings, hardwood flooring, Colonial trim and 6 panel doors. Step inside to this impressive home which features a stunning great room with 2 story stone fireplace, cedar plank ceiling and a custom wet bar. Along with a gourmet kitchen that includes stainless appliances, custom cabinetry, a dinette and cozy fireplace. In addition, there is a bonus loft space; 3 full bathrooms and 4 bedrooms; including a luxurious master suite with 2 walk-in closets, private deck access and a hot tub room. To highlight this fantastic home, there is an enormous pole barn and the opportunity to enjoy serenity at its finest with a scenic pond, lush landscaping, rolling terrain and a wonderful location for rural living that is only minutes from shopping, interstate access and the Metra station.
Property Specifics
| Single Family | |
| — | |
| Ranch | |
| 1996 | |
| Partial | |
| Vinyl Siding, Brick | |
| Asphalt | |
| — | |
| No | |
| 11.98 |
| Will | |
| — | |
| 0 / Not Applicable | |
| None | |
| Private Well | |
| Septic-Private | |
| Central Air | |
| Propane, Forced Air | |
| 09972247 | |
| 1412364000130000 |
Property History
| DATE: | EVENT: | PRICE: | SOURCE: |
|---|---|---|---|
| 3 Oct, 2018 | Sold | $665,000 | MRED MLS |
| 17 Aug, 2018 | Under contract | $699,900 | MRED MLS |
| 4 Jun, 2018 | Listed for sale | $699,900 | MRED MLS |
Room Specifics
Total Bedrooms: 4
Bedrooms Above Ground: 4
Bedrooms Below Ground: 0
Dimensions: —
Floor Type: Hardwood
Dimensions: —
Floor Type: Hardwood
Dimensions: —
Floor Type: Hardwood
Full Bathrooms: 3
Bathroom Amenities: Steam Shower, Double Sink, Soaking Tub
Bathroom in Basement: 0
Dimensions: —
Floor Type: Ceramic Tile
Features: Island, Pantry-Closet, Eating Area-Breakfast Bar, Eating Area-Table Space
Dimensions: —
Floor Type: Ceramic Tile
Dimensions: —
Floor Type: Vinyl
Rooms: Great Room, Loft, Sun Room, Breakfast Room
Other Specifics
| 2 | |
| Concrete Perimeter | |
| Garage | |
| — | |
| — | |
| — | |
| Deck, Patio, Hot Tub, Brick Paver Patio | |
| Horses Allowed, Irregular Lot, Pond(s) | |
| 521849 | |
| Pull Down Stair,Unfinished | |
| Full | |
| Vaulted/Cathedral Ceilings, Bar-Wet, Hardwood Floors, First Floor Bedroom, First Floor Laundry, First Floor Full Bath | |
| Range, Dishwasher, Refrigerator, Washer, Dryer, Stainless Steel Appliance(s) | |
| Not in DB | |
| Street Paved | |
| — | |
| Double Sided, Wood Burning |
Tax History
| Year | Property Taxes |
|---|---|
| 2018 | $11,479 |
Contact Agent
Nearby Similar Homes
Nearby Sold Comparables

Contact Agent
Listing Provided By
Lincoln-Way Realty, Inc
