

1233 Fischer Drive, Addison, Illinois 60101


$276,000
|
Sold
|
|
| Status: | Closed |
| Sqft: | 2,624 |
| Cost/Sqft: | $107 |
| Beds: | 4 |
| Baths: | 3 |
| Year Built: | 1979 |
| Property Taxes: | $7,087 |
| Days On Market: | 2380 |
| Lot Size: | 0,27 |
Description
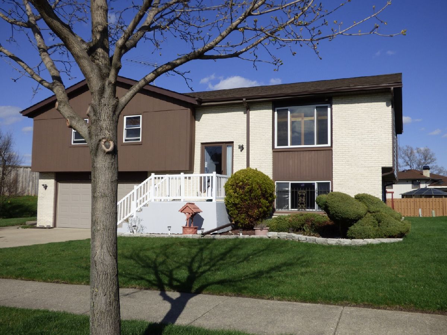
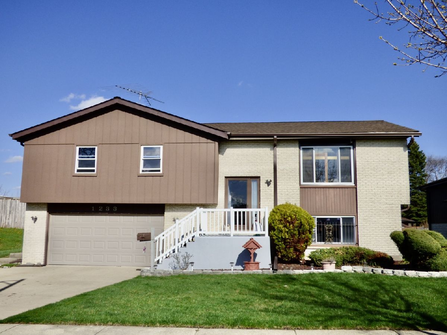
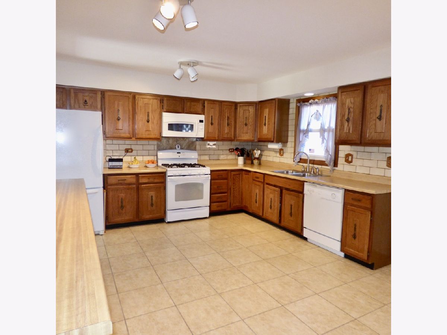
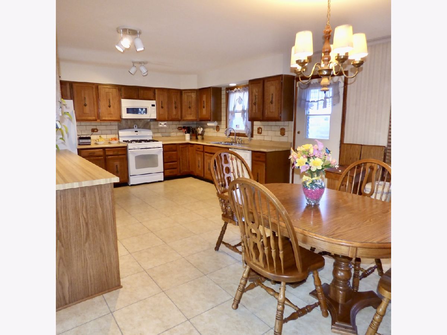
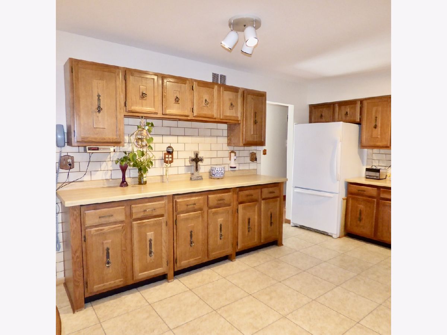

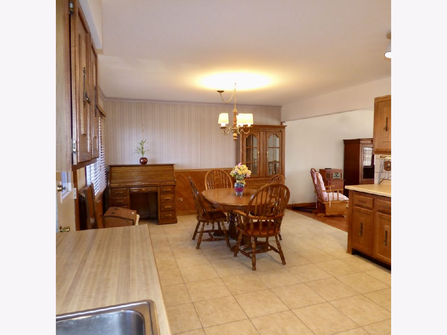

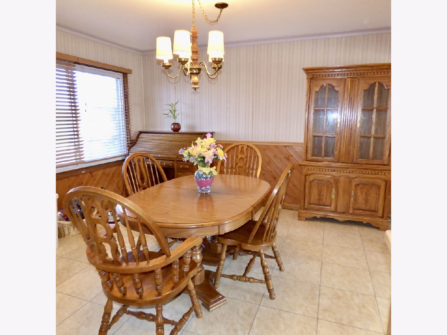
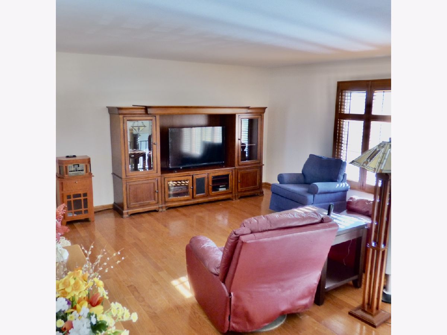
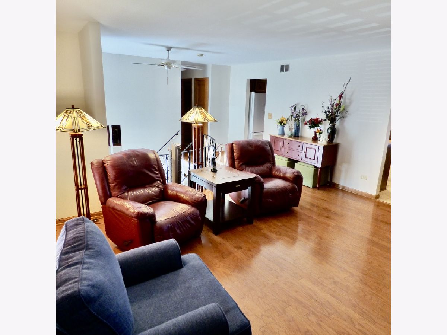
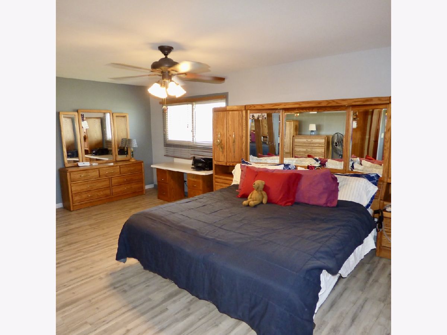
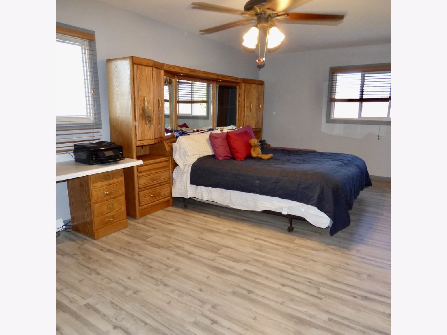
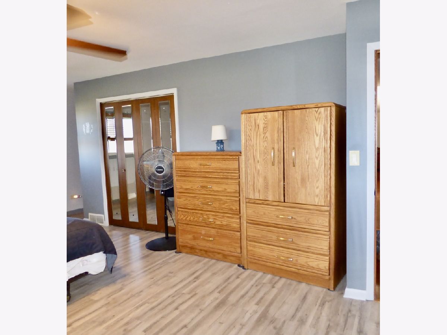
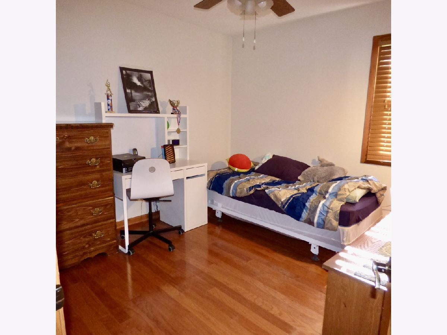
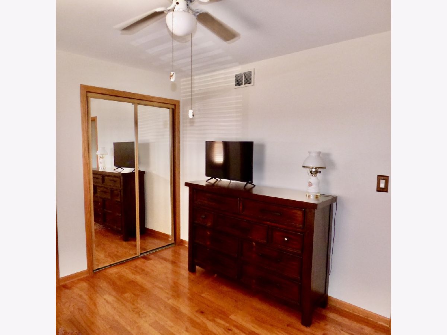
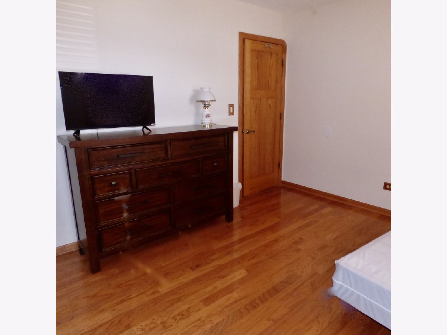
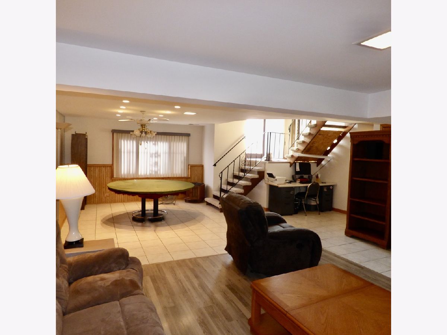
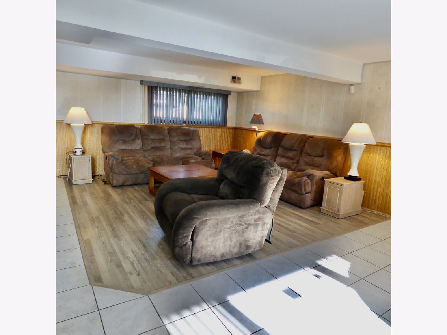
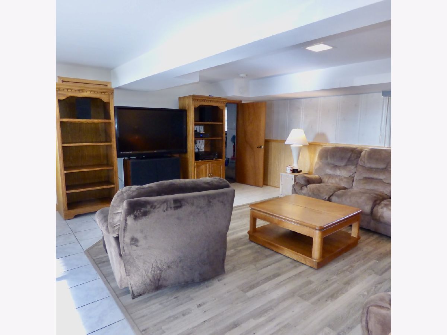
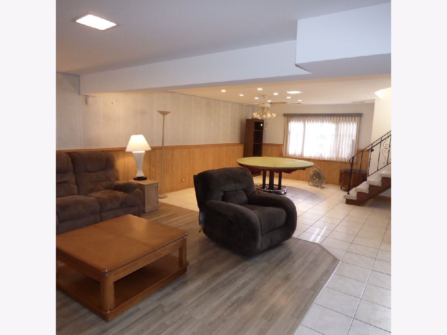
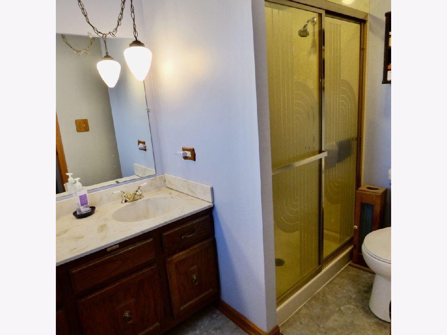
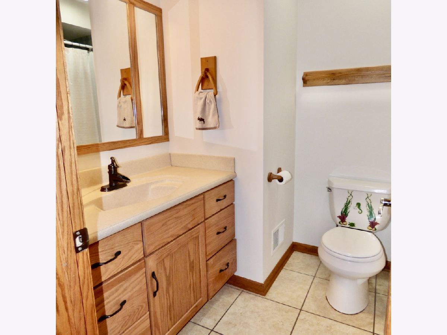
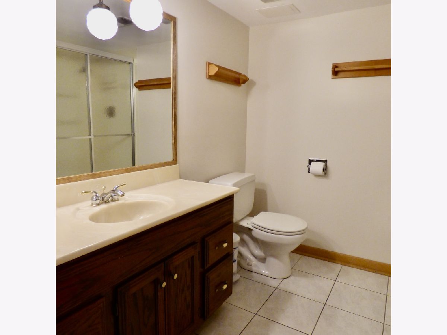

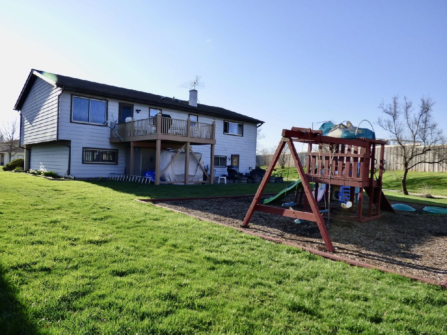
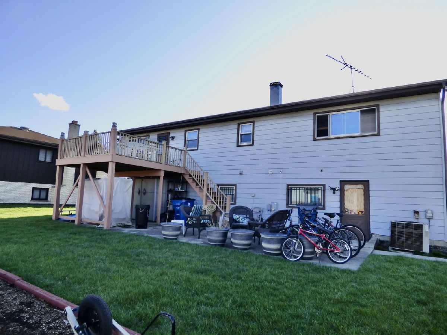
Charming expanded raised ranch has been modified for a large master bedroom. A wall can easily be reinstalled to bring this back to 4 bedrooms. 3 full bathrooms. Updated open concept eat in kitchen with pull out cabinets to create a large island is ideal for entertaining! It's a great space for large family or entertaining. You will love the open and airy feel of the flow of this home. Gleaming hardwood floors - carpeting only on stairs; all floors are hardwood, laminate and ceramic for ease of cleaning. Beautiful oak doors and trim. Updated windows; tear off room 8/2018; h2o 2018. Brand new washer; convection microwave 2018. Composite deck in back; concrete porch in front. Freshly painted in neutral tones. Lower level has full bath and rec room plus large utility area with walk out to backyard and patio. Move in condition for your convenience. Beautifully manicured exterior. Dead end street location! Lower level is ground level in back - no stairs! Top rated Stone Elementary School! NOTE: 4th bedroom has been incorporated into the master bedroom to make one very large room! The owners are willing to add the wall and doorway to again make this a 4 bedroom home.
Property Specifics
| Single Family | |
| — | |
| — | |
| 1979 | |
| — | |
| EXPANDED RAISED RANCH | |
| No | |
| 0.27 |
| — | |
| Old Mill Estates | |
| — / Not Applicable | |
| — | |
| — | |
| — | |
| 10690616 | |
| 0317408001 |
Nearby Schools
| NAME: | DISTRICT: | DISTANCE: | |
|---|---|---|---|
|
Grade School
Stone Elementary School |
4 | — | |
|
Middle School
Indian Trail Junior High School |
4 | Not in DB | |
|
High School
Addison Trail High School |
88 | Not in DB | |
Property History
| DATE: | EVENT: | PRICE: | SOURCE: |
|---|---|---|---|
| 30 Jun, 2020 | Sold | $276,000 | MRED MLS |
| 3 Jun, 2020 | Under contract | $280,000 | MRED MLS |
| — | Last price change | $290,000 | MRED MLS |
| 15 Apr, 2020 | Listed for sale | $290,000 | MRED MLS |
Room Specifics
Total Bedrooms: 4
Bedrooms Above Ground: 4
Bedrooms Below Ground: 0
Dimensions: —
Floor Type: —
Dimensions: —
Floor Type: —
Dimensions: —
Floor Type: —
Full Bathrooms: 3
Bathroom Amenities: —
Bathroom in Basement: 1
Rooms: —
Basement Description: Finished,Exterior Access
Other Specifics
| 2 | |
| — | |
| Concrete | |
| — | |
| — | |
| 125 X 94.59 X 153.78 X 65. | |
| — | |
| — | |
| — | |
| — | |
| Not in DB | |
| — | |
| — | |
| — | |
| — |
Tax History
| Year | Property Taxes |
|---|---|
| 2020 | $7,087 |
Contact Agent
Nearby Similar Homes
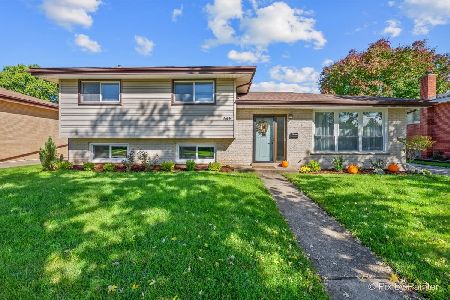

Nearby Sold Comparables

Contact Agent
Listing Provided By
RE/MAX Destiny
