

1234 Borego Circle, Bolingbrook, Illinois 60490


$370,000
|
Sold
|
|
| Status: | Closed |
| Sqft: | 2,773 |
| Cost/Sqft: | $139 |
| Beds: | 2 |
| Baths: | 2 |
| Year Built: | 2017 |
| Property Taxes: | $5,026 |
| Lot Size: | 0,00 |
Description
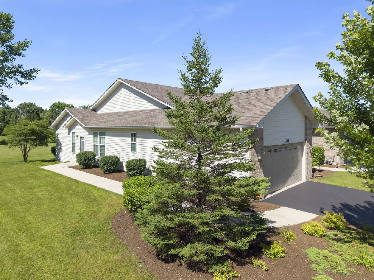
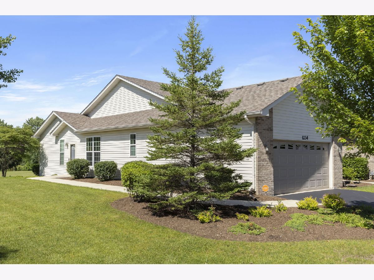
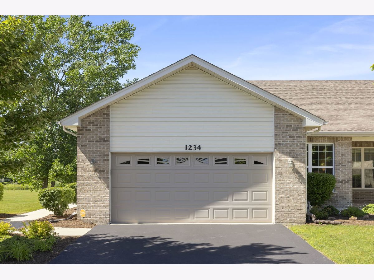
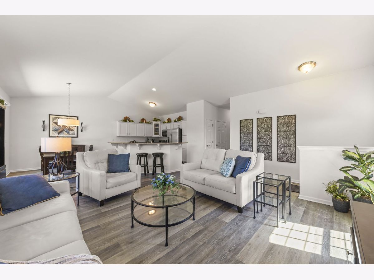
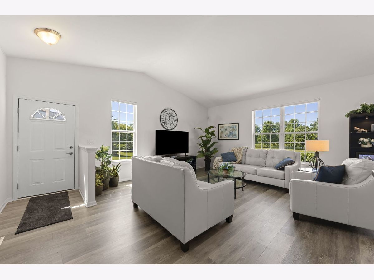
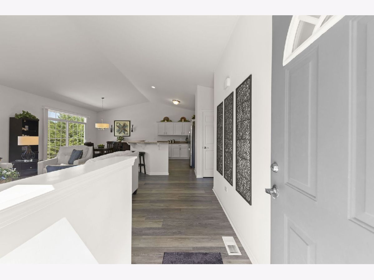
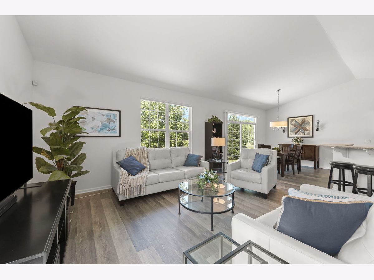
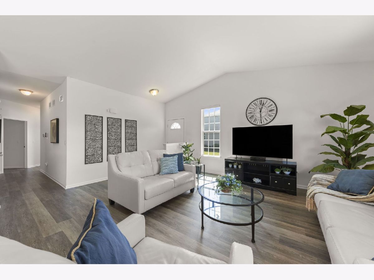
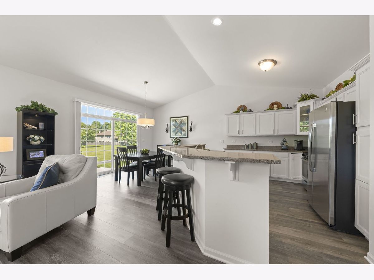
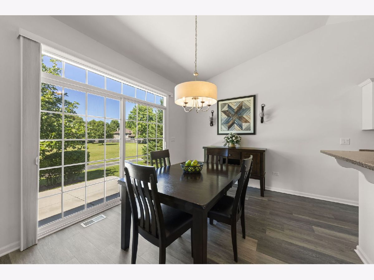
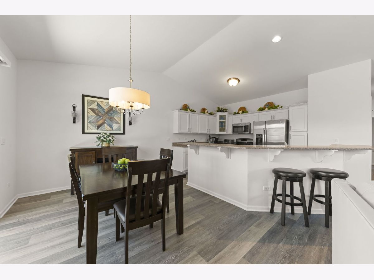
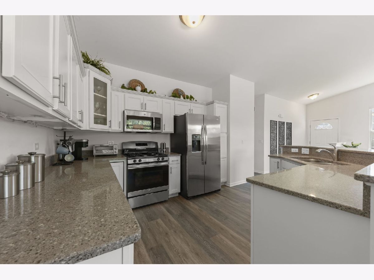
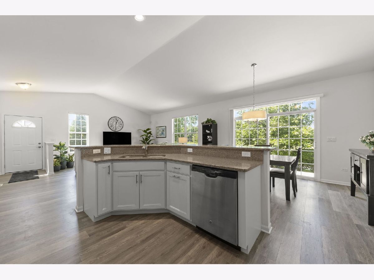
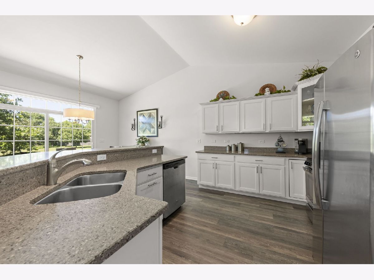
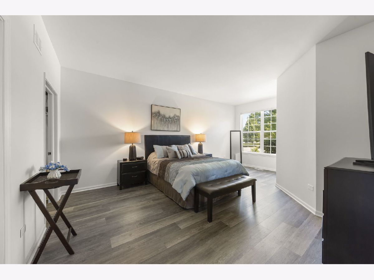
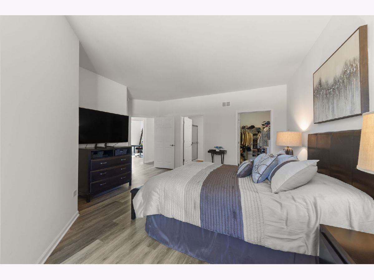
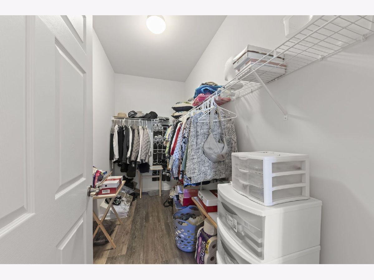
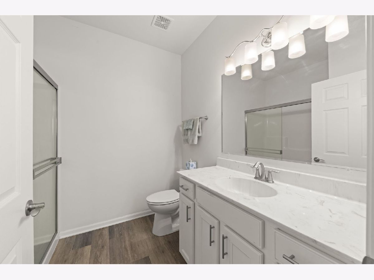
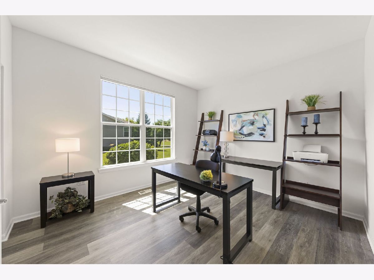
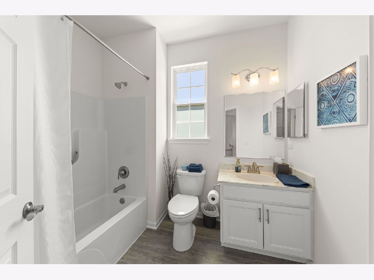
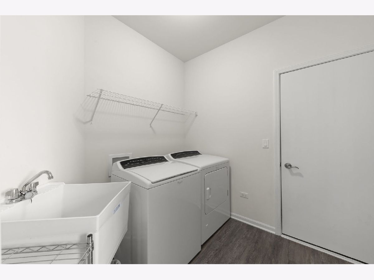
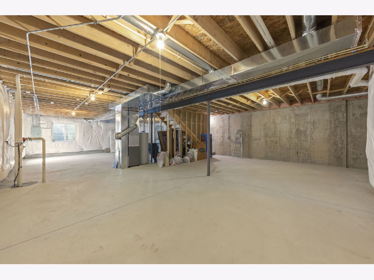
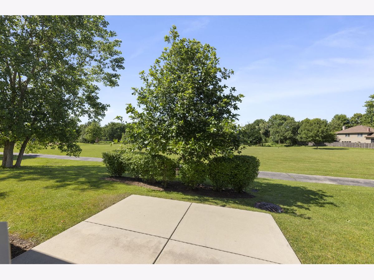
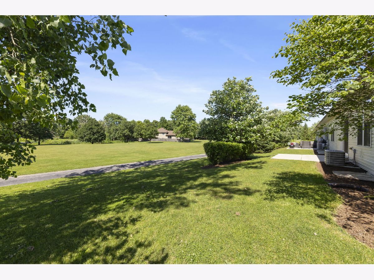
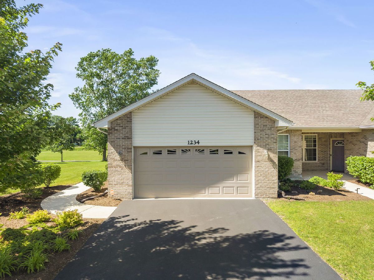
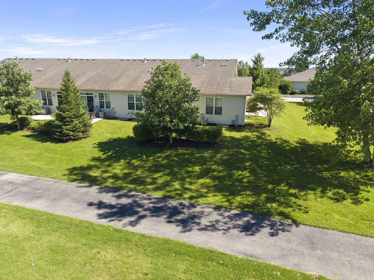
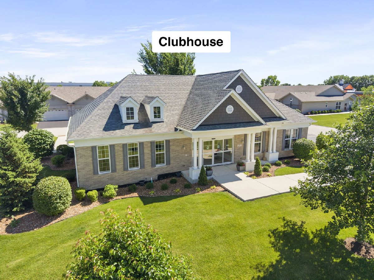
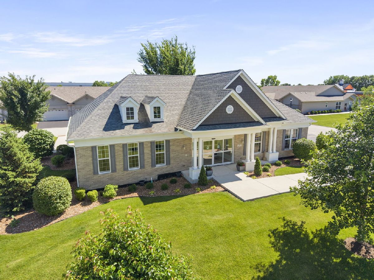
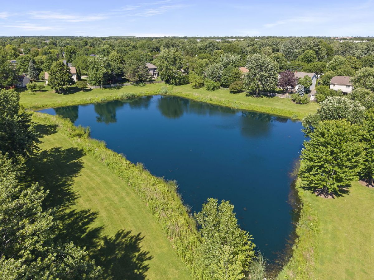
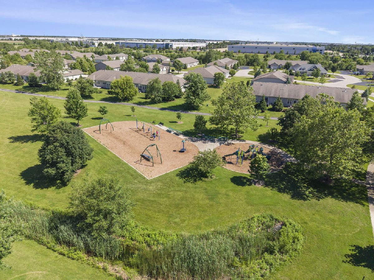
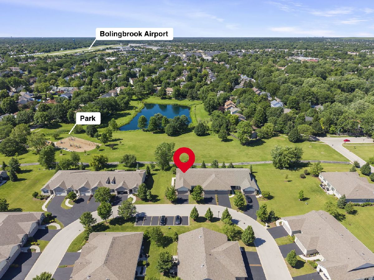
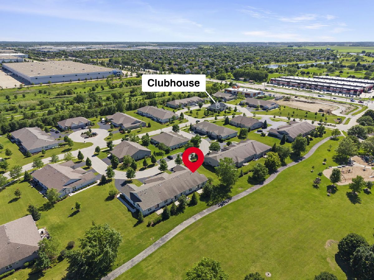
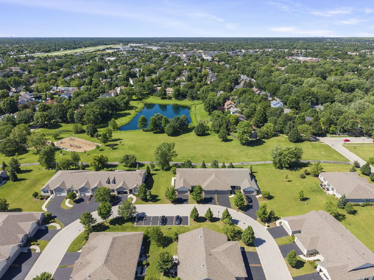
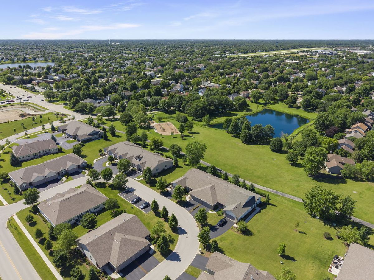
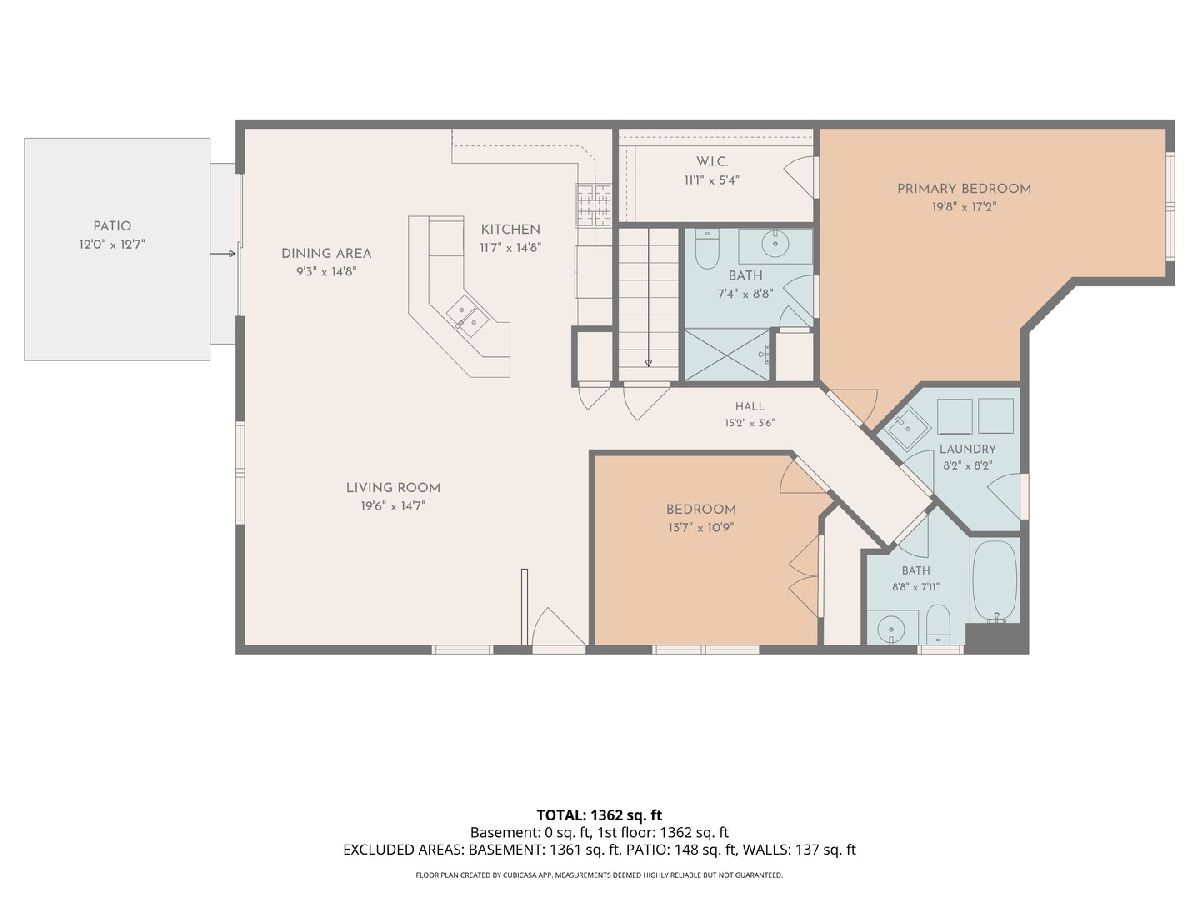
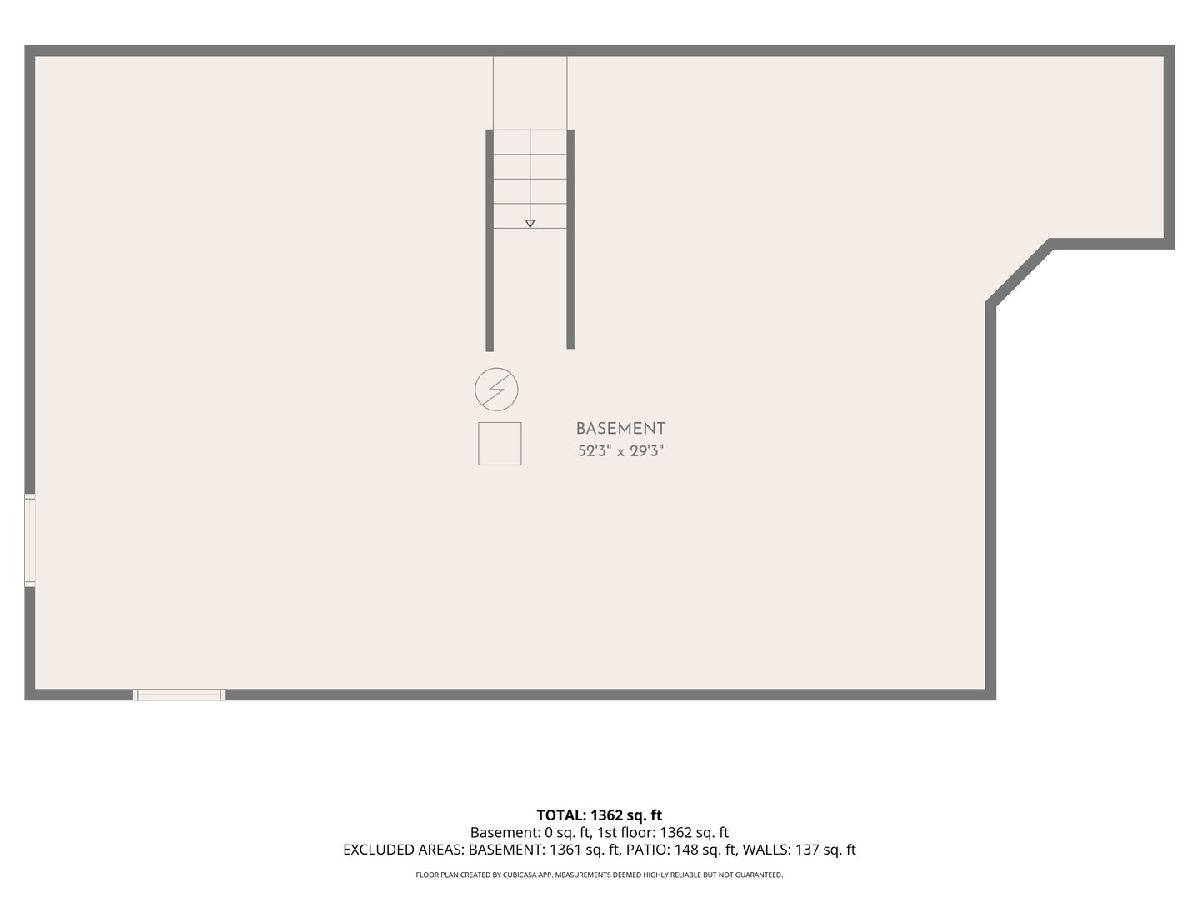
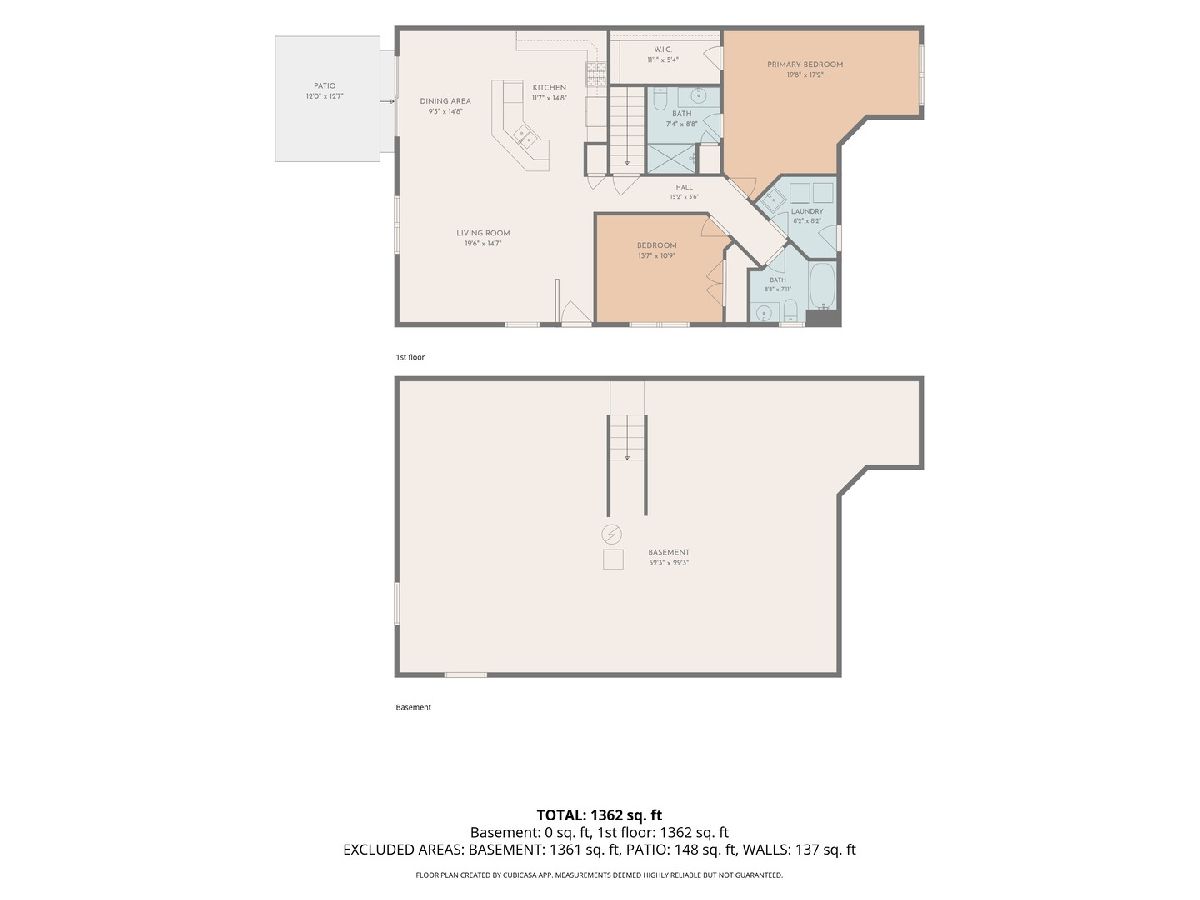
Meticulously maintained one-level living with soothing WATER VIEWS in a terrific (but NOT age-restricted!!) CLUBHOUSE community. The open plan living area of the home has a vaulted ceiling, crisp white trimwork and large windows with remote-activated custom Hunter Douglas blinds. The dining room features a sliding door, with transom window accent, to the 12x12 patio overlooking the pond. Convenient kitchen has island with breakfast bar, quartz countertops and tons of white cabinets with an attractive glass-front display cabinet. The oversized primary suite has a huge walk-in closet and ensuite bathroom with shower. The secondary bedroom offers a large window, generous closet and easy access to the hall bath with tub/shower. 1st floor laundry/mudroom with utility sink. Attached 2-car garage. FULL BASEMENT! Passive radon, security system. Custom Hunter Douglas blinds. Allergy-friendly with NO CARPETING throughout! Home is equipped an alarm system which includes a personal emergency response/medical alert system. Residents enjoy access to outstanding community amenities, including a clubhouse with fitness center, gathering space, pool table, and a neighborhood park/playground. The monthly assessment covers clubhouse amenities, exterior maintenance, and snow removal for truly low-maintenance living. Ideally located near shopping, dining, and major expressways, and served by highly regarded Plainfield District 202 schools, this exceptional home offers the perfect combination of comfort, convenience, and carefree living. Don't miss this beautiful move-in-ready home with picturesque pond views!
Property Specifics
| Condos/Townhomes | |
| 1 | |
| — | |
| 2017 | |
| Unfinished, Egress Window, Full | |
| 1,361 | |
| Vinyl Siding, Brick | |
| Asphalt | |
| Lockwood | |
| Yes | |
| — |
| Will | |
| Bella Vista | |
| 275 / Monthly | |
| Exercise Facilities, Exterior Maintenance, Lawn Care, Snow Removal | |
| Public | |
| Public Sewer | |
| Central Air | |
| Gas, Forced Air | |
| 12748578 | |
| 1202201030160000 |
Nearby Schools
| NAME: | DISTRICT: | DISTANCE: | |
|---|---|---|---|
|
Grade School
Bess Eichelberger Elementary Sch |
202 | — | |
|
Middle School
John F Kennedy Middle School |
202 | Not in DB | |
|
High School
Plainfield East High School |
202 | Not in DB | |
Room Specifics
Total Bedrooms: 2
Bedrooms Above Ground: 2
Bedrooms Below Ground: 0
Dimensions: 19X17
Floor Type: —
Dimensions: 13X10
Floor Type: —
Full Bathrooms: 2
Bathroom Amenities: Separate Shower
Bathroom in Basement: 0
Dimensions: 9X14
Floor Type: —
Dimensions: 11X14
Floor Type: —
Features: Eating Area-Breakfast Bar, Island, Granite Counters
Dimensions: 8X8
Floor Type: —
Dimensions: 19X14
Floor Type: —
Rooms: Walk In Closet
Name: Walk In Closet
Dimensions: 11X5
Floor Type: —
Other Specifics
| 2 | |
| Concrete Perimeter | |
| Concrete, Garage Door Opener, Garage Owned, Attached, Garage | |
| Main Level, Washer Hookup, Gas Dryer Hookup, In Unit, Sink | |
| — | |
| Patio | |
| — | |
| Landscaped | |
| 48x75 | |
| — | |
| Full | |
| Vaulted Ceiling(s), 1st Floor Bedroom, 1st Floor Full Bath, Walk-In Closet(s), Open Floorplan, Granite Counters | |
| Range, Microwave, Dishwasher, Refrigerator, Washer, Dryer | |
| Not in DB | |
| — | |
| Exercise Room, Park, Party Room, Clubhouse | |
| — |
Contact Agent
Contact Agent
Listing Provided By
Keller Williams Infinity
