

1234 Marion Court, West Town, Chicago, Illinois 60622


$1,975,000
|
Sold
|
|
| Status: | Closed |
| Sqft: | 3,500 |
| Cost/Sqft: | $627 |
| Beds: | 3 |
| Baths: | 4 |
| Year Built: | 2016 |
| Property Taxes: | $18,852 |
| Days On Market: | 1891 |
| Lot Size: | 0,08 |
Description
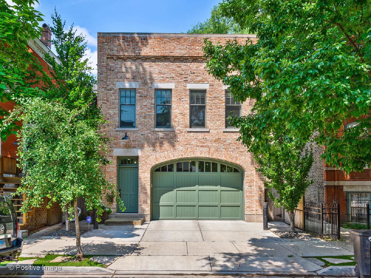
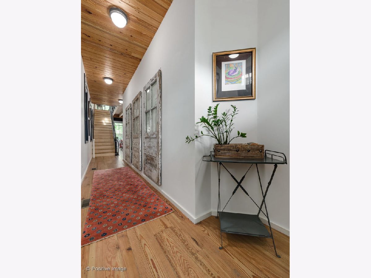
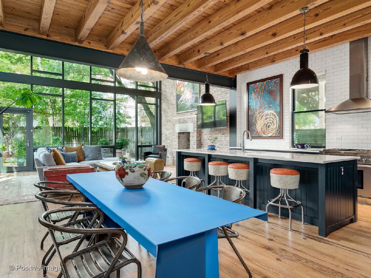
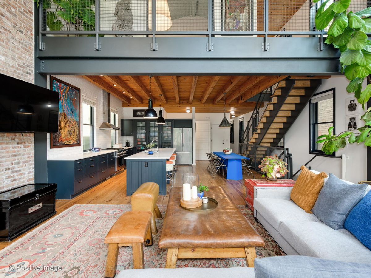
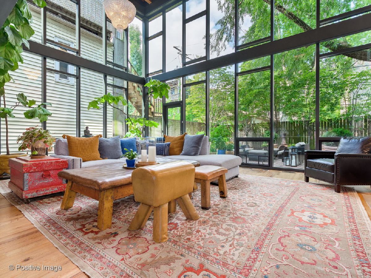
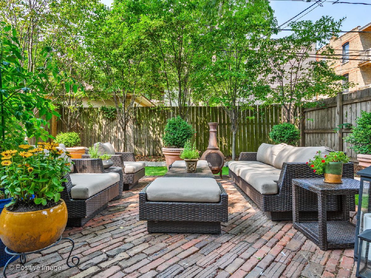
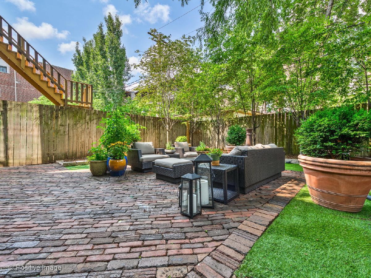
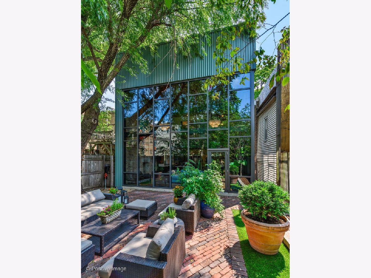
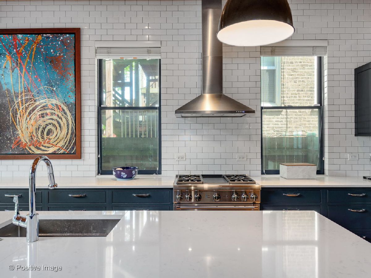
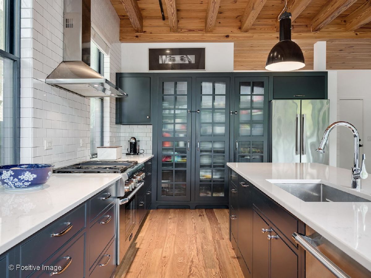
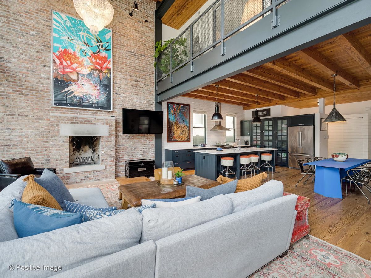
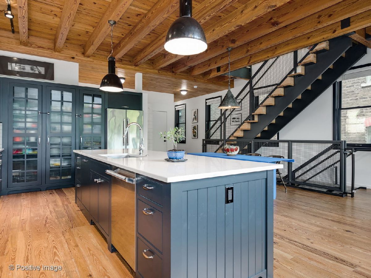
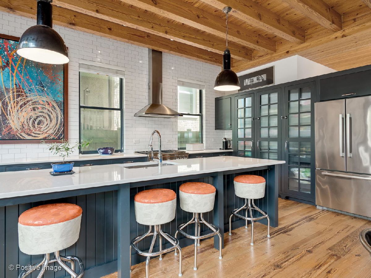
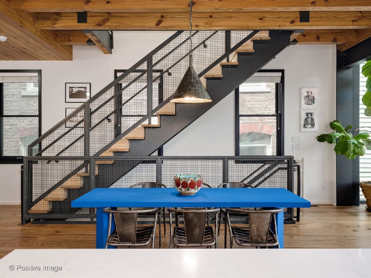
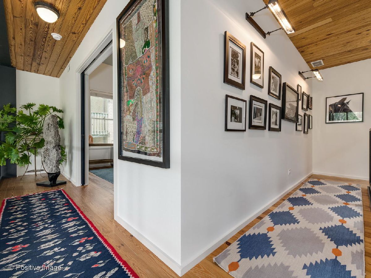
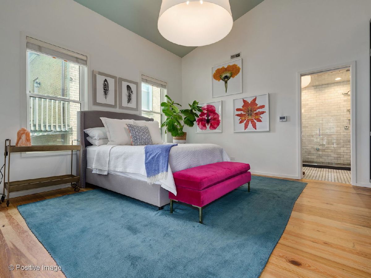
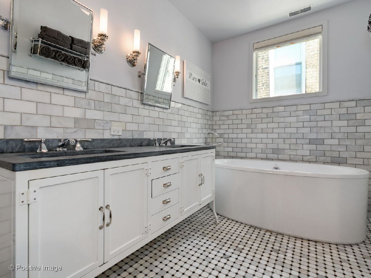
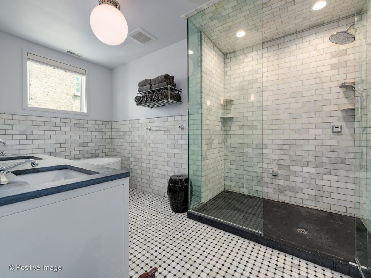
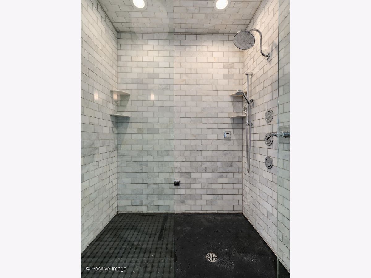
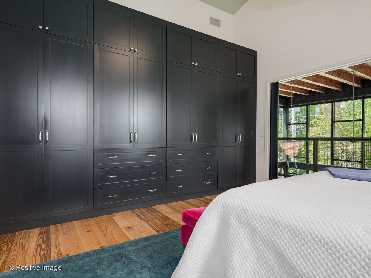
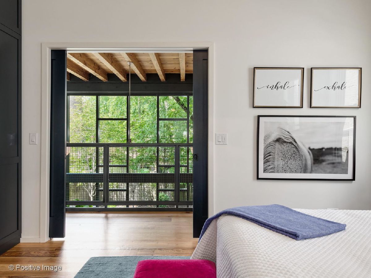
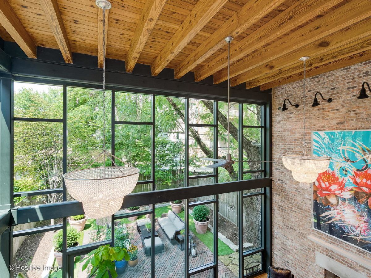
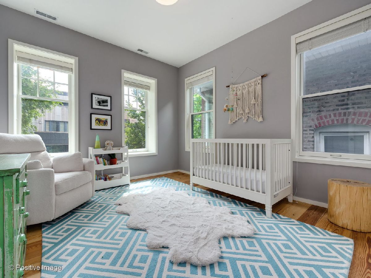
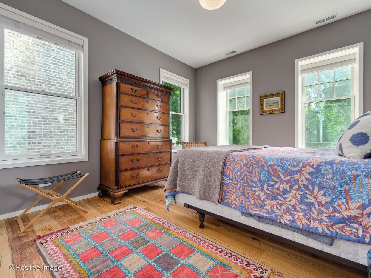
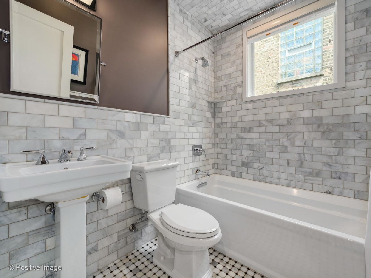
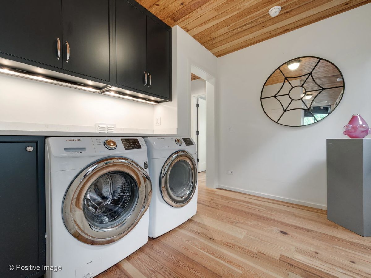
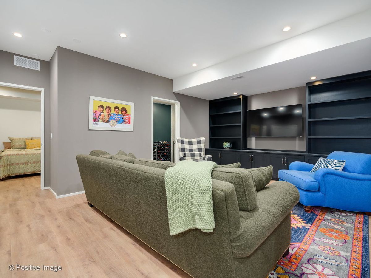
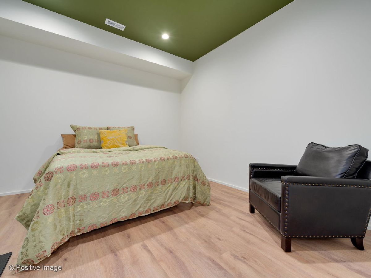
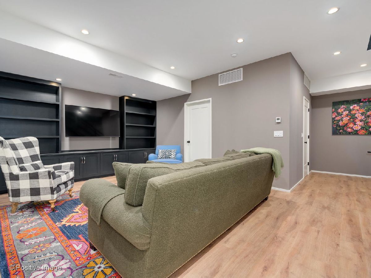
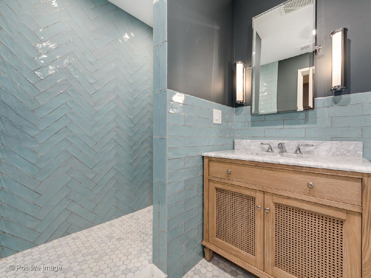
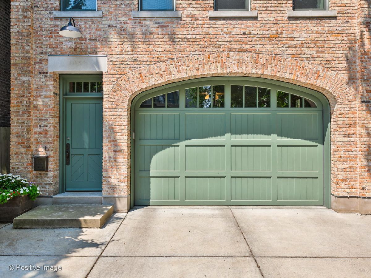
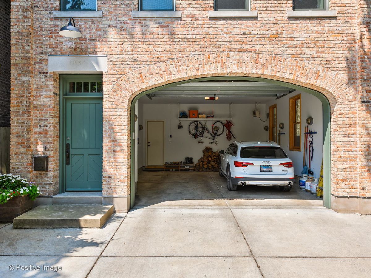
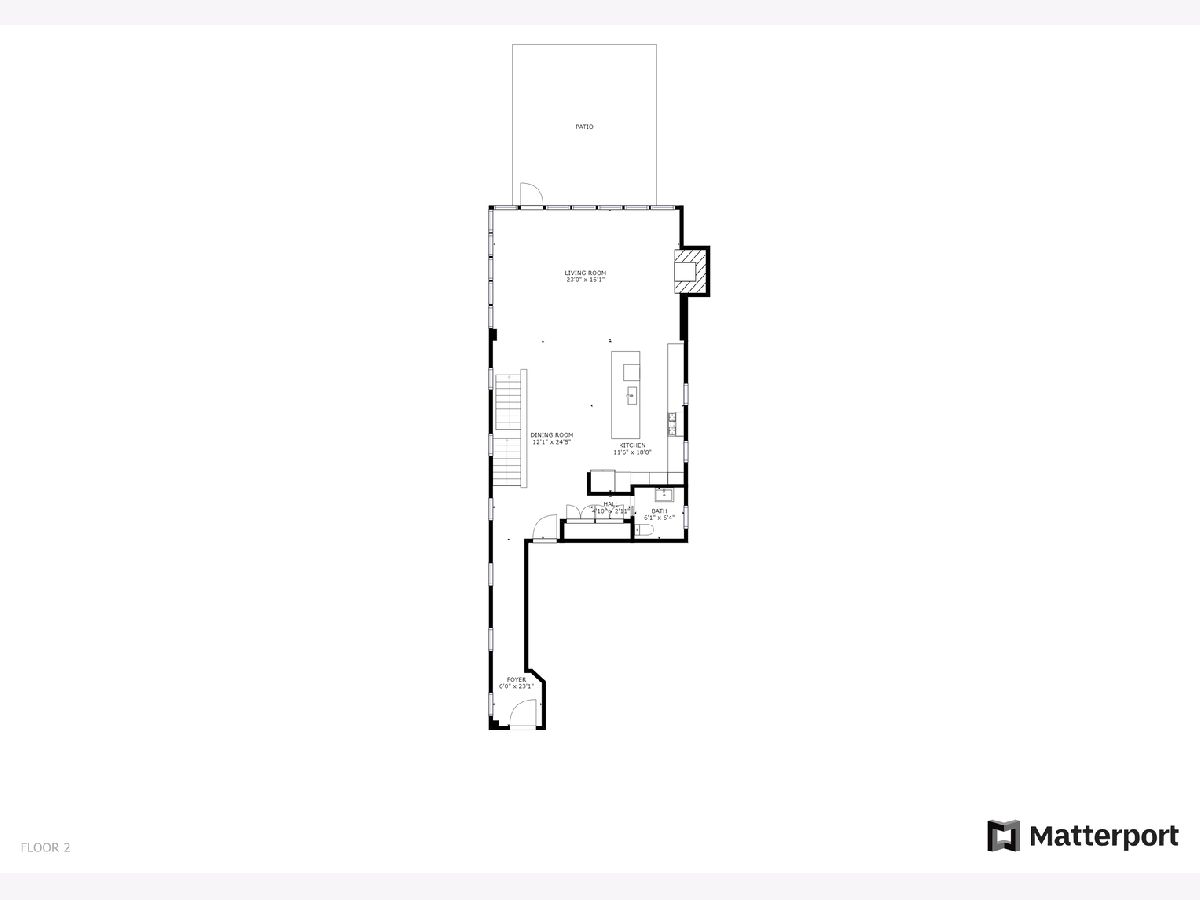
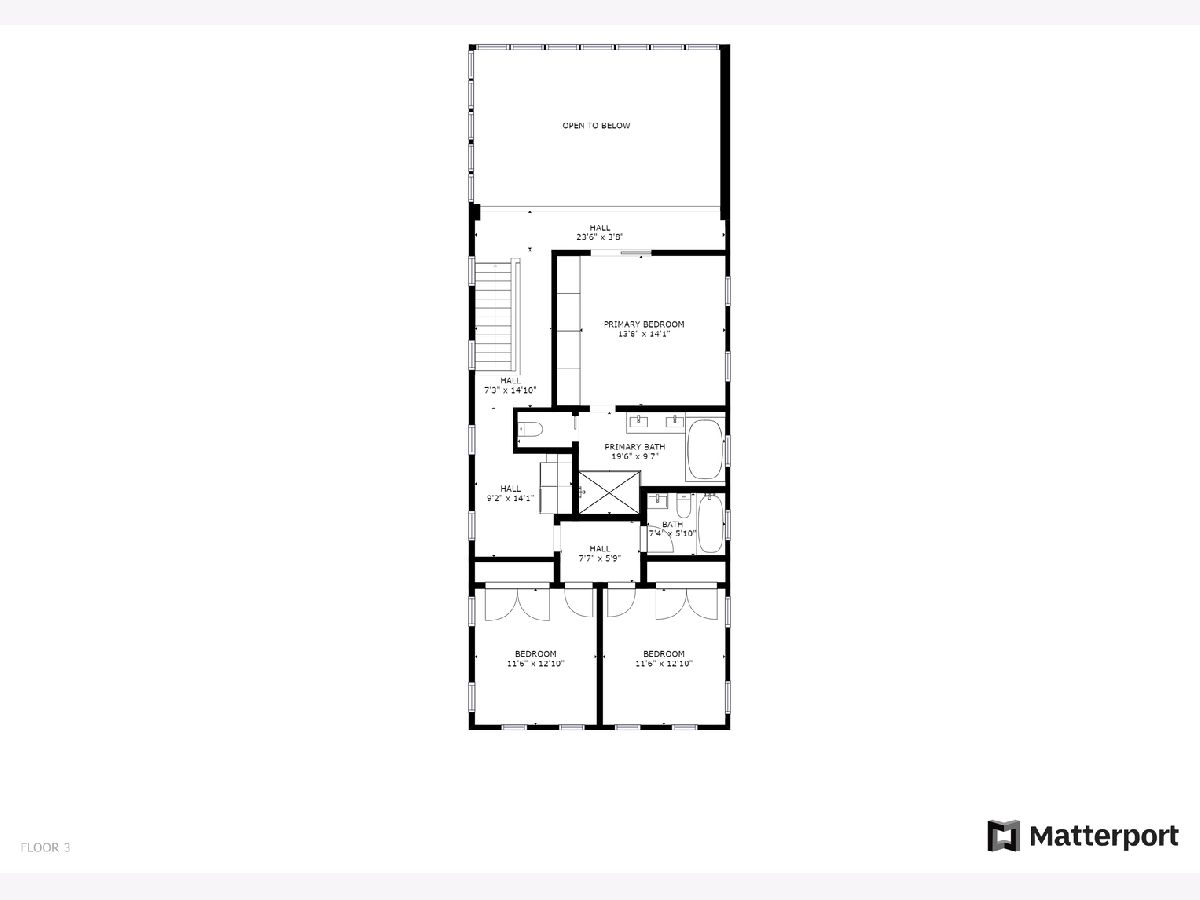
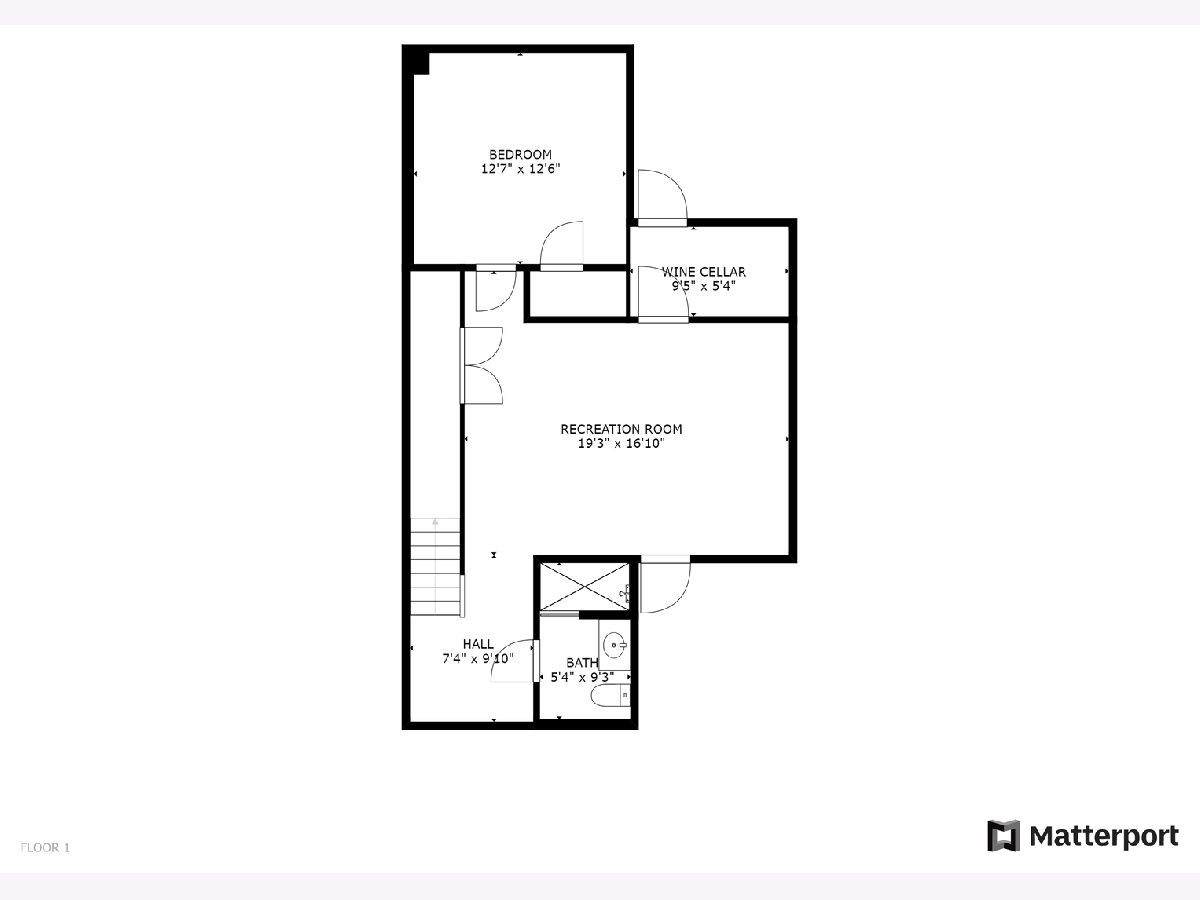
From the lauded Chicago architectural firm of Liederbach & Graham, this 4 bedroom, 3.1 bath single family residence spares no detail in its bold design and meticulous construction. With an arched garage door, limestone lintels and unique face-brick elements, the home's exceptional curb appeal offers a stylish nod to Wicker Park's industrial legacy. On the main floor, the timber-beamed ceiling adds drama to the open concept living and dining area, while a 2-story wall of glass floods this space with light and opens to the large fenced backyard, landscaped with a brick patio and mature trees. The chef's kitchen features quartz counters, professional-grade appliances and a huge island. Upstairs, the primary bedroom has an expansive wall of built-in storage and a luxurious en suite with a dual-sink vanity, soaking tub and walk-in rainforest shower. The second floor laundry room has side-by-side washer & dryer and loads of storage. Fully-finished, the lower level is ideal for a media center or family room and has an additional bedroom and bath. Sitting on a large 31 x 108 foot lot and built for sustainable efficiency, the home features 3-zoned heating and cooling, two sump pumps, spray foam insulation, whole house fan, and waterproof membrane around the entire basement. Enjoy contemporary luxury living and all that Wicker Park has to offer including easy access to shopping, dining, the CTA and Kennedy Expressway.
Property Specifics
| Single Family | |
| — | |
| — | |
| 2016 | |
| Full | |
| — | |
| No | |
| 0.08 |
| Cook | |
| — | |
| 0 / Not Applicable | |
| None | |
| Lake Michigan | |
| Other | |
| 11155237 | |
| 17062270370000 |
Nearby Schools
| NAME: | DISTRICT: | DISTANCE: | |
|---|---|---|---|
|
Grade School
Pritzker Elementary School |
299 | — | |
|
Middle School
Pritzker Elementary School |
299 | Not in DB | |
|
High School
Wells Community Academy Senior H |
299 | Not in DB | |
Property History
| DATE: | EVENT: | PRICE: | SOURCE: |
|---|---|---|---|
| 14 Dec, 2012 | Sold | $385,000 | MRED MLS |
| 7 Nov, 2012 | Under contract | $359,500 | MRED MLS |
| 12 Oct, 2012 | Listed for sale | $359,500 | MRED MLS |
| 27 Oct, 2021 | Sold | $1,975,000 | MRED MLS |
| 23 Sep, 2021 | Under contract | $2,195,000 | MRED MLS |
| 20 Jul, 2021 | Listed for sale | $2,195,000 | MRED MLS |
| 4 Nov, 2022 | Sold | $2,050,000 | MRED MLS |
| 12 Oct, 2022 | Under contract | $2,099,000 | MRED MLS |
| 6 Oct, 2022 | Listed for sale | $2,099,000 | MRED MLS |
Room Specifics
Total Bedrooms: 4
Bedrooms Above Ground: 3
Bedrooms Below Ground: 1
Dimensions: —
Floor Type: Hardwood
Dimensions: —
Floor Type: Hardwood
Dimensions: —
Floor Type: Vinyl
Full Bathrooms: 4
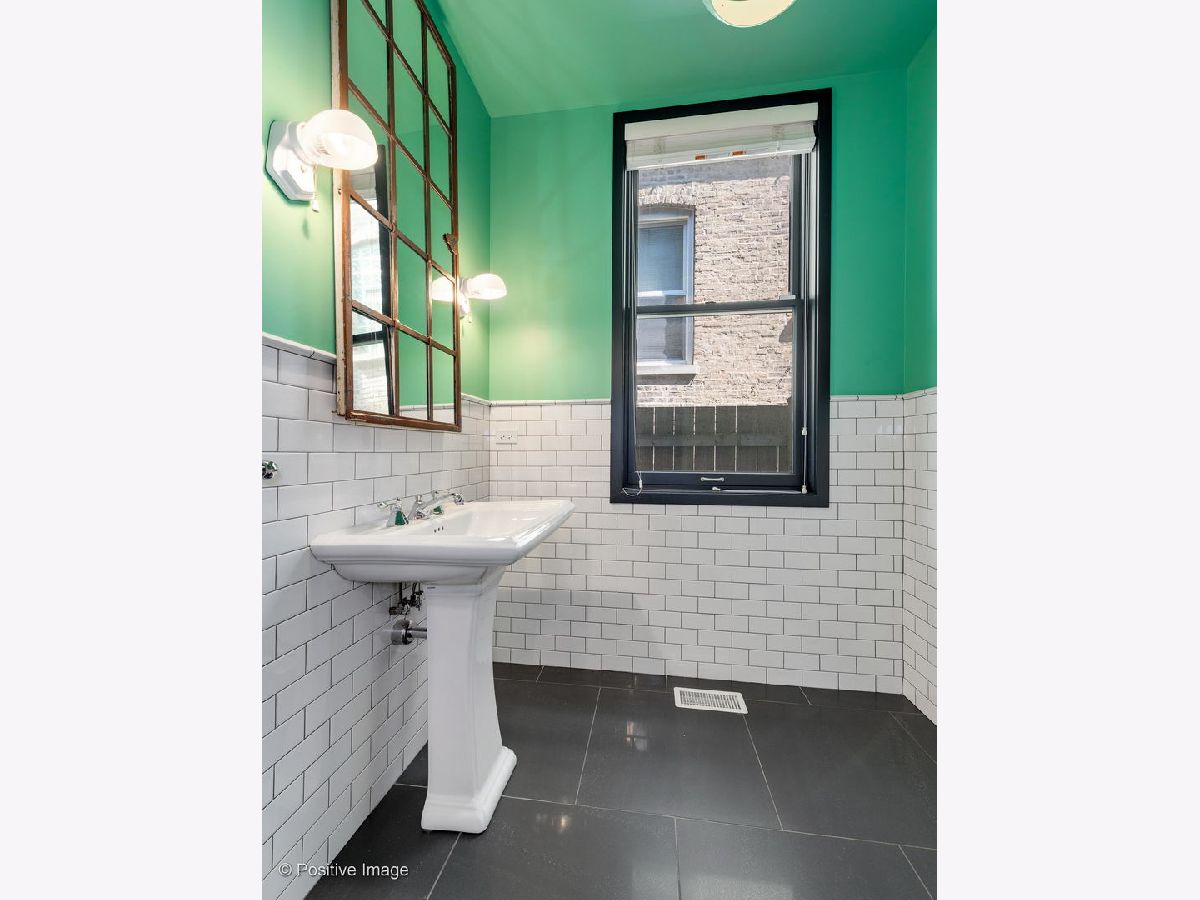
Bathroom Amenities: Separate Shower,Steam Shower,Double Sink,Full Body Spray Shower,Soaking Tub
Bathroom in Basement: 1
Rooms: No additional rooms
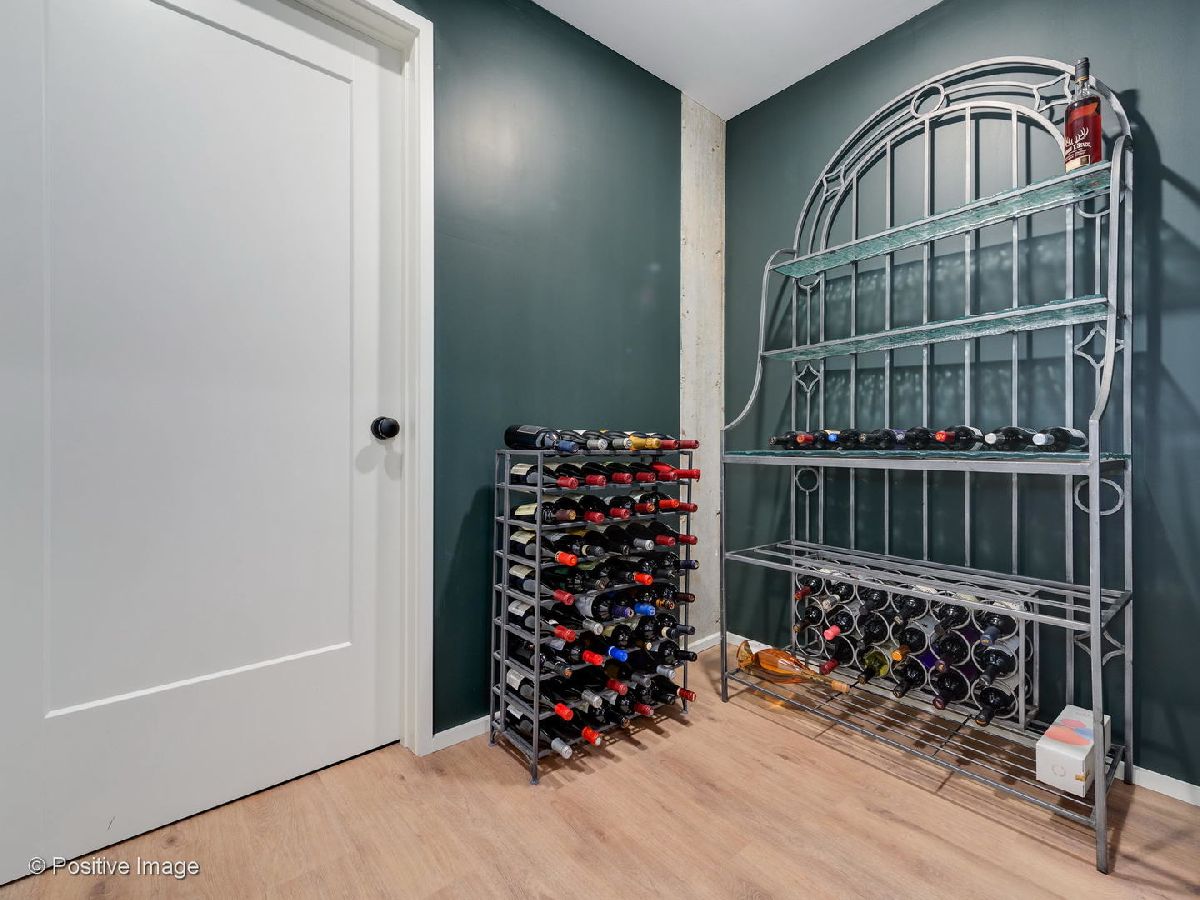
Basement Description: Finished,9 ft + pour,Concrete (Basement),Rec/Family Area,Sleeping Area,Storage Space
Other Specifics
| 2 | |
| Concrete Perimeter | |
| Concrete | |
| — | |
| — | |
| 31X108 | |
| — | |
| Full | |
| Sauna/Steam Room, Hardwood Floors, In-Law Arrangement, Second Floor Laundry, Built-in Features, Walk-In Closet(s), Ceiling - 10 Foot, Historic/Period Mlwk, Beamed Ceilings, Open Floorplan, Some Window Treatmnt, Some Wood Floors, Drapes/Blinds | |
| — | |
| Not in DB | |
| Curbs, Sidewalks, Street Lights, Street Paved | |
| — | |
| — | |
| Wood Burning, Gas Starter |
Tax History
| Year | Property Taxes |
|---|---|
| 2012 | $9,221 |
| 2021 | $18,852 |
| 2022 | $19,243 |
Contact Agent
Nearby Similar Homes
Nearby Sold Comparables

Contact Agent
Listing Provided By
Dream Town Realty
