

12343 Falcon Drive, Plainfield, Illinois 60585
Subdivision > Heritage Meadows
Sorry, we are updating photos, please update this page in 15 minutes
$248,000
|
Sold
|
|
| Status: | Closed |
| Sqft: | 0 |
| Cost/Sqft: | — |
| Beds: | 4 |
| Baths: | 3 |
| Year Built: | — |
| Property Taxes: | $5,674 |
| Days On Market: | 6866 |
| Lot Size: | 0,00 |
Description
BEAUTIFUL HOME IN NORTH PLAINFIELD 4 BED 2.1 BATH, HOME FRESHLY PAINTED THROUGHOUT,BIG KIT. W/ BREAKFAST BAR AND ISLAND,UPGRADED CABS W/ HARDWARE,BUILT IN COMPUTER DESK,WHITE SIX PANEL DOORS & TRIM,HARDWOOD FLOORS IN KIT., EAT AREA, POWD. RM AND FOY,NEW D/W AND DISPOSAL,FAMILYROOM W/ F/P,CORNER LOT,PRIVACY FENCE,CONCRETE PATIO IN BACK, PROFESSIONALLY LANDSCAPED!!!!!!
Property Specifics
| Single Family | |
| — | |
| — | |
| — | |
| Partial | |
| Aluminum/Vinyl/Steel Siding, Brick | |
| Asphalt | |
| — | |
| No | |
| — |
| Will | |
| Heritage Meadows | |
| 137 / Annual | |
| Other | |
| Public | |
| Public Sewer | |
| Central Air | |
| Natural Gas, Forced Air | |
| 06773746 | |
| 0701284020220000 |
Property History
| DATE: | EVENT: | PRICE: | SOURCE: |
|---|---|---|---|
| 25 Apr, 2008 | Sold | $248,000 | MRED MLS |
| 8 Apr, 2008 | Under contract | $275,000 | MRED MLS |
| — | Last price change | $279,900 | MRED MLS |
| 15 Jan, 2008 | Listed for sale | $289,900 | MRED MLS |
| 6 May, 2011 | Sold | $220,000 | MRED MLS |
| 24 Mar, 2011 | Under contract | $229,900 | MRED MLS |
| — | Last price change | $234,900 | MRED MLS |
| 27 Jan, 2011 | Listed for sale | $239,900 | MRED MLS |
| 19 Sep, 2013 | Sold | $235,000 | MRED MLS |
| 12 Aug, 2013 | Under contract | $239,512 | MRED MLS |
| 12 Aug, 2013 | Listed for sale | $239,512 | MRED MLS |
Sorry, we are updating photos, please update this page in 15 minutes
Room Specifics
All Bedroom Info:
Total Bedrooms: 4
Bedrooms Above Ground: 4
Bedrooms Below Ground: 0
Total Bedrooms: 4
Bedrooms Above Ground: 4
Bedrooms Below Ground: 0
Second Bedroom Info:
Dimensions: —
Location: —Dimensions: —
Floor Type: Carpet
Third Bedroom Info:
Dimensions: —
Location: —Dimensions: —
Floor Type: Carpet
Fourth Bedroom Info:
Dimensions: —
Location: —Dimensions: —
Floor Type: Carpet
Bathroom Info:
Full Bathrooms: 3
Partial Bathrooms: 1Full Bathrooms: 3
Bathroom Amenities: Separate Shower, Double Sink
Bathroom in Basement: 0
Dining Room Info:
Dimensions: —
Location: —Dimensions: —
Floor Type: Carpet
Kitchen Info:
Dimensions: —
Location: —Dimensions: —
Floor Type: Hardwood
Features: Eating Area-Breakfast Bar, Eating Area-Table Space, Island, Pantry-Closet
Living Room Info:
Dimensions: —
Location: —Dimensions: —
Floor Type: Carpet
Family Room Info:
Dimensions: —
Location: —Dimensions: —
Floor Type: Carpet
Additional Rooms Info:
Rooms: Foyer
Basement: PartialRooms: Foyer
Other Specifics
| 2 | |
| Concrete Perimeter | |
| Garage | |
| — | |
| — | |
| — | |
| Patio, Hot Tub | |
| Corner Lot | |
| 84.68X126 | |
| — | |
| Full | |
| Hot Tub, Bar-Dry | |
| Range, Microwave, Dishwasher, Disposal | |
| Not in DB | |
| Sidewalks, Street Lights, Street Paved | |
| — | |
| Double Sided, Wood Burning, Gas Log, Gas Starter |
Tax History
| Year | Property Taxes |
|---|---|
| 2008 | $5,674 |
| 2011 | $5,441 |
| 2013 | $5,538 |
Contact Agent
Nearby Similar Homes
12445 Falcon Drive, Plainfield, Illinois 60585
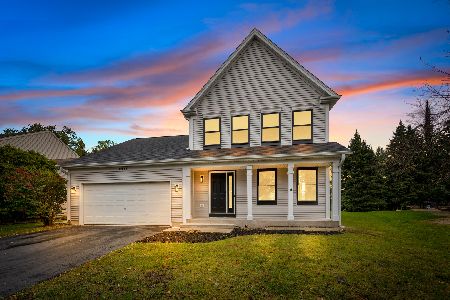
For Sale
$499,900
3 beds / 2.1 baths / 1,900 ft2
Single Family / Built: 1999
18

Nearby Sold Comparables
12329 Bobwhite Lane, Plainfield, Illinois 60585

Sold
$245,500
3 beds / 1.1 baths / 1,888 ft2
Single Family / Built: 1998
3821
24053 Nightingale Court, Plainfield, Illinois 60585
Sold
$243,900
4 beds / 2.1 baths / 2,341 ft2
Single Family / Built: 2001
4203
12346 Bob White Lane, Plainfield, Illinois 60585
Sold
$214,900
3 beds / 2.0 baths / 1,773 ft2
Single Family / Built: 1997
4441
12350 Bobwhite Lane, Plainfield, Illinois 60585

Sold
$520,000
4 beds / 3.1 baths / 3,322 ft2
Single Family / Built: 1999
579
Contact Agent
Listing Provided By
Coldwell Banker The Real Estate Group
