

1235 31st Place, Bridgeport, Chicago, Illinois 60608
Sorry, we are updating photos, please update this page in 15 minutes
$345,000
|
Sold
|
|
| Status: | Closed |
| Sqft: | 2,300 |
| Cost/Sqft: | $213 |
| Beds: | 4 |
| Baths: | 4 |
| Year Built: | 2008 |
| Property Taxes: | $1,392 |
| Days On Market: | 6338 |
| Lot Size: | 0,00 |
Description
AMAZING OPPORTUNITY TO BUILD YOUR OWN HOME! LAND WITH NEW CONCRETE FOUNDATION AND ARCHITECHTURAL PLANS AND PERMITS TO BUILD A BRAND NEW 4 BR/3 BA HOME. DRIVE BY AND SEE ALL OF THE NEW CONSTRUCTION AND BUSINESSES. DEVLIVERY 6 MONTHS AFTER CONTRACT OR PURCHASE AS VACANT LAND 115K
Property Specifics
| Single Family | |
| — | |
| Contemporary | |
| 2008 | |
| Full | |
| Brick | |
| Asphalt | |
| — | |
| No | |
| — |
| Cook | |
| — | |
| 0 / Not Applicable | |
| None | |
| Public | |
| Public Sewer | |
| Central Air, Zoned | |
| Natural Gas, Forced Air, Zoned | |
| 07258953 | |
| 17321060160000 |
Property History
| DATE: | EVENT: | PRICE: | SOURCE: |
|---|---|---|---|
| 5 Aug, 2008 | Sold | $160,000 | MRED MLS |
| 28 May, 2008 | Under contract | $159,500 | MRED MLS |
| — | Last price change | $184,900 | MRED MLS |
| 30 Jan, 2008 | Listed for sale | $184,900 | MRED MLS |
| 16 Dec, 2011 | Sold | $345,000 | MRED MLS |
| 31 Mar, 2011 | Under contract | $489,000 | MRED MLS |
| — | Last price change | $509,000 | MRED MLS |
| 30 Jun, 2009 | Listed for sale | $539,000 | MRED MLS |
| 21 Sep, 2026 | Sold | $438,000 | MRED MLS |
| 26 Aug, 2026 | Under contract | $395,000 | MRED MLS |
| 14 Aug, 2026 | Listed for sale | $395,000 | MRED MLS |
Sorry, we are updating photos, please update this page in 15 minutes
Room Specifics
All Bedroom Info:
Total Bedrooms: 4
Bedrooms Above Ground: 4
Bedrooms Below Ground: 0
Total Bedrooms: 4
Bedrooms Above Ground: 4
Bedrooms Below Ground: 0
Second Bedroom Info:
Dimensions: —
Location: —Dimensions: —
Floor Type: Hardwood
Third Bedroom Info:
Dimensions: —
Location: —Dimensions: —
Floor Type: Hardwood
Fourth Bedroom Info:
Dimensions: —
Location: —Dimensions: —
Floor Type: Hardwood
Bathroom Info:
Full Bathrooms: 4
Partial Bathrooms: 1Full Bathrooms: 4
Bathroom Amenities: Whirlpool, Separate Shower, Double Sink
Bathroom in Basement: 1
Dining Room Info:
Dimensions: —
Location: —Dimensions: —
Floor Type: Hardwood
Kitchen Info:
Dimensions: —
Location: —Dimensions: —
Floor Type: Hardwood
Features: Eating Area-Breakfast Bar, Island
Living Room Info:
Dimensions: —
Location: —Dimensions: —
Floor Type: Hardwood
Additional Rooms Info:
Rooms: Recreation Room, Storage, Utility Room-1st Floor
Basement: FullRooms: Recreation Room, Storage, Utility Room-1st Floor
Other Specifics
| 2 | |
| Concrete Perimeter | |
| Garage | |
| — | |
| — | |
| — | |
| Deck | |
| — | |
| 25 X 125 | |
| — | |
| Full | |
| — | |
| Range, Microwave, Dishwasher, Refrigerator, Washer, Dryer, Disposal | |
| Not in DB | |
| Sidewalks, Street Lights, Street Paved | |
| — | |
| — |
Tax History
| Year | Property Taxes |
|---|---|
| 2008 | $2,615 |
| 2011 | $1,392 |
| 2026 | $9,040 |
Contact Agent
Nearby Similar Homes
3123 Throop Street, Chicago, Illinois 60608
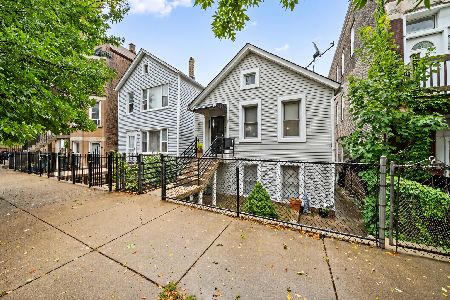
For Sale
$329,000
2 beds / 2.0 baths / 2,200 ft2
Single Family / Built: —
15
3051 Loomis Street, Chicago, Illinois 60608
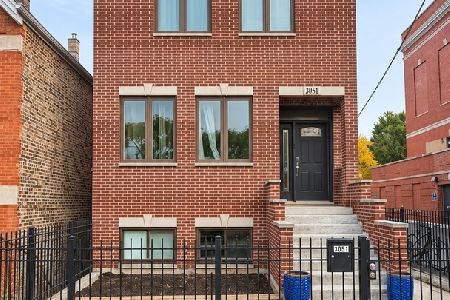
For Sale
$908,000
5 beds / 3.1 baths / 3,312 ft2
Single Family / Built: 2018
4
1407 Fuller Street, Chicago, Illinois 60608
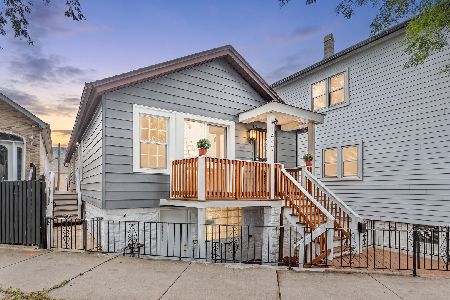
For Sale
$579,900
2 beds / 3.0 baths / 2,347 ft2
Single Family / Built: —
36
2810 Grove Street, Chicago, Illinois 60608
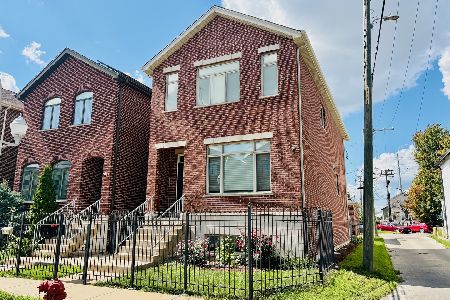
For Sale
$799,000
3 beds / 3.1 baths / 3,000 ft2
Single Family / Built: 2013
63
Chicago, Illinois 60608
For Sale
$399,000
3 beds / 1.0 baths / 2,052 ft2
Single Family / Built: 1960
67
2921 Throop Street, Chicago, Illinois 60608
For Sale
$395,000
3 beds / 3.0 baths / 0 ft2
Single Family / Built: 1878
157
Nearby Sold Comparables
1228 31st Place, Chicago, Illinois 60608

Sold
$129,000
5 beds / 1.1 baths / 874 ft2
Single Family / Built: 1883
6023
1236 32nd Street, Chicago, Illinois 60608

Sold
$225,000
4 beds / 2.0 baths / 1,280 ft2
Single Family / Built: —
1382
1236 32nd Street, Chicago, Illinois 60608

Sold
$488,000
3 beds / 2.0 baths / 2,603 ft2
Single Family / Built: —
674
1242 32nd Street, Chicago, Illinois 60608

Sold
$434,900
6 beds / 2.0 baths / 1,820 ft2
Single Family / Built: 1888
572
1224 32nd Street, Chicago, Illinois 60608
Sold
$150,000
3 beds / 2.0 baths / 0 ft2
Single Family / Built: 1886
5017
3137 Throop Street, Chicago, Illinois 60608

Sold
$789,000
4 beds / 3.1 baths / 3,200 ft2
Single Family / Built: 2007
506
Contact Agent
Listing Provided By
Dream Town Realty
