

1235 Sandhurst Lane, South Elgin, Illinois 60177
Subdivision > Sandhurst


$189,900
|
Sold
|
|
| Status: | Closed |
| Sqft: | 1,220 |
| Cost/Sqft: | $156 |
| Beds: | 2 |
| Baths: | 2 |
| Year Built: | 1992 |
| Property Taxes: | $3,795 |
| Days On Market: | 1813 |
| Lot Size: | 0,00 |
Description
Hurry! Great opportunity! Overlooks wetlands area! Private entrance! New carpet and fresh paint throughout! Tile entry! Cozy living room with gas log fireplace, custom mantle, crown molding and sliding glass doors to the private deck! Bright eat-in kitchen with oak cabinetry, tile flooring and separate eating area! All appliances stay! Huge master bedroom with vaulted ceilings, plant shelf, double closets, separate vanity area and direct bath access! Awesome finished basement with rec room, built-ins and separate office! Move in ready! Close to shopping and transportation! Low association dues! Won't last long!
Property Specifics
| Condos/Townhomes | |
| 2 | |
| — | |
| 1992 | |
| Full | |
| Vinyl Siding | |
| Asphalt | |
| C | |
| No | |
| — |
| Kane | |
| Sandhurst | |
| 139 / Monthly | |
| Insurance, Exterior Maintenance, Lawn Care, Snow Removal | |
| Public | |
| Public Sewer | |
| Central Air | |
| Natural Gas, Forced Air | |
| 11271330 | |
| 0634104044 |
Property History
| DATE: | EVENT: | PRICE: | SOURCE: |
|---|---|---|---|
| 27 Jun, 2008 | Sold | $178,500 | MRED MLS |
| 14 Apr, 2008 | Under contract | $184,900 | MRED MLS |
| 28 Feb, 2008 | Listed for sale | $184,900 | MRED MLS |
| 14 Jan, 2022 | Sold | $189,900 | MRED MLS |
| 5 Dec, 2021 | Under contract | $189,900 | MRED MLS |
| 16 Nov, 2021 | Listed for sale | $189,900 | MRED MLS |


Room Specifics
All Bedroom Info:
Total Bedrooms: 2
Bedrooms Above Ground: 2
Bedrooms Below Ground: 0
Total Bedrooms: 2
Bedrooms Above Ground: 2
Bedrooms Below Ground: 0
Second Bedroom Info:
Dimensions: —
Location: —Dimensions: —
Floor Type: Carpet
Bathroom Info:
Full Bathrooms: 2
Partial Bathrooms: 1Full Bathrooms: 2
Bathroom Amenities: —
Bathroom in Basement: 0
Dining Room Info:
Dimensions: —
Location: —Dimensions: —
Floor Type: Ceramic Tile
Kitchen Info:
Dimensions: —
Location: —Dimensions: —
Floor Type: Ceramic Tile
Features: Eating Area-Table Space
Living Room Info:
Dimensions: —
Location: —Dimensions: —
Floor Type: Carpet
Family Room Info:
Dimensions: —
Location: —Dimensions: —
Floor Type: Carpet
Additional Rooms Info:
Rooms: Office
Basement: FullRooms: Office
Other Specifics
| 1 | |
| Concrete Perimeter | |
| Garage | |
| — | |
| — | |
| — | |
| Storms/Screens, End Unit | |
| Common Grounds, Wetlands adjacent, Landscaped | |
| COMMON | |
| — | |
| — | |
| Vaulted/Cathedral Ceilings, Laundry Hook-Up in Unit | |
| Range, Microwave, Dishwasher, Refrigerator, Washer, Dryer, Disposal | |
| Not in DB | |
| — | |
| — | |
| Attached Fireplace Doors/Screen, Gas Log, Gas Starter |
Tax History
| Year | Property Taxes |
|---|---|
| 2008 | $3,588 |
| 2022 | $3,795 |
Contact Agent
Nearby Similar Homes
393 Lowell Drive, South Elgin, Illinois 60177
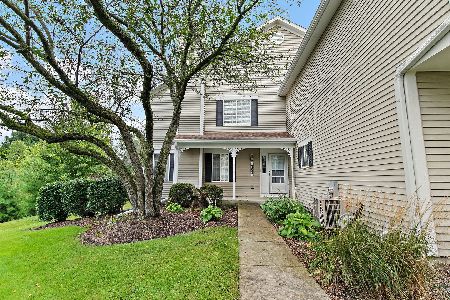
For Sale
$285,000
2 beds / 1.1 baths / 1,220 ft2
Condos/Townhomes / Built: 1998
42
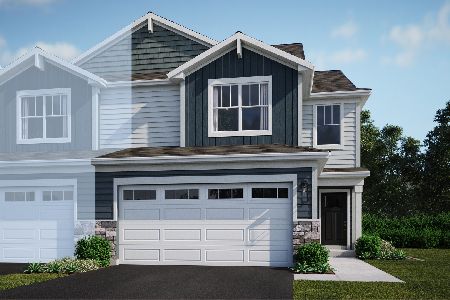
287 Sandhurst Lane, South Elgin, Illinois 60177
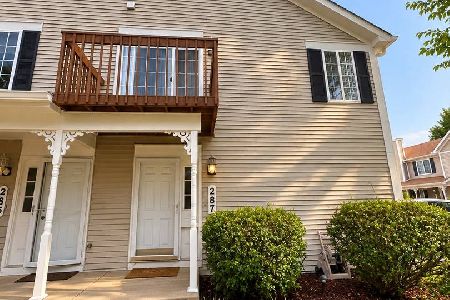
For Sale
$219,900
2 beds / 1.0 baths / 1,059 ft2
Condos/Townhomes / Built: —
34
1312 Sandhurst Lane, South Elgin, Illinois 60177
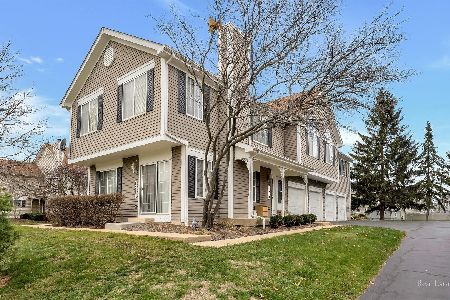
For Sale
$275,000
2 beds / 1.1 baths / 1,220 ft2
Condos/Townhomes / Built: 1993
27
1331 Lowell Drive, South Elgin, Illinois 60177
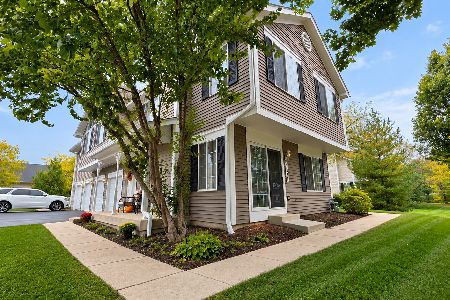
For Sale
$295,900
3 beds / 1.1 baths / 1,220 ft2
Condos/Townhomes / Built: 1995
18
1320 Jenna Drive, South Elgin, Illinois 60177
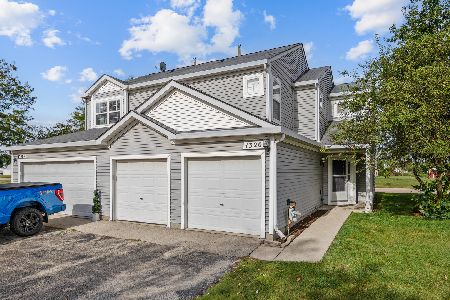
For Sale
$259,900
2 beds / 1.1 baths / 1,129 ft2
Condos/Townhomes / Built: 1998
45
Nearby Sold Comparables
1335 Lowell Drive, South Elgin, Illinois 60177

Sold
$195,900
2 beds / 1.1 baths / 0 ft2
Condos/Townhomes / Built: 1994
7182
395 Lowell Drive, South Elgin, Illinois 60177
Sold
$178,500
2 beds / 1.1 baths / 0 ft2
Condos/Townhomes / Built: 1995
6822
Contact Agent
Listing Provided By
REMAX Horizon
