

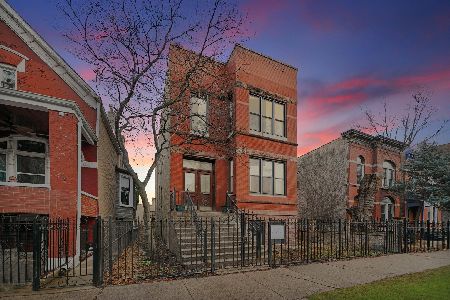
1236 Hoyne Avenue, West Town, Chicago, Illinois 60622
$1,250,000
|
Sold
|
|
| Status: | Closed |
| Sqft: | 0 |
| Cost/Sqft: | — |
| Beds: | 2 |
| Baths: | 4 |
| Year Built: | — |
| Property Taxes: | $7,836 |
| Days On Market: | 4056 |
| Lot Size: | 0,08 |
Description
Bring your most discerning buyers to this rare listing. Seekers of one-of-a-kind, non cookie-cutter charm would be challenged to find a more uniquely outfitted home on this OVERSIZED LOT on Beer Barons Row. The historically restored exterior encapsulates a luxuriously outfitted, highly-upgraded interior with many warm, modern, designer touches. 3 Beds, 2 full baths, and 2 half baths are featured, as well as a comprehensive chef's kitchen, temperature-controlled wine cellar, large, year-round heat-controlled conservatory, 2 wood burning fireplaces, impeccably landscaped backyard, and mature garage deck garden. A total gut rehab in 2011 included the addition of a completely finished lower level. Other high end finishes include an Ernestomeda Kitchen, Gaggenau Appliances, Porcelanosa Tiles, imported European Wood Burning Fireplaces, designer Italian integrated light fixtures, and more... Live Steps from Division AND North Avenues on this quiet, HISTORIC LANDMARK, tree-lined street!
Property Specifics
| Single Family | |
| — | |
| Victorian | |
| — | |
| Full | |
| — | |
| No | |
| 0.08 |
| Cook | |
| — | |
| 0 / Not Applicable | |
| None | |
| Public | |
| Public Sewer | |
| 09032765 | |
| 17061260550000 |
Property History
| DATE: | EVENT: | PRICE: | SOURCE: |
|---|---|---|---|
| 2 Nov, 2009 | Sold | $650,000 | MRED MLS |
| 19 Aug, 2009 | Under contract | $700,000 | MRED MLS |
| — | Last price change | $799,000 | MRED MLS |
| 3 Dec, 2008 | Listed for sale | $799,000 | MRED MLS |
| 23 Nov, 2011 | Sold | $725,000 | MRED MLS |
| 28 Apr, 2010 | Under contract | $725,000 | MRED MLS |
| 11 Mar, 2010 | Listed for sale | $725,000 | MRED MLS |
| 9 Nov, 2015 | Sold | $1,250,000 | MRED MLS |
| 1 Oct, 2015 | Under contract | $1,390,000 | MRED MLS |
| 8 Sep, 2015 | Listed for sale | $1,390,000 | MRED MLS |
Room Specifics
Total Bedrooms: 3
Bedrooms Above Ground: 2
Bedrooms Below Ground: 1
Dimensions: —
Floor Type: —
Dimensions: —
Floor Type: —
Full Bathrooms: 4
Bathroom Amenities: —
Bathroom in Basement: 1
Rooms: Great Room,Sun Room
Basement Description: Finished
Other Specifics
| 2 | |
| — | |
| — | |
| — | |
| — | |
| 26.5 X 126 | |
| — | |
| Full | |
| — | |
| — | |
| Not in DB | |
| — | |
| — | |
| — | |
| Wood Burning |
Tax History
| Year | Property Taxes |
|---|---|
| 2009 | $3,416 |
| 2011 | $4,563 |
| 2015 | $7,836 |
Contact Agent
Nearby Similar Homes
Nearby Sold Comparables

Contact Agent
Listing Provided By
North Clybourn Group, Inc.
