

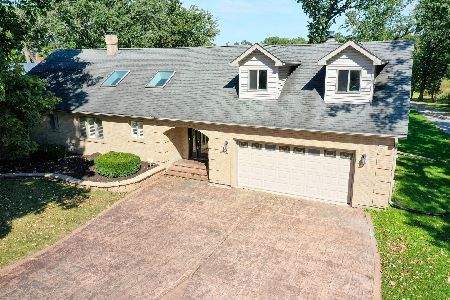
12377 Oakwood Drive, St John, Indiana 46373
Sorry, we are updating photos, please update this page in 15 minutes
$280,000
|
Sold
|
|
| Status: | Closed |
| Sqft: | 3,290 |
| Cost/Sqft: | $88 |
| Beds: | 5 |
| Baths: | 3 |
| Year Built: | 1997 |
| Property Taxes: | $4,248 |
| Days On Market: | 6788 |
| Lot Size: | 0,00 |
Description
Newer 5 bedroom split level. Cathedral ceilings. 3 bathrooms, family room with radiant heating in lower level floors. Beautiful kitchen overlooking back yard on cul de sac lot. Other features include whirlpool tub, skylights, walk in closet, deck plus private balcony off master bedroom. Move in condition!
Property Specifics
| Single Family | |
| — | |
| Bi-Level | |
| 1997 | |
| Full | |
| Aluminum/Vinyl/Steel Siding, Brick | |
| Asphalt | |
| — | |
| No | |
| — |
| Other | |
| — | |
| 0 / Not Applicable | |
| None | |
| Public | |
| Public Sewer | |
| Central Air | |
| Natural Gas, Forced Air, Radiant | |
| 06858339 | |
| 221201890001 |
Property History
| DATE: | EVENT: | PRICE: | SOURCE: |
|---|---|---|---|
| 11 Aug, 2008 | Sold | $280,000 | MRED MLS |
| 3 Jul, 2008 | Under contract | $289,900 | MRED MLS |
| 9 Apr, 2008 | Listed for sale | $289,900 | MRED MLS |
Sorry, we are updating photos, please update this page in 15 minutes
Room Specifics
All Bedroom Info:
Total Bedrooms: 5
Bedrooms Above Ground: 5
Bedrooms Below Ground: 0
Total Bedrooms: 5
Bedrooms Above Ground: 5
Bedrooms Below Ground: 0
Second Bedroom Info:
Dimensions: —
Location: —Dimensions: —
Floor Type: Carpet
Third Bedroom Info:
Dimensions: —
Location: —Dimensions: —
Floor Type: Carpet
Fourth Bedroom Info:
Dimensions: —
Location: —Dimensions: —
Floor Type: Carpet
Bathroom Info:
Full Bathrooms: 3
Partial Bathrooms: —Full Bathrooms: 3
Bathroom Amenities: Whirlpool
Bathroom in Basement: 1
Kitchen Info:
Dimensions: —
Location: —Dimensions: —
Floor Type: Ceramic Tile
Features: Eating Area-Table Space, Island, Pantry-Closet
Laundry Room Info:
Dimensions: —
Location: —Dimensions: —
Floor Type: Vinyl
Living Room Info:
Dimensions: —
Location: —Dimensions: —
Floor Type: Carpet
Family Room Info:
Dimensions: —
Location: —Dimensions: —
Floor Type: Wood Laminate
Additional Rooms Info:
Rooms: Bedroom 5, Foyer
Basement: FullRooms: Bedroom 5, Foyer
Other Specifics
| 2 | |
| — | |
| Garage | |
| — | |
| — | |
| — | |
| Balcony, Deck | |
| Cul-De-Sac | |
| 75 X 203 X 165 X 70 X 105 | |
| — | |
| Yes | |
| Vaulted/Cathedral Ceilings, Skylight(s) | |
| Microwave, Dishwasher, Disposal | |
| Not in DB | |
| Sidewalks, Street Paved | |
| — | |
| — |
Tax History
| Year | Property Taxes |
|---|---|
| 2008 | $4,248 |
Contact Agent
Nearby Similar Homes
Nearby Sold Comparables
12680 Rosewood Court, St John, Indiana 46373

Sold
$364,700
3 beds / 1.2 baths / 1,774 ft2
Single Family / Built: 1990
315
8929 Ditola Court, St John, Indiana 46373

Sold
$599,900
4 beds / 3.1 baths / 3,427 ft2
Single Family / Built: 2005
5894
12412 85th Avenue, St John, Indiana 46373
Sold
$499,900
3 beds / 2.1 baths / 83,208 ft2
Single Family / Built: 1947
1187
12520 85 Avenue, St John, Indiana 46373
Sold
$210,000
4 beds / 2.0 baths / 1,780 ft2
Single Family / Built: 1972
4592
7541 105th Avenue, St John, Indiana 46373

Sold
$389,740
4 beds / 2.1 baths / 2,356 ft2
Single Family / Built: 2021
2055
Contact Agent
Listing Provided By
RE/MAX Realty Assoc.
