

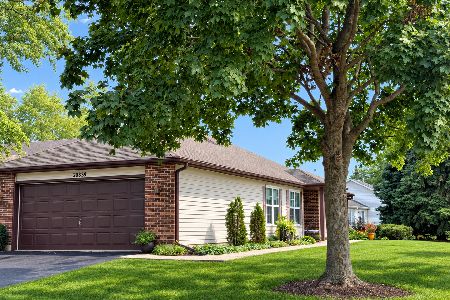
1238 Le Moyne Avenue, Romeoville, Illinois 60446
Subdivision > Marquette Landing
Sorry, we are updating photos, please update this page in 15 minutes
$155,000
|
Sold
|
|
| Status: | Closed |
| Sqft: | 1,157 |
| Cost/Sqft: | $138 |
| Beds: | 2 |
| Baths: | 2 |
| Year Built: | 2000 |
| Property Taxes: | $3,384 |
| Days On Market: | 3920 |
| Lot Size: | 0,00 |
Description
Welcome to this newly remodeled 1/2 duplex. Full finished look out basement, with den,brand new carpeting, and recessed lighting. New Hardwood throughout the first level (January 2016). Open kitchen with brand new granite, and glass tile backsplash, recessed lighting, and newer stainless appliances, Bosch dishwasher. Dining room with Sliding Glass Door to deck. Living Room with new plantation blinds. You will fall in love as soon as you walk in the door. There is nothing to do but close, and move in!
Property Specifics
| Condos/Townhomes | |
| 2 | |
| — | |
| 2000 | |
| Full | |
| Aluminum Siding, Vinyl Siding, Brick | |
| — | |
| — | |
| No | |
| — |
| Will | |
| Marquette Landing | |
| 83 / Monthly | |
| Insurance, Other | |
| Public | |
| Public Sewer | |
| Central Air | |
| Natural Gas, Forced Air | |
| 09130888 | |
| 1202323010150000 |
Nearby Schools
| NAME: | DISTRICT: | DISTANCE: | |
|---|---|---|---|
|
Grade School
Bess Eichelberger Elementary Sch |
202 | — | |
|
Middle School
John F Kennedy Middle School |
202 | Not in DB | |
|
High School
Plainfield East High School |
202 | Not in DB | |
Property History
| DATE: | EVENT: | PRICE: | SOURCE: |
|---|---|---|---|
| 27 Jun, 2012 | Sold | $90,000 | MRED MLS |
| 30 Apr, 2012 | Under contract | $92,900 | MRED MLS |
| — | Last price change | $99,900 | MRED MLS |
| 9 Nov, 2011 | Listed for sale | $99,900 | MRED MLS |
| 24 Mar, 2016 | Sold | $155,000 | MRED MLS |
| 10 Feb, 2016 | Under contract | $159,900 | MRED MLS |
| 2 Feb, 2016 | Listed for sale | $159,900 | MRED MLS |
Some photos of this home have been virtually staged.
Sorry, we are updating photos, please update this page in 15 minutesRoom Specifics
All Bedroom Info:
Total Bedrooms: 2
Bedrooms Above Ground: 2
Bedrooms Below Ground: 0
Total Bedrooms: 2
Bedrooms Above Ground: 2
Bedrooms Below Ground: 0
Second Bedroom Info:
Dimensions: —
Location: —Dimensions: —
Floor Type: Carpet
Bathroom Info:
Full Bathrooms: 2
Partial Bathrooms: 1Full Bathrooms: 2
Bathroom Amenities: —
Bathroom in Basement: 0
Dining Room Info:
Dimensions: —
Location: —Dimensions: —
Floor Type: Hardwood
Kitchen Info:
Dimensions: —
Location: —Dimensions: —
Floor Type: Hardwood
Laundry Room Info:
Dimensions: —
Location: —Dimensions: —
Floor Type: Hardwood
Living Room Info:
Dimensions: —
Location: —Dimensions: —
Floor Type: Hardwood
Family Room Info:
Dimensions: —
Location: —Dimensions: —
Floor Type: Carpet
Additional Rooms Info:
Rooms: Den
Basement: FullRooms: Den
Other Specifics
| 2 | |
| — | |
| Garage | |
| — | |
| — | |
| — | |
| Deck | |
| — | |
| 44X110 | |
| — | |
| Full | |
| Hardwood Floors, First Floor Laundry | |
| Range, Microwave, Dishwasher, Refrigerator, Washer, Dryer, Stainless Steel Appliance(s) | |
| Not in DB | |
| — | |
| — | |
| — |
Tax History
| Year | Property Taxes |
|---|---|
| 2012 | $3,633 |
| 2016 | $3,384 |
Contact Agent
Nearby Similar Homes
13343 Bayberry Lane, Plainfield, Illinois 60544
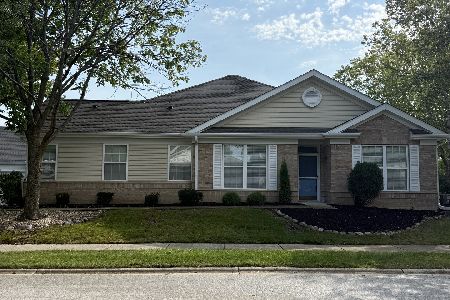
For Sale
$275,000
2 beds / 2.0 baths / 1,470 ft2
Condos/Townhomes / Built: 2000
57
20865 Chinaberry Court, Plainfield, Illinois 60544
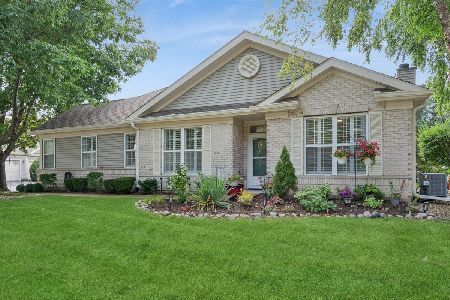
For Sale
$335,000
2 beds / 2.0 baths / 1,470 ft2
Condos/Townhomes / Built: 2000
54
20822 Torrey, Plainfield, Illinois 60544
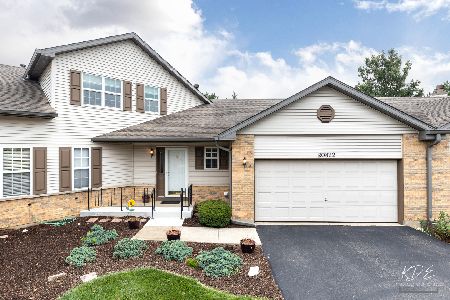
For Sale
$325,000
2 beds / 2.1 baths / 1,830 ft2
Condos/Townhomes / Built: 1997
75
20921 Blossom Lane, Plainfield, Illinois 60544
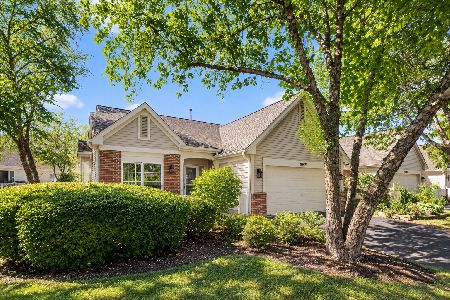
For Sale
$325,000
2 beds / 2.0 baths / 1,385 ft2
Condos/Townhomes / Built: 1998
19
20839 Hickory Court, Plainfield, Illinois 60544
For Sale
$329,900
2 beds / 2.0 baths / 1,540 ft2
Condos/Townhomes / Built: 1989
26
Nearby Sold Comparables
1238 Le Moyne Avenue, Romeoville, Illinois 60446

Sold
$92,900
2 beds / 1.1 baths / 1,157 ft2
Condos/Townhomes / Built: 2000
5466
1236 Lemoyne Avenue, Romeoville, Illinois 60446
Sold
$149,900
3 beds / 2.1 baths / 1,617 ft2
Condos/Townhomes / Built: 1999
6201
1236 Lemoyne Avenue, Romeoville, Illinois 60446
Sold
$129,900
3 beds / 2.1 baths / 1,617 ft2
Condos/Townhomes / Built: 1999
5180
1240 Lemoyne Avenue, Romeoville, Illinois 60446
Sold
$142,900
2 beds / 1.1 baths / 1,157 ft2
Condos/Townhomes / Built: 2000
6328
1240 Lemoyne Avenue, Romeoville, Illinois 60446
Sold
$157,000
2 beds / 2.1 baths / 1,157 ft2
Condos/Townhomes / Built: 2000
3778
1240 Lemoyne Avenue, Romeoville, Illinois 60446

Sold
$300,000
2 beds / 2.1 baths / 1,157 ft2
Condos/Townhomes / Built: 2000
927
Contact Agent
Listing Provided By
RE/MAX Enterprises
