

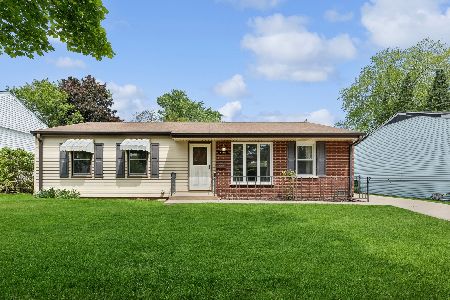
1238 Sarasota Drive, Wheeling, Illinois 60090
Subdivision > Hollywood Ridge


$282,000
|
Sold
|
|
| Status: | Closed |
| Sqft: | 1,079 |
| Cost/Sqft: | $278 |
| Beds: | 4 |
| Baths: | 2 |
| Year Built: | 1964 |
| Property Taxes: | $5,418 |
| Days On Market: | 1910 |
| Lot Size: | 0,00 |
Description
Great opportunity for 4 Bedroom Raised Ranch in Buffalo Grove High school. Beautiful back yard with large heated Garage with semi finished attic as well as a huge workspace with workbench and cabinetry, plus a beautiful custom built shed. Updated kitchen has granite counters, with a bay window, Skylight and can lighting. Hardwood floors in living, dining and kitchen. Semi finished attic in the house too. Extra large lower level with bedroom and office space area. You will love the spacious utility/mudroom. Sliders open to spacious deck for easy grilling. Close to shopping and restaurants. Home is being sold as is.
Property Specifics
| Single Family | |
| — | |
| — | |
| 1964 | |
| Full, Walkout | |
| Vinyl Siding | |
| Asphalt | |
| RAISED RANCH | |
| No | |
| — |
| Cook | |
| Hollywood Ridge | |
| — / Not Applicable | |
| None | |
| Public | |
| Public Sewer | |
| Central Air | |
| Natural Gas | |
| 11178615 | |
| 03033100170000 |
Nearby Schools
| NAME: | DISTRICT: | DISTANCE: | |
|---|---|---|---|
|
Grade School
Eugene Field Elementary School |
21 | — | |
|
Middle School
Jack London Middle School |
21 | Not in DB | |
|
High School
Buffalo Grove High School |
214 | Not in DB | |
Property History
| DATE: | EVENT: | PRICE: | SOURCE: |
|---|---|---|---|
| 31 Aug, 2021 | Sold | $282,000 | MRED MLS |
| 8 Aug, 2021 | Under contract | $299,900 | MRED MLS |
| 2 Aug, 2021 | Listed for sale | $299,900 | MRED MLS |


Room Specifics
All Bedroom Info:
Total Bedrooms: 4
Bedrooms Above Ground: 4
Bedrooms Below Ground: 0
Total Bedrooms: 4
Bedrooms Above Ground: 4
Bedrooms Below Ground: 0
Second Bedroom Info:
Dimensions: —
Location: —Dimensions: —
Floor Type: Carpet
Third Bedroom Info:
Dimensions: —
Location: —Dimensions: —
Floor Type: Carpet
Fourth Bedroom Info:
Dimensions: —
Location: —Dimensions: —
Floor Type: Carpet
Bathroom Info:
Full Bathrooms: 2
Partial Bathrooms: 0Full Bathrooms: 2
Bathroom Amenities: —
Bathroom in Basement: 1
Dining Room Info:
Dimensions: —
Location: —Dimensions: —
Floor Type: Hardwood
Kitchen Info:
Dimensions: —
Location: —Dimensions: —
Floor Type: Hardwood
Features: Eating Area-Table Space
Laundry Room Info:
Dimensions: —
Location: —Dimensions: —
Floor Type: Vinyl
Living Room Info:
Dimensions: —
Location: —Dimensions: —
Floor Type: Hardwood
Family Room Info:
Dimensions: —
Location: —Dimensions: —
Floor Type: Carpet
Additional Rooms Info:
Rooms: Family Room, Mud Room
Basement: Full, WalkoutRooms: Family Room, Mud Room
Other Specifics
| 2 | |
| — | |
| Garage | |
| — | |
| — | |
| — | |
| — | |
| Fenced Yard | |
| 7860 | |
| Finished,Pull Down Stair | |
| — | |
| — | |
| Range, Dishwasher, Refrigerator, Washer, Dryer, Disposal | |
| Not in DB | |
| — | |
| — | |
| — |
Tax History
| Year | Property Taxes |
|---|---|
| 2021 | $5,418 |
Contact Agent
Nearby Similar Homes
1321 Marcy Lane, Wheeling, Illinois 60090

For Sale
$449,999
3 beds / 1.1 baths / 1,431 ft2
Single Family / Built: 1963
31
Nearby Sold Comparables
1230 Sarasota Drive, Wheeling, Illinois 60090
Sold
$299,900
3 beds / 1.1 baths / 1,299 ft2
Single Family / Built: 1964
892
1246 Sarasota Drive, Wheeling, Illinois 60090

Sold
$164,000
3 beds / 1.0 baths / 981 ft2
Single Family / Built: 1964
3351
1246 Sarasota Drive, Wheeling, Illinois 60090

Sold
$200,000
3 beds / 1.0 baths / 981 ft2
Single Family / Built: 1964
2028
1041 Kenilworth Drive, Wheeling, Illinois 60090
Sold
$169,000
4 beds / 2.0 baths / 1,084 ft2
Single Family / Built: 1964
4707

Contact Agent
Listing Provided By
Coldwell Banker Realty
