

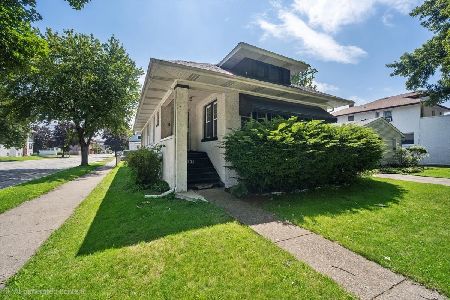
124 11th Avenue, Melrose Park, Illinois 60160


$325,000
|
Sold
|
|
| Status: | Closed |
| Sqft: | 1,297 |
| Cost/Sqft: | $258 |
| Beds: | 4 |
| Baths: | 3 |
| Year Built: | 1904 |
| Property Taxes: | $5,592 |
| Days On Market: | 54 |
| Lot Size: | 0,00 |
Description
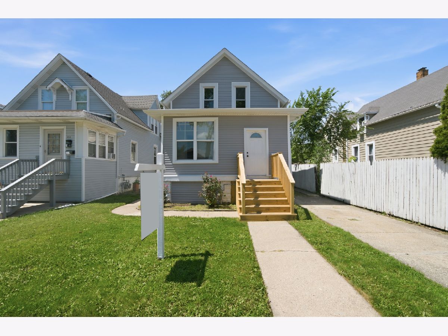
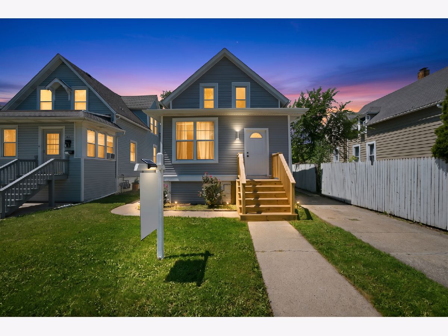
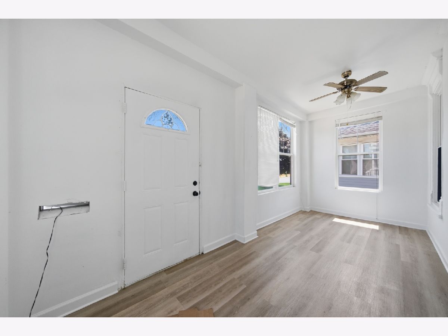
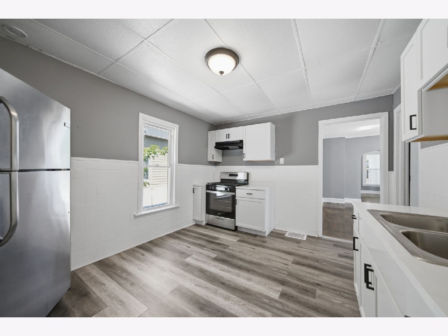
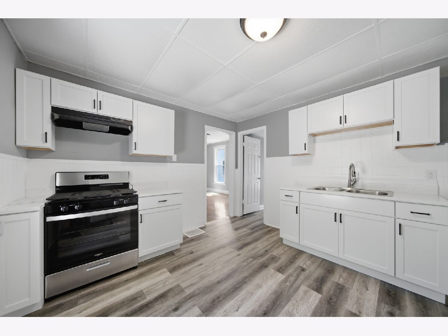
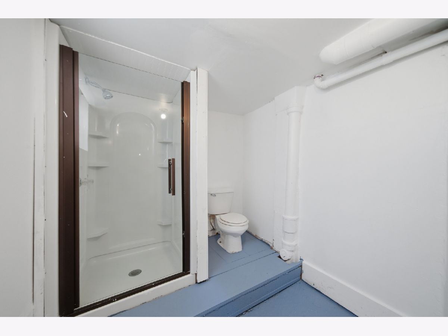
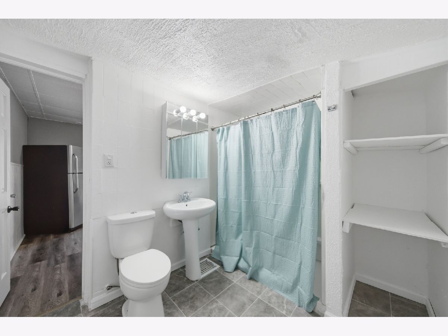
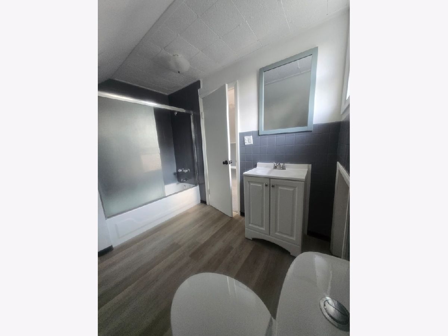
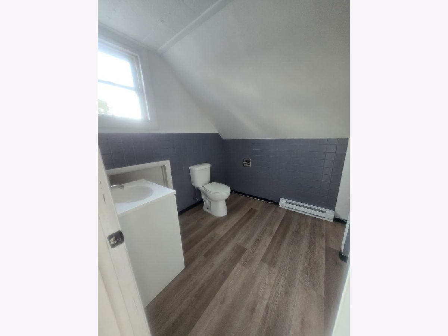
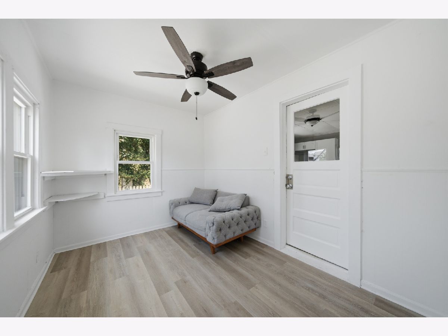
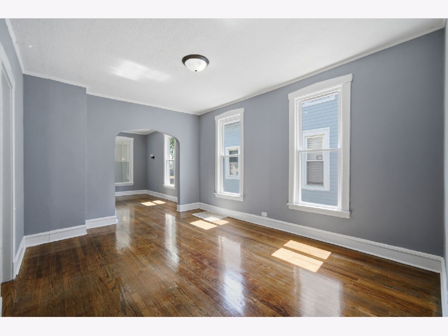
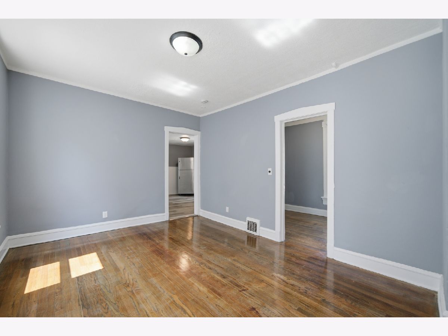
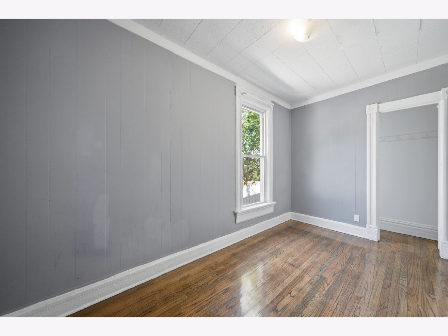
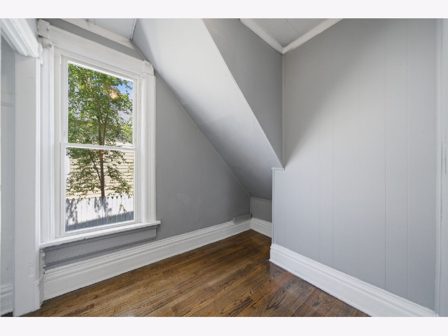
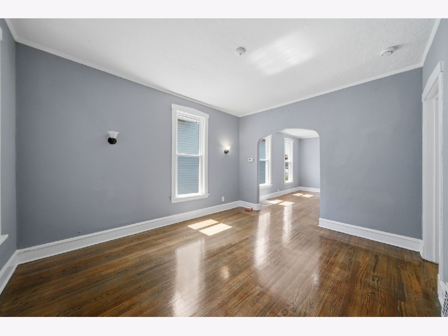
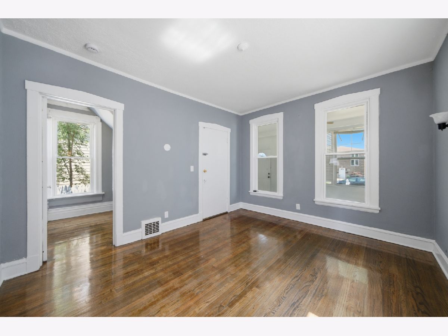
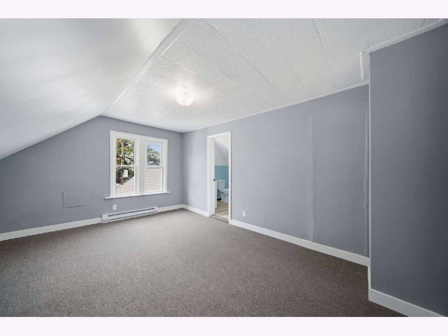
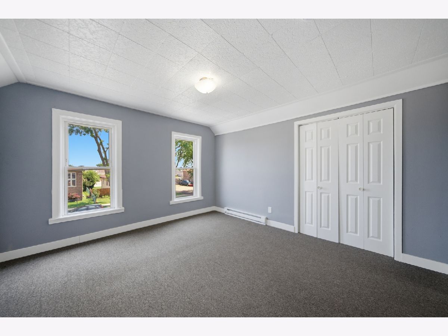
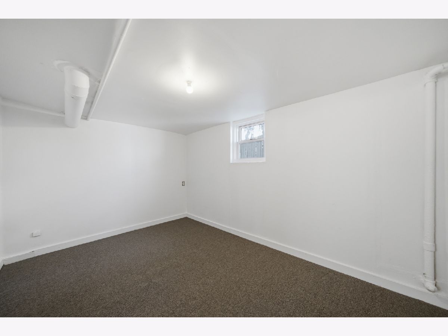
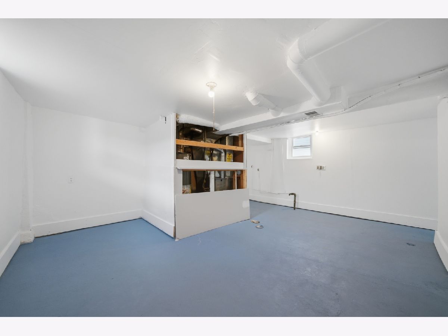
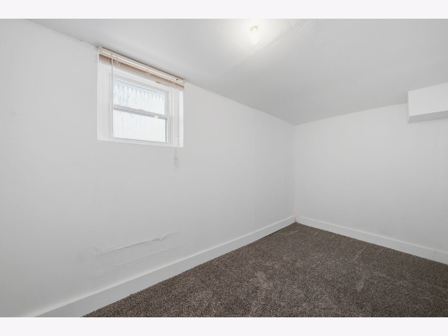
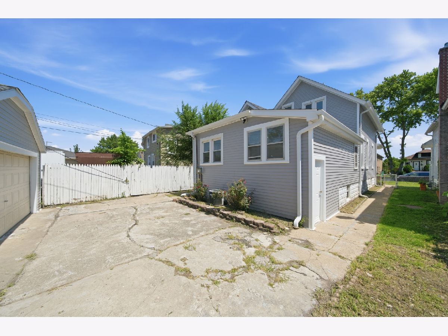
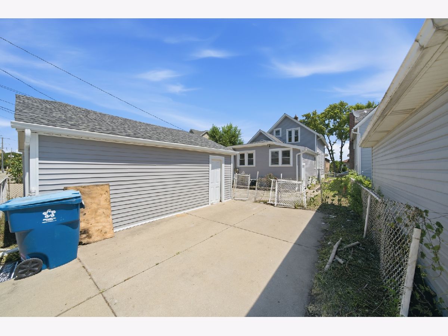
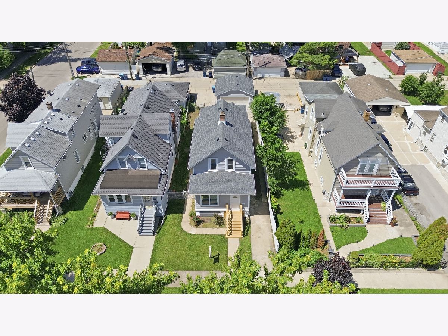
Welcome to this spacious two-story single-family home offering 4 bedrooms, 3 full baths and a partially finished basement. The property includes a detached 2.5 car garage plus three additional driveway parking spaces. Recent updates (June 2026) include a new roof, siding and kitchen cabinets; owners have also remodeled the kitchen and appliances, replaced flooring and refreshed the front deck. Sold as-is Excellent investment opportunity in a desirable location - bring additional ideas and an offer. All village inspections item have been addressed
Property Specifics
| Single Family | |
| — | |
| — | |
| 1904 | |
| 2026 | |
| Partially Finished, Full, Daylight | |
| Frame | |
| — | |
| — | |
| No | |
| — |
| Cook | |
| — | |
| 0 / Not Applicable | |
| None | |
| Lake Michigan | |
| Public Sewer | |
| Central Air | |
| Gas | |
| 12759614 | |
| 15102190230000 |
Nearby Schools
| NAME: | DISTRICT: | DISTANCE: | |
|---|---|---|---|
|
Grade School
Melrose Park Elementary School |
89 | — | |
|
Middle School
Stevenson Elementary School |
89 | Not in DB | |
Property History
| DATE: | EVENT: | PRICE: | SOURCE: |
|---|---|---|---|
| 21 Feb, 2024 | Sold | $191,000 | MRED MLS |
| 12 Dec, 2023 | Under contract | $245,000 | MRED MLS |
| — | Last price change | $250,000 | MRED MLS |
| 9 Sep, 2023 | Listed for sale | $280,000 | MRED MLS |
| 30 Oct, 2026 | Sold | $325,000 | MRED MLS |
| 28 Sep, 2026 | Under contract | $335,000 | MRED MLS |
| 14 Sep, 2026 | Listed for sale | $335,000 | MRED MLS |
Room Specifics
All Bedroom Info:
Total Bedrooms: 4
Bedrooms Above Ground: 4
Bedrooms Below Ground: 0
Total Bedrooms: 4
Bedrooms Above Ground: 4
Bedrooms Below Ground: 0
Master Bedroom Info:
Dimensions: 15X11
Location: —Dimensions: 15X11
Floor Type: Carpet
Second Bedroom Info:
Dimensions: 13X12
Location: —Dimensions: 13X12
Floor Type: —
Third Bedroom Info:
Dimensions: 13X7
Location: Main LevelDimensions: 13X7
Floor Type: —
Fourth Bedroom Info:
Dimensions: 10X7
Location: Main LevelDimensions: 10X7
Floor Type: —
Bathroom Info:
Full Bathrooms: 3
Partial Bathrooms: 0Full Bathrooms: 3
Bathroom Amenities: —
Bathroom in Basement: 1
Dining Room Info:
Dimensions: 12X12
Location: Main LevelDimensions: 12X12
Floor Type: —
Kitchen Info:
Dimensions: 14X10
Location: Main LevelDimensions: 14X10
Floor Type: —
Laundry Room Info:
Dimensions: 12X10
Location: LowerDimensions: 12X10
Floor Type: —
Living Room Info:
Dimensions: 14X10
Location: Main LevelDimensions: 14X10
Floor Type: —
Additional Rooms Info:
Rooms: Utility Room-Lower Level
Basement: Partially Finished, Full, DaylightRooms: Utility Room-Lower Level
First Additional Room Info:
Name: Utility Room-Lower Level
Dimensions: 10X8
Location: LowerName: Utility Room-Lower Level
Dimensions: 10X8
Floor Type: —
Other Specifics
| 2 | |
| — | |
| Concrete, Detached, Garage | |
| — | |
| — | |
| — | |
| — | |
| — | |
| 4687 | |
| — | |
| Full | |
| — | |
| — | |
| Not in DB | |
| — | |
| — | |
| — |
Tax History
| Year | Property Taxes |
|---|---|
| 2024 | $3,632 |
| 2026 | $5,592 |
Contact Agent
Nearby Similar Homes
105 12th Avenue, Melrose Park, Illinois 60160
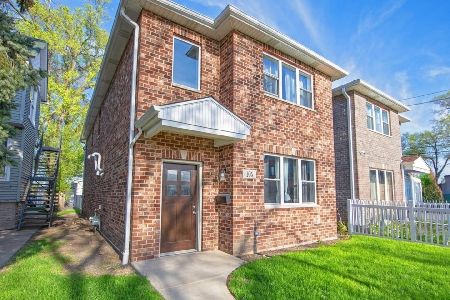
For Sale
$466,000
4 beds / 3.1 baths / 2,200 ft2
Single Family / Built: 2022
42
139 12th Avenue, Maywood, Illinois 60153
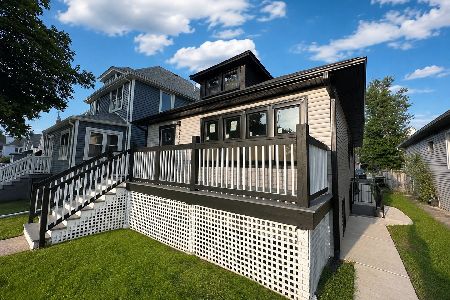
For Sale
$369,999
2 beds / 3.0 baths / 1,800 ft2
Single Family / Built: 1925
21
211 9th Avenue, Maywood, Illinois 60153
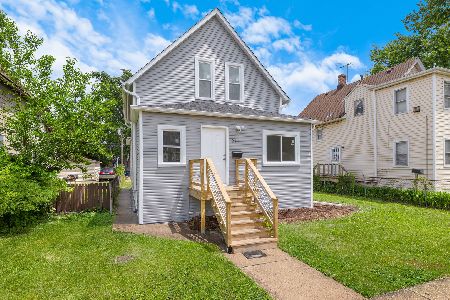
For Sale
$395,999
6 beds / 2.1 baths / 2,330 ft2
Single Family / Built: 1894
42
519 7th Avenue, Maywood, Illinois 60153
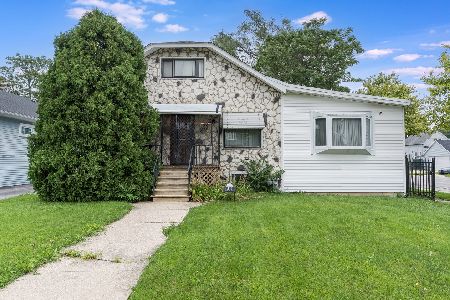
For Sale
$309,210
5 beds / 3.1 baths / 2,423 ft2
Single Family / Built: 1921
79
312 10th Avenue, Maywood, Illinois 60153

For Sale
$250,000
4 beds / 2.1 baths / 1,765 ft2
Single Family / Built: 1918
131
601 7th Avenue, Maywood, Illinois 60153
For Sale
$200,000
3 beds / 1.0 baths / 1,290 ft2
Single Family / Built: 1916
113
Nearby Sold Comparables
128 11th Avenue, Melrose Park, Illinois 60160

Sold
$28,840
4 beds / 2.0 baths / 1,310 ft2
Single Family / Built: 1884
4797
124 11th Avenue, Melrose Park, Illinois 60160

Sold
$245,000
3 beds / 3.0 baths / 1,300 ft2
Single Family / Built: 1904
1155
118 11th Avenue, Melrose Park, Illinois 60160

Sold
$169,900
4 beds / 2.0 baths / 0 ft2
Single Family / Built: 1884
1076
133 11th Avenue, Melrose Park, Illinois 60160

Sold
$289,900
4 beds / 2.0 baths / 1,278 ft2
Single Family / Built: 1913
1433
105 12th Avenue, Melrose Park, Illinois 60160

Sold
$369,900
4 beds / 3.1 baths / 2,200 ft2
Single Family / Built: 2022
1613
103 12th Avenue, Melrose Park, Illinois 60160

Sold
$369,900
4 beds / 3.1 baths / 2,200 ft2
Single Family / Built: 2022
1451
Contact Agent
Listing Provided By
Extreme Realty
