

124 Hinsdell Place, Elgin, Illinois 60120
Sorry, we are updating photos, please update this page in 15 minutes
$140,000
|
Sold
|
|
| Status: | Closed |
| Sqft: | 1,340 |
| Cost/Sqft: | $112 |
| Beds: | 3 |
| Baths: | 2 |
| Year Built: | 1900 |
| Property Taxes: | $3,516 |
| Days On Market: | 3920 |
| Lot Size: | 0,25 |
Description
LAST BUYER'S LOAN FELL THROUGH! Take advantage of this great home in this amazing market! Own for less than you can rent! This charming, bright, completely rehabbed home in the beautiful Elgin Historic District, is move in ready! The open floor plan is perfect for spending time with family and entertaining. Gorgeous hardwood floors throughout downstairs living area, new carpet, appliances, paint, etc. Large windows let plenty of sunlight in . Detached 1 car garage and fenced back yard with patio. Walk to downtown in 2 minutes for shopping, dining and entertainment!
Property Specifics
| Single Family | |
| — | |
| — | |
| 1900 | |
| Full | |
| Cedar, Frame | |
| Asphalt | |
| — | |
| No | |
| 0.25 |
| Kane | |
| — | |
| 0 / Not Applicable | |
| None | |
| Public | |
| Public Sewer | |
| Central Air | |
| Natural Gas, Forced Air | |
| 09134000 | |
| 0613180011 |
Property History
| DATE: | EVENT: | PRICE: | SOURCE: |
|---|---|---|---|
| 4 Dec, 2015 | Sold | $70,980 | MRED MLS |
| 14 Sep, 2015 | Under contract | $91,000 | MRED MLS |
| 2 Jun, 2015 | Listed for sale | $91,000 | MRED MLS |
| 26 Aug, 2016 | Sold | $140,000 | MRED MLS |
| 24 Jun, 2016 | Under contract | $150,000 | MRED MLS |
| — | Last price change | $145,000 | MRED MLS |
| 7 Feb, 2016 | Listed for sale | $145,000 | MRED MLS |
Sorry, we are updating photos, please update this page in 15 minutes
Room Specifics
All Bedroom Info:
Total Bedrooms: 3
Bedrooms Above Ground: 3
Bedrooms Below Ground: 0
Total Bedrooms: 3
Bedrooms Above Ground: 3
Bedrooms Below Ground: 0
Second Bedroom Info:
Dimensions: —
Location: —Dimensions: —
Floor Type: Carpet
Third Bedroom Info:
Dimensions: —
Location: —Dimensions: —
Floor Type: Carpet
Bathroom Info:
Full Bathrooms: 2
Partial Bathrooms: 1Full Bathrooms: 2
Bathroom Amenities: —
Bathroom in Basement: 0
Dining Room Info:
Dimensions: —
Location: —Dimensions: —
Floor Type: Hardwood
Kitchen Info:
Dimensions: —
Location: —Dimensions: —
Floor Type: Hardwood
Features: Eating Area-Table Space
Living Room Info:
Dimensions: —
Location: —Dimensions: —
Floor Type: Hardwood
Additional Rooms Info:
Rooms: No additional rooms
Basement: FullRooms: No additional rooms
Other Specifics
| 1 | |
| Other | |
| Garage | |
| — | |
| — | |
| — | |
| Porch | |
| Fenced Yard | |
| 42 X 66 | |
| — | |
| None | |
| Hardwood Floors, First Floor Bedroom | |
| Range, Microwave, Dishwasher, Refrigerator, Washer, Dryer, Stainless Steel Appliance(s) | |
| Not in DB | |
| Sidewalks, Street Lights, Street Paved | |
| — | |
| — |
Tax History
| Year | Property Taxes |
|---|---|
| 2015 | $3,007 |
| 2016 | $3,516 |
Contact Agent
Nearby Similar Homes
415 Du Page Street, Elgin, Illinois 60120
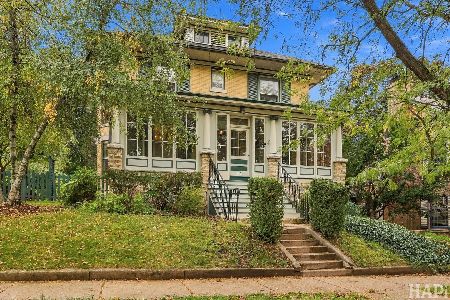
For Sale
$399,000
4 beds / 2.0 baths / 2,670 ft2
Single Family / Built: 1905
15
461 Franklin Boulevard, Elgin, Illinois 60120
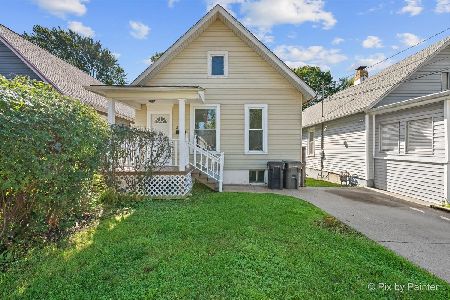
For Sale
$219,900
2 beds / 1.0 baths / 858 ft2
Single Family / Built: 1900
27
176 Channing Street, Elgin, Illinois 60120
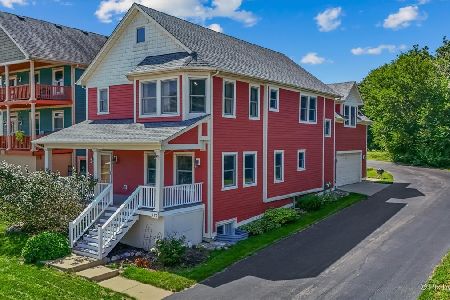
For Sale
$419,000
4 beds / 3.1 baths / 2,714 ft2
Single Family / Built: 2006
71
422 Summit Street, Elgin, Illinois 60120
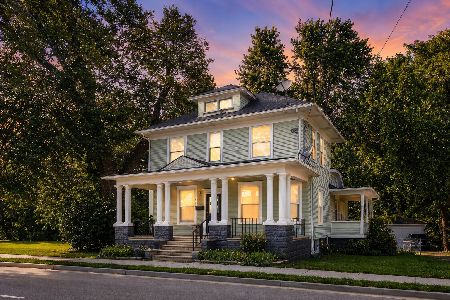
For Sale
$309,900
3 beds / 1.1 baths / 1,998 ft2
Single Family / Built: 1900
106
582 Park Street, Elgin, Illinois 60120
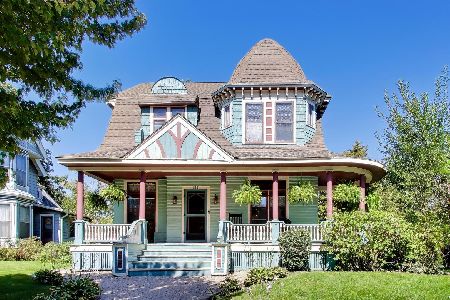
For Sale
$319,000
4 beds / 1.1 baths / 2,000 ft2
Single Family / Built: 1901
32
519 Laurel Street, Elgin, Illinois 60120
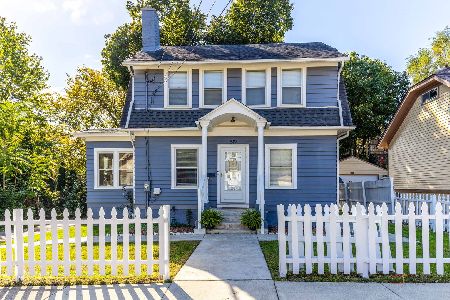
For Sale
$325,000
4 beds / 2.0 baths / 1,284 ft2
Single Family / Built: 1925
17
Nearby Sold Comparables
124 Hinsdell Place, Elgin, Illinois 60120

Sold
$91,000
3 beds / 1.1 baths / 1,340 ft2
Single Family / Built: 1900
4170
409 North Street, Elgin, Illinois 60120
Sold
$44,000
4 beds / 2.0 baths / 0 ft2
Single Family / Built: 1900
5959
409 North Street, Elgin, Illinois 60120
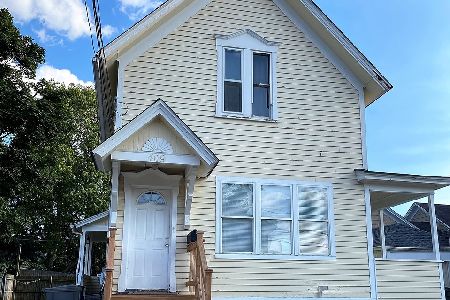
Sold
$179,900
3 beds / 2.0 baths / 1,400 ft2
Single Family / Built: 1900
1855
141 Gifford Street, Elgin, Illinois 60120
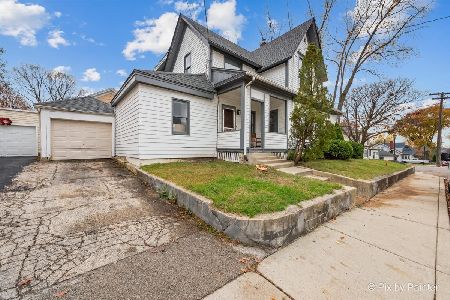
Sold
$299,500
5 beds / 3.0 baths / 1,900 ft2
Single Family / Built: —
587
141 Gifford Street, Elgin, Illinois 60120
Sold
$164,900
5 beds / 3.0 baths / 1,900 ft2
Single Family / Built: —
3254
Contact Agent
Listing Provided By
Berkshire Hathaway HomeServices Starck Real Estate
