

124 Stillwater Drive, Hainesville, Illinois 60030
Subdivision > Misty Hill Farm
Sorry, we are updating photos, please update this page in 15 minutes
$196,000
|
Sold
|
|
| Status: | Closed |
| Sqft: | 1,818 |
| Cost/Sqft: | $113 |
| Beds: | 3 |
| Baths: | 3 |
| Year Built: | 1999 |
| Property Taxes: | $7,595 |
| Days On Market: | 4178 |
| Lot Size: | 0,20 |
Description
Beautifully maintained home, original owner. Amenities Include: hardwood flooring, Anderson Windows 3 years old, new garage door & opener fall of '14, zoned heating & air '14, water heater '14, sump pump '15. Master bedroom with tray ceiling & can lights, large walk in closet. Master bath has steam shower, double sinks, & bath that can be a hot tub. Large corner lot with spacious back yard, deck & shed. Great Home!
Property Specifics
| Single Family | |
| — | |
| Traditional | |
| 1999 | |
| Full | |
| Vinyl Siding | |
| Asphalt | |
| — | |
| No | |
| 0.2 |
| Lake | |
| Misty Hill Farm | |
| 0 / Not Applicable | |
| None | |
| Public | |
| Sewer-Storm | |
| Central Air | |
| Natural Gas, Forced Air | |
| 08936308 | |
| 06284090120000 |
Nearby Schools
| NAME: | DISTRICT: | DISTANCE: | |
|---|---|---|---|
|
Grade School
Prairieview School |
46 | — | |
|
High School
Grayslake Central High School |
127 | Not in DB | |
Property History
| DATE: | EVENT: | PRICE: | SOURCE: |
|---|---|---|---|
| 31 Aug, 2015 | Sold | $196,000 | MRED MLS |
| 15 Jul, 2015 | Under contract | $204,900 | MRED MLS |
| — | Last price change | $209,900 | MRED MLS |
| 27 May, 2015 | Listed for sale | $219,900 | MRED MLS |
Sorry, we are updating photos, please update this page in 15 minutes
Room Specifics
All Bedroom Info:
Total Bedrooms: 3
Bedrooms Above Ground: 3
Bedrooms Below Ground: 0
Total Bedrooms: 3
Bedrooms Above Ground: 3
Bedrooms Below Ground: 0
Second Bedroom Info:
Dimensions: —
Location: —Dimensions: —
Floor Type: Carpet
Third Bedroom Info:
Dimensions: —
Location: —Dimensions: —
Floor Type: Carpet
Bathroom Info:
Full Bathrooms: 3
Partial Bathrooms: 1Full Bathrooms: 3
Bathroom Amenities: Steam Shower, Double Sink
Bathroom in Basement: 0
Dining Room Info:
Dimensions: —
Location: —Dimensions: —
Floor Type: Hardwood
Kitchen Info:
Dimensions: —
Location: —Dimensions: —
Floor Type: Vinyl
Features: Eating Area-Table Space, Pantry-Closet
Living Room Info:
Dimensions: —
Location: —Dimensions: —
Floor Type: Hardwood
Family Room Info:
Dimensions: —
Location: —Dimensions: —
Floor Type: Hardwood
Additional Rooms Info:
Rooms: Loft
Basement: FullRooms: Loft
Other Specifics
| 2 | |
| Concrete Perimeter | |
| Garage | |
| — | |
| — | |
| — | |
| Deck | |
| Corner Lot, Fenced Yard | |
| 78 X 115 X 43 X 54.95 X 85 | |
| — | |
| Full | |
| Hardwood Floors, First Floor Laundry | |
| Range, Microwave, Dishwasher, Refrigerator, Washer, Dryer, Disposal | |
| Not in DB | |
| Sidewalks, Street Lights, Street Paved | |
| — | |
| Wood Burning, Gas Starter |
Tax History
| Year | Property Taxes |
|---|---|
| 2015 | $7,595 |
Contact Agent
Nearby Similar Homes
105 Brittany Lane, Hainesville, Illinois 60030
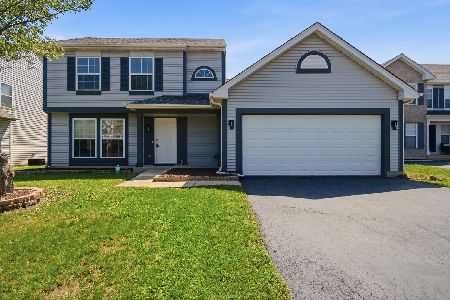
For Sale
$356,900
3 beds / 2.1 baths / 1,699 ft2
Single Family / Built: 1997
75
135 Celebration Court, Hainesville, Illinois 60073
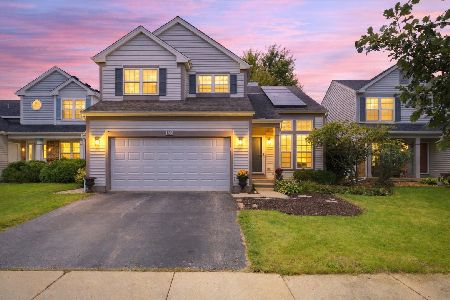
For Sale
$375,000
3 beds / 2.1 baths / 1,682 ft2
Single Family / Built: 1998
36
382 Deer Crossing Court, Hainesville, Illinois 60030
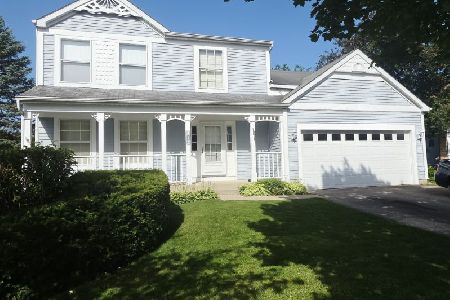
For Sale
$399,900
4 beds / 2.1 baths / 2,120 ft2
Single Family / Built: 1995
39
317 Grandview Drive, Round Lake Park, Illinois 60073
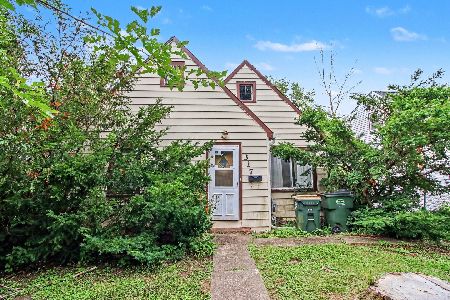
For Sale
$110,000
2 beds / 1.0 baths / 486 ft2
Single Family / Built: 1930
112
407 Grandview Drive, Round Lake Park, Illinois 60073
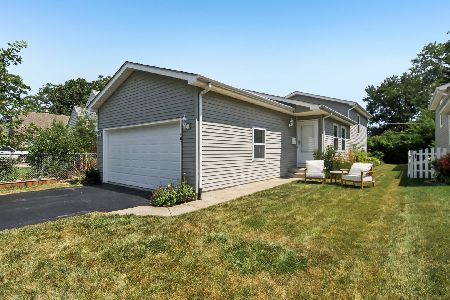
For Sale
$265,000
3 beds / 2.0 baths / 1,549 ft2
Single Family / Built: 2004
53
Nearby Sold Comparables
116 Stillwater Drive, Hainesville, Illinois 60030

Sold
$197,000
3 beds / 2.0 baths / 1,705 ft2
Single Family / Built: 2000
3245
106 Stillwater Drive, Hainesville, Illinois 60030
Sold
$209,900
3 beds / 2.0 baths / 1,412 ft2
Single Family / Built: 1999
2953
106 Stillwater Drive, Hainesville, Illinois 60030
Sold
$133,400
3 beds / 2.0 baths / 1,412 ft2
Single Family / Built: 1999
4506
146 Stillwater Drive, Hainesville, Illinois 60030
Sold
$180,000
3 beds / 2.1 baths / 1,818 ft2
Single Family / Built: 1999
3701
96 Stillwater Drive, Hainesville, Illinois 60030
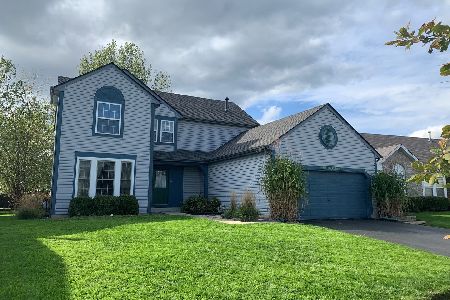
Sold
$275,000
4 beds / 2.1 baths / 2,157 ft2
Single Family / Built: 1999
1834
Contact Agent
Listing Provided By
Baird & Warner
