

1240 Mason Avenue, Austin, Chicago, Illinois 60651
Sorry, we are updating photos, please update this page in 15 minutes
$187,000
|
Sold
|
|
| Status: | Closed |
| Sqft: | 0 |
| Cost/Sqft: | — |
| Beds: | 7 |
| Baths: | 3 |
| Year Built: | 1916 |
| Property Taxes: | $2,058 |
| Days On Market: | 5820 |
| Lot Size: | 0,00 |
Description
Beautifully rehabbed home for large family!FEAT: open chef's island kitchen w/granite, mosaic backsplash,dark maple cabs, 20" tiled flr; heated sunrm w/French drs to LR w/deco FP,HWFL/moldings th-out,1st flr BR w/WIC or htd nursry/office;new baths-upstrs w/dbl marble vanities,& tiled whirlpl/sep shwr,big MBR w/WIC, &sink/vanity area,2 more BR+lrg bonus rm.Fin bsmt w/2BR,1b,partial kitch.New windws,some new elec/plumb
Property Specifics
| Single Family | |
| — | |
| Bungalow | |
| 1916 | |
| Full, Walkout | |
| Vinyl Siding | |
| Asphalt | |
| GORGEOUS! | |
| No | |
| — |
| Cook | |
| — | |
| 0 / Not Applicable | |
| None | |
| Lake Michigan | |
| Public Sewer | |
| None | |
| Natural Gas, Forced Air | |
| 07685802 | |
| 16052240210000 |
Property History
| DATE: | EVENT: | PRICE: | SOURCE: |
|---|---|---|---|
| 26 Aug, 2010 | Sold | $63,000 | MRED MLS |
| 12 Aug, 2010 | Under contract | $69,000 | MRED MLS |
| 14 Jul, 2010 | Listed for sale | $69,000 | MRED MLS |
| 9 Feb, 2011 | Sold | $187,000 | MRED MLS |
| 10 Dec, 2010 | Under contract | $192,987 | MRED MLS |
| 30 Nov, 2010 | Listed for sale | $192,987 | MRED MLS |
| 5 Jul, 2016 | Sold | $225,000 | MRED MLS |
| 16 May, 2016 | Under contract | $226,987 | MRED MLS |
| 2 May, 2016 | Listed for sale | $226,987 | MRED MLS |
| 30 Oct, 2026 | Listed for sale | $350,000 | MRED MLS |
Sorry, we are updating photos, please update this page in 15 minutes
Room Specifics
All Bedroom Info:
Total Bedrooms: 7
Bedrooms Above Ground: 7
Bedrooms Below Ground: 0
Total Bedrooms: 7
Bedrooms Above Ground: 7
Bedrooms Below Ground: 0
Third Bedroom Info:
Dimensions: —
Location: —Dimensions: —
Floor Type: Hardwood
Fourth Bedroom Info:
Dimensions: —
Location: —Dimensions: —
Floor Type: Hardwood
Bathroom Info:
Full Bathrooms: 3
Partial Bathrooms: 0Full Bathrooms: 3
Bathroom Amenities: Whirlpool, Double Sink
Bathroom in Basement: 1
Dining Room Info:
Dimensions: —
Location: —Dimensions: —
Floor Type: Hardwood
Kitchen Info:
Dimensions: —
Location: —Dimensions: —
Floor Type: Porcelain Tile
Features: Eating Area-Breakfast Bar, Eating Area-Table Space, Island, Pantry-Walk-in
Laundry Room Info:
Dimensions: —
Location: —Dimensions: —
Floor Type: Ceramic Tile
Living Room Info:
Dimensions: —
Location: —Dimensions: —
Floor Type: Hardwood
Family Room Info:
Dimensions: —
Location: —Dimensions: —
Floor Type: Vinyl
Additional Rooms Info:
Rooms: Kitchen, Bedroom 5, Bedroom 6, Bedroom 7, Deck, Sitting Room, Heated Sun Room, Tandem Room, Walk In Closet
Basement: Full, WalkoutRooms: Kitchen, Bedroom 5, Bedroom 6, Bedroom 7, Deck, Sitting Room, Heated Sun Room, Tandem Room, Walk In Closet
Other Specifics
| 1 | |
| — | |
| Garage | |
| — | |
| — | |
| — | |
| Deck, Porch, Porch Screened | |
| — | |
| 30 X 125 | |
| Dormer,Finished,Full | |
| None | |
| Hardwood Floors, In-Law Arrangement, First Floor Full Bath | |
| Range, Microwave, Dishwasher, Refrigerator | |
| Not in DB | |
| Sidewalks, Street Lights | |
| — | |
| — |
Tax History
| Year | Property Taxes |
|---|---|
| 2010 | $2,058 |
| 2016 | $2,028 |
| 2026 | $5,544 |
Contact Agent
Nearby Similar Homes
1240 Mason Avenue, Chicago, Illinois 60651
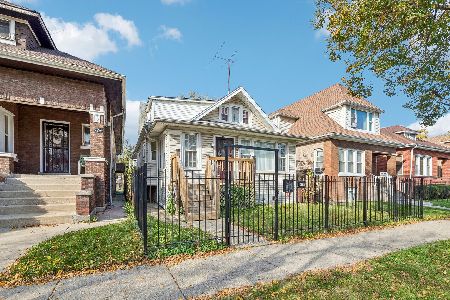
For Sale
$350,000
5 beds / 3.0 baths / 2,422 ft2
Single Family / Built: 1916
7
1217 Mason Avenue, Chicago, Illinois 60651
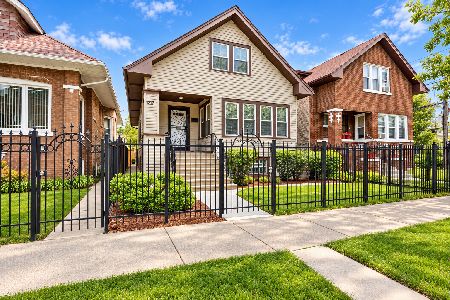
For Sale
$455,000
6 beds / 3.0 baths / 1,782 ft2
Single Family / Built: 1918
32
1232 Mayfield Avenue, Chicago, Illinois 60651
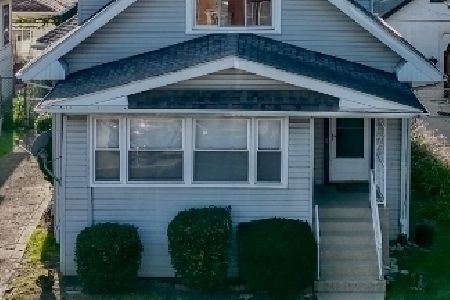
For Sale
$300,000
3 beds / 1.1 baths / 1,340 ft2
Single Family / Built: 1913
55
912 Humphrey Avenue, Oak Park, Illinois 60302
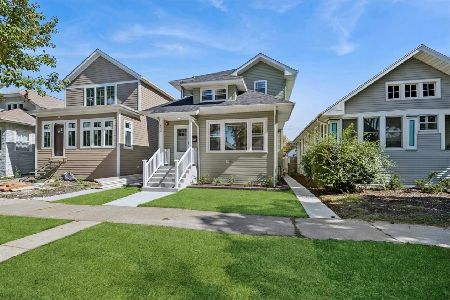
For Sale
$692,500
3 beds / 4.0 baths / 1,739 ft2
Single Family / Built: 1917
28
1126 Humphrey Avenue, Oak Park, Illinois 60302
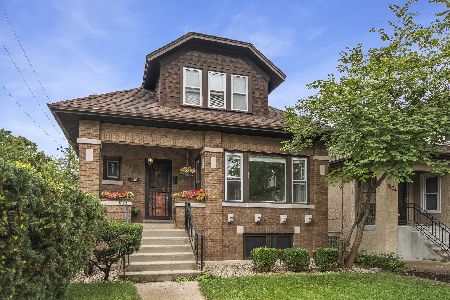
For Sale
$450,000
4 beds / 2.0 baths / 1,347 ft2
Single Family / Built: 1923
31
1540 Mason Avenue, Chicago, Illinois 60651
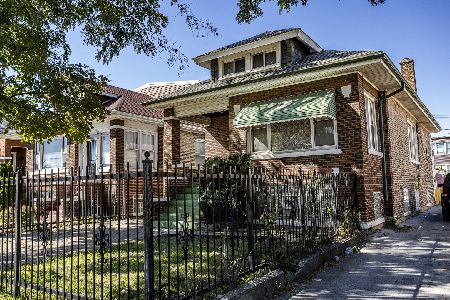
For Sale
$319,900
4 beds / 2.0 baths / 1,714 ft2
Single Family / Built: 1918
28
Nearby Sold Comparables
1240 Mason Avenue, Chicago, Illinois 60651

Sold
$69,000
6 beds / 3.0 baths / 0 ft2
Single Family / Built: 1919
5959
1240 Mason Avenue, Chicago, Illinois 60651
Sold
$226,987
5 beds / 3.0 baths / 0 ft2
Single Family / Built: 1916
3840
1300 Mason Avenue, Chicago, Illinois 60651
Sold
$202,500
3 beds / 3.0 baths / 1,114 ft2
Single Family / Built: 1919
5979
1300 Mason Avenue, Chicago, Illinois 60651
Sold
$285,000
3 beds / 1.1 baths / 1,114 ft2
Single Family / Built: 1919
7270
1251 Mason Avenue, Chicago, Illinois 60651
Sold
$37,000
5 beds / 2.0 baths / 1,540 ft2
Single Family / Built: 1917
5078
1251 Mason Avenue, Chicago, Illinois 60651
Sold
$199,900
4 beds / 2.0 baths / 2,000 ft2
Single Family / Built: —
4826
Contact Agent
Listing Provided By
RE/MAX Signature
