

1241 Richfield Court, Woodridge, Illinois 60517
Sorry, we are updating photos, please update this page in 15 minutes
$452,000
|
Sold
|
|
| Status: | Closed |
| Sqft: | 3,313 |
| Cost/Sqft: | $142 |
| Beds: | 4 |
| Baths: | 5 |
| Year Built: | 1991 |
| Property Taxes: | $10,078 |
| Days On Market: | 5031 |
| Lot Size: | 0,00 |
Description
OVER 5200 SQ FT. OF LIVING SPACE IN THIS BEAUTIFUL CUSTOM 2-STORY ON QUIET CUL-DE-SAC. 1ST FL & 2ND FL MSTR SUITES. GLEAMING HW FLRS ON 1ST FL. KIT. UPDATED WITH GRANITE & NEWER APPL. VLTED FR OPENS TO LRG DECK W/ HOT TUB & SERENE PRIV YD. GREAT LL WITH LRG REC AREA, EXER RM & 5TH BR/OFF. ALL NEW DRIVEWAY & STOOP IN 2012. DUAL FURN & AC , SPRINKLER SYS. WALK TO IDES PARK. GRT LOC. CLOSE TO I55, 355 & SHOPPING.
Property Specifics
| Single Family | |
| — | |
| Traditional | |
| 1991 | |
| Full | |
| Brick, Cedar | |
| Asphalt | |
| — | |
| No | |
| — |
| Du Page | |
| — | |
| 0 / Not Applicable | |
| None | |
| Lake Michigan | |
| Public Sewer | |
| Central Air | |
| Natural Gas, Forced Air | |
| 08254057 | |
| 0930404011 |
Nearby Schools
| NAME: | DISTRICT: | DISTANCE: | |
|---|---|---|---|
|
Grade School
Elizabeth Ide Elementary School |
66 | — | |
|
Middle School
Lakeview Junior High School |
66 | Not in DB | |
|
High School
South High School |
99 | Not in DB | |
Property History
| DATE: | EVENT: | PRICE: | SOURCE: |
|---|---|---|---|
| 17 Apr, 2013 | Sold | $452,000 | MRED MLS |
| 21 Feb, 2013 | Under contract | $469,900 | MRED MLS |
| 20 Jan, 2013 | Listed for sale | $469,900 | MRED MLS |
Sorry, we are updating photos, please update this page in 15 minutes
Room Specifics
All Bedroom Info:
Total Bedrooms: 5
Bedrooms Above Ground: 4
Bedrooms Below Ground: 1
Total Bedrooms: 5
Bedrooms Above Ground: 4
Bedrooms Below Ground: 1
Second Bedroom Info:
Dimensions: —
Location: —Dimensions: —
Floor Type: Carpet
Third Bedroom Info:
Dimensions: —
Location: —Dimensions: —
Floor Type: Carpet
Fourth Bedroom Info:
Dimensions: —
Location: —Dimensions: —
Floor Type: Carpet
Bathroom Info:
Full Bathrooms: 5
Partial Bathrooms: 2Full Bathrooms: 5
Bathroom Amenities: Whirlpool, Separate Shower, Double Sink
Bathroom in Basement: 1
Dining Room Info:
Dimensions: —
Location: —Dimensions: —
Floor Type: Hardwood
Kitchen Info:
Dimensions: —
Location: —Dimensions: —
Floor Type: Hardwood
Features: Eating Area-Breakfast Bar, Eating Area-Table Space, Pantry-Closet
Living Room Info:
Dimensions: —
Location: —Dimensions: —
Floor Type: Hardwood
Additional Rooms Info:
Rooms: Bedroom 5, Exercise Room, Loft, Recreation Room
Basement: FullRooms: Bedroom 5, Exercise Room, Loft, Recreation Room
Other Specifics
| 2 | |
| — | |
| Garage | |
| — | |
| — | |
| — | |
| Deck, Hot Tub | |
| Cul-De-Sac | |
| 81X171X80X160 | |
| — | |
| Full | |
| Vaulted/Cathedral Ceilings, Skylight(s), Bar-Wet, Hardwood Floors, First Floor Bedroom, First Floor Full Bath | |
| Range, Microwave, Dishwasher, Refrigerator, Washer, Dryer, Disposal | |
| Not in DB | |
| Sidewalks, Street Lights, Street Paved | |
| — | |
| Gas Starter |
Tax History
| Year | Property Taxes |
|---|---|
| 2013 | $10,078 |
Contact Agent
Nearby Similar Homes
2976 Drover Lane, Darien, Illinois 60561

For Sale
$425,000
3 beds / 1.2 baths / 1,682 ft2
Single Family / Built: 1986
15
2964 Drover Lane, Darien, Illinois 60561

For Sale
$499,000
3 beds / 2.0 baths / 1,884 ft2
Single Family / Built: 1985
77
1712 Borman Place, Downers Grove, Illinois 60516
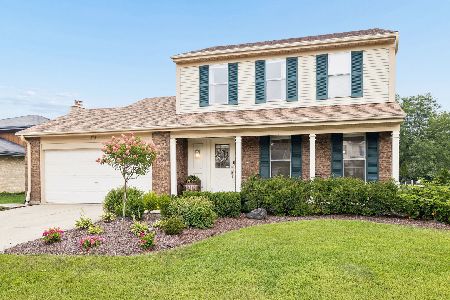
For Sale
$525,000
3 beds / 2.1 baths / 2,537 ft2
Single Family / Built: 1985
15
Nearby Sold Comparables
1237 Richfield Court, Woodridge, Illinois 60517

Sold
$499,000
4 beds / 2.1 baths / 0 ft2
Single Family / Built: 1989
5630
1249 Richfield Court, Woodridge, Illinois 60517
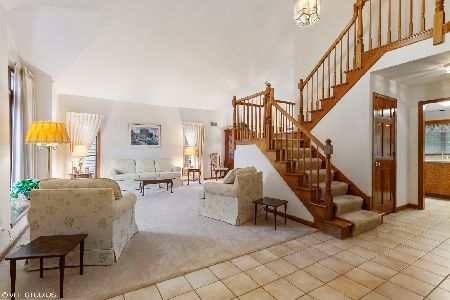
Sold
$514,900
4 beds / 2.1 baths / 2,800 ft2
Single Family / Built: 1993
1950
1222 Meadowwood Avenue, Woodridge, Illinois 60517
Sold
$375,000
3 beds / 2.1 baths / 0 ft2
Single Family / Built: 1989
6495
1244 Richfield Court, Woodridge, Illinois 60517
Sold
$489,900
4 beds / 3.1 baths / 3,600 ft2
Single Family / Built: 1990
4576
1229 Richfield Court, Woodridge, Illinois 60517
Sold
$515,000
4 beds / 3.0 baths / 2,840 ft2
Single Family / Built: 1990
2633
1218 Meadowwood Avenue, Woodridge, Illinois 60517
Sold
$379,900
4 beds / 3.1 baths / 0 ft2
Single Family / Built: 1989
5800
Contact Agent
Listing Provided By
Coldwell Banker Residential
