

12410 Falcon Drive, Plainfield, Illinois 60585
Subdivision > Heritage Meadows
Sorry, we are updating photos, please update this page in 15 minutes
$243,000
|
Sold
|
|
| Status: | Closed |
| Sqft: | 1,315 |
| Cost/Sqft: | $190 |
| Beds: | 3 |
| Baths: | 2 |
| Year Built: | 1998 |
| Property Taxes: | $5,526 |
| Days On Market: | 2743 |
| Lot Size: | 0,18 |
Description
You will not be disappointed! Check out this beautiful brick front North Plainfield home with newer windows w/a 10 year transferrable warranty, the flowing open floor plan boasts great space for entertaining the family, along with a separate sprawling family room, brick paver patio for all your outdoor entertaining, storage shed, the den can easily be transformed into a 4th bedroom with a full bath on the same level, just minutes away from schools, shopping and interstates
Property Specifics
| Single Family | |
| — | |
| — | |
| 1998 | |
| Partial | |
| Vinyl Siding, Brick | |
| Asphalt | |
| — | |
| No | |
| 0.18 |
| Will | |
| Heritage Meadows | |
| 140 / Annual | |
| None | |
| Lake Michigan | |
| Public Sewer | |
| Central Air | |
| Natural Gas | |
| 10305451 | |
| 0701284040100000 |
Nearby Schools
| NAME: | DISTRICT: | DISTANCE: | |
|---|---|---|---|
|
Grade School
Eagle Pointe Elementary School |
202 | — | |
|
Middle School
Heritage Grove Middle School |
202 | Not in DB | |
|
High School
Plainfield North High School |
202 | Not in DB | |
Property History
| DATE: | EVENT: | PRICE: | SOURCE: |
|---|---|---|---|
| 15 Jul, 2019 | Sold | $243,000 | MRED MLS |
| 18 May, 2019 | Under contract | $249,900 | MRED MLS |
| 30 Apr, 2019 | Listed for sale | $249,900 | MRED MLS |
Sorry, we are updating photos, please update this page in 15 minutes
Room Specifics
All Bedroom Info:
Total Bedrooms: 3
Bedrooms Above Ground: 3
Bedrooms Below Ground: 0
Total Bedrooms: 3
Bedrooms Above Ground: 3
Bedrooms Below Ground: 0
Second Bedroom Info:
Dimensions: —
Location: —Dimensions: —
Floor Type: Carpet
Third Bedroom Info:
Dimensions: —
Location: —Dimensions: —
Floor Type: Carpet
Bathroom Info:
Full Bathrooms: 2
Partial Bathrooms: 0Full Bathrooms: 2
Bathroom Amenities: —
Bathroom in Basement: 0
Dining Room Info:
Dimensions: —
Location: —Dimensions: —
Floor Type: Carpet
Kitchen Info:
Dimensions: —
Location: —Dimensions: —
Floor Type: Wood Laminate
Features: Eating Area-Table Space
Laundry Room Info:
Dimensions: —
Location: —Dimensions: —
Floor Type: Vinyl
Living Room Info:
Dimensions: —
Location: —Dimensions: —
Floor Type: Carpet
Family Room Info:
Dimensions: —
Location: —Dimensions: —
Floor Type: Carpet
Additional Rooms Info:
Rooms: Den
Basement: PartialRooms: Den
Other Specifics
| 2 | |
| Concrete Perimeter | |
| Garage | |
| — | |
| — | |
| — | |
| Patio, Storms/Screens | |
| — | |
| 65X129X65X129 | |
| — | |
| — | |
| Wood Laminate Floors | |
| Range, Microwave, Dishwasher, Refrigerator, Disposal | |
| Not in DB | |
| Sidewalks, Street Lights, Street Paved | |
| — | |
| — |
Tax History
| Year | Property Taxes |
|---|---|
| 2019 | $5,526 |
Contact Agent
Nearby Similar Homes
12445 Falcon Drive, Plainfield, Illinois 60585
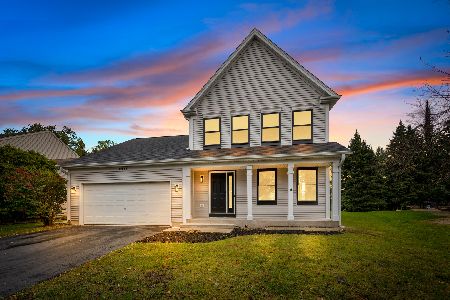
For Sale
$499,900
3 beds / 2.1 baths / 1,900 ft2
Single Family / Built: 1999
18
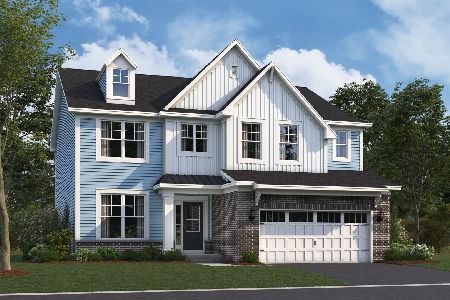

Nearby Sold Comparables
12416 Falcon Drive, Plainfield, Illinois 60585

Sold
$289,900
3 beds / 2.0 baths / 1,916 ft2
Single Family / Built: 2002
3079
12362 Falcon Drive, Plainfield, Illinois 60585
Sold
$169,900
4 beds / 2.1 baths / 2,250 ft2
Single Family / Built: 1998
6142
12362 Falcon Drive, Plainfield, Illinois 60585

Sold
$350,000
4 beds / 2.1 baths / 2,236 ft2
Single Family / Built: 1998
1679
12409 Bobwhite Lane, Plainfield, Illinois 60585
Sold
$229,000
3 beds / 2.0 baths / 1,315 ft2
Single Family / Built: 1999
3402
12430 Falcon Drive, Plainfield, Illinois 60585
Sold
$243,000
3 beds / 2.1 baths / 1,856 ft2
Single Family / Built: 1999
3015
Contact Agent
Listing Provided By
Coldwell Banker Residential
