

12410 Manhattan-monee Road, Manhattan, Illinois 60442


$650,000
|
Sold
|
|
| Status: | Closed |
| Sqft: | 2,102 |
| Cost/Sqft: | $309 |
| Beds: | 5 |
| Baths: | 2 |
| Year Built: | 1915 |
| Property Taxes: | $8,833 |
| Lot Size: | 4,97 |
Description
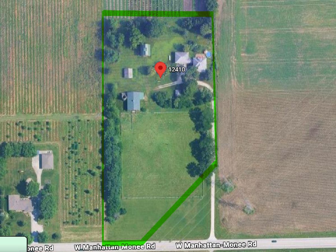
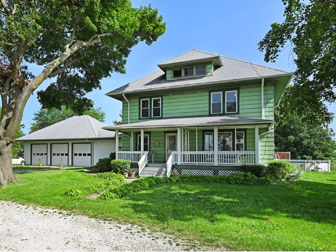
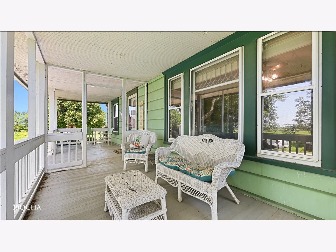
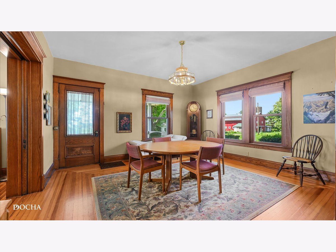
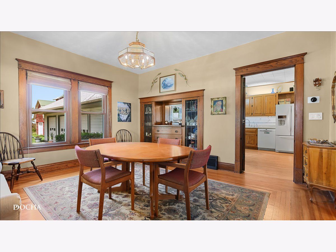
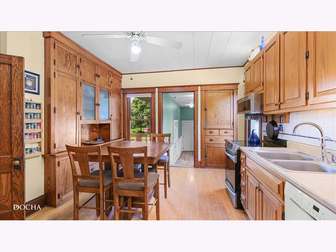
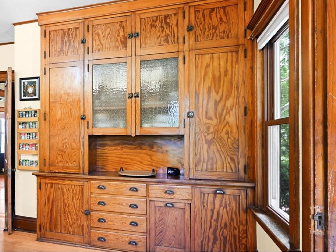
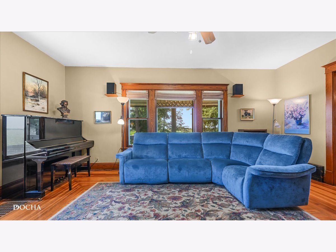
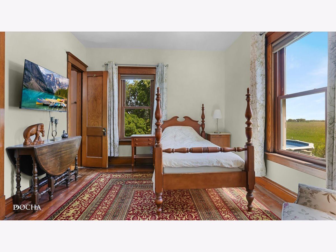
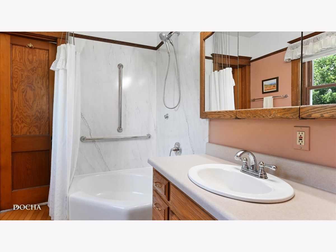
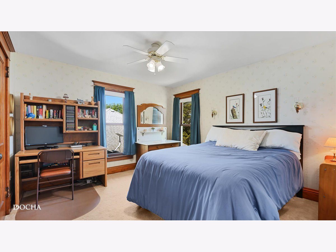
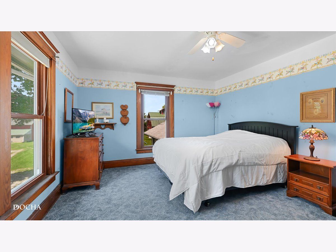
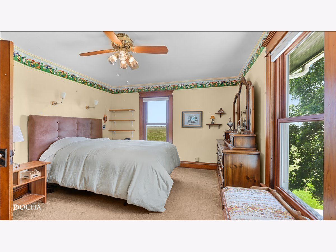
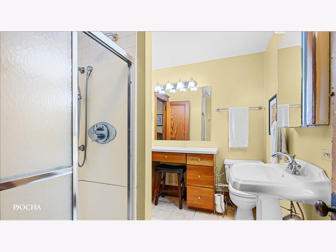
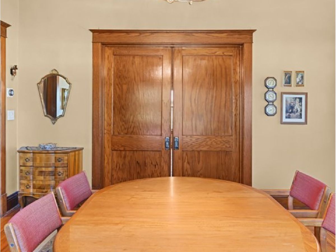
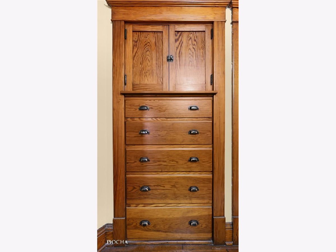
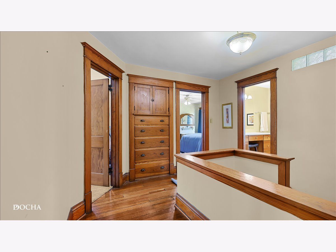
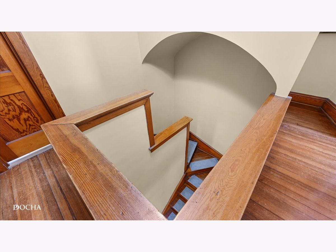
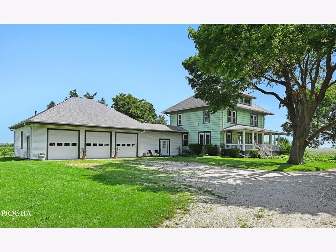
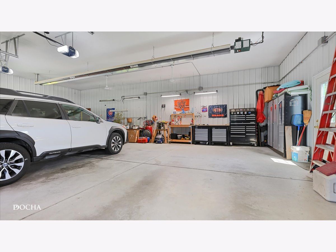
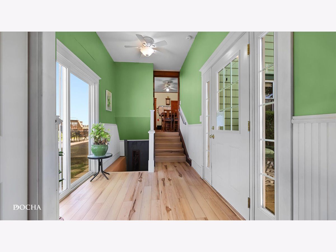
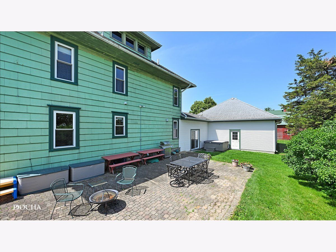
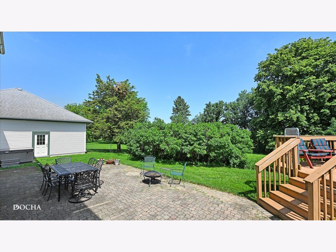
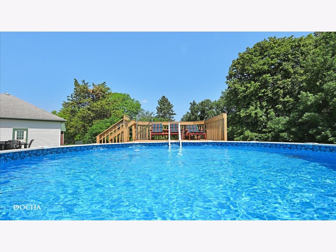
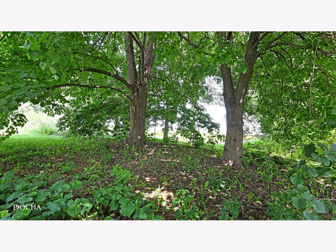
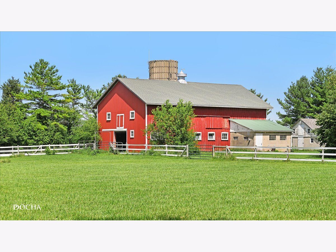
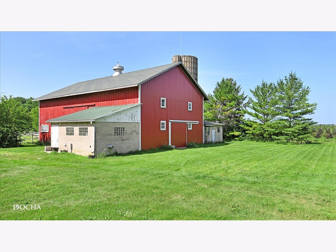
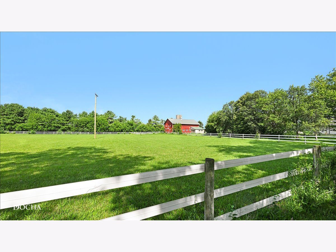
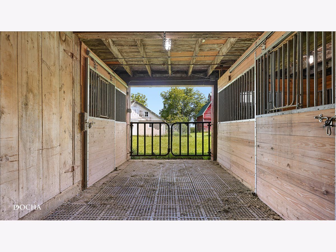
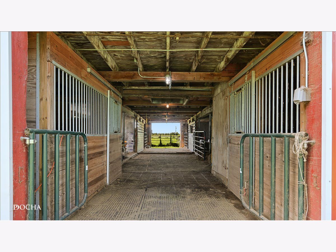
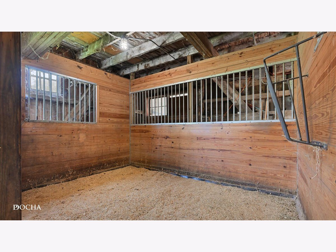
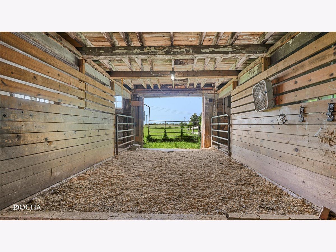
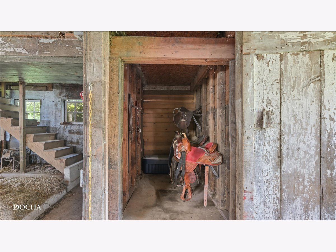
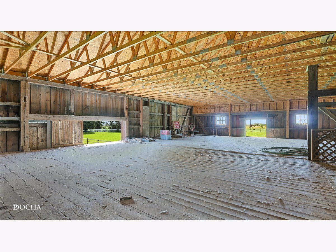
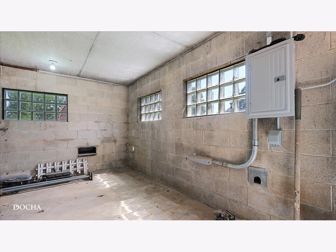
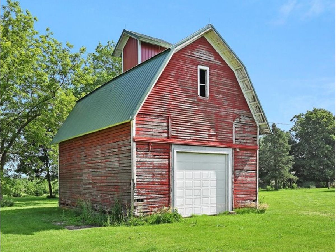
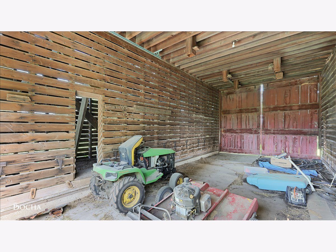
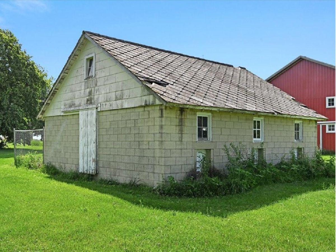
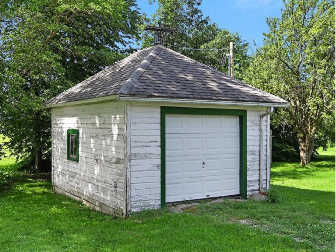
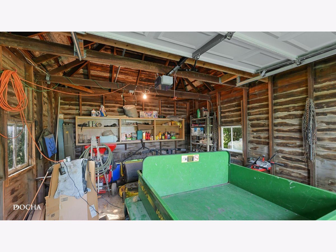
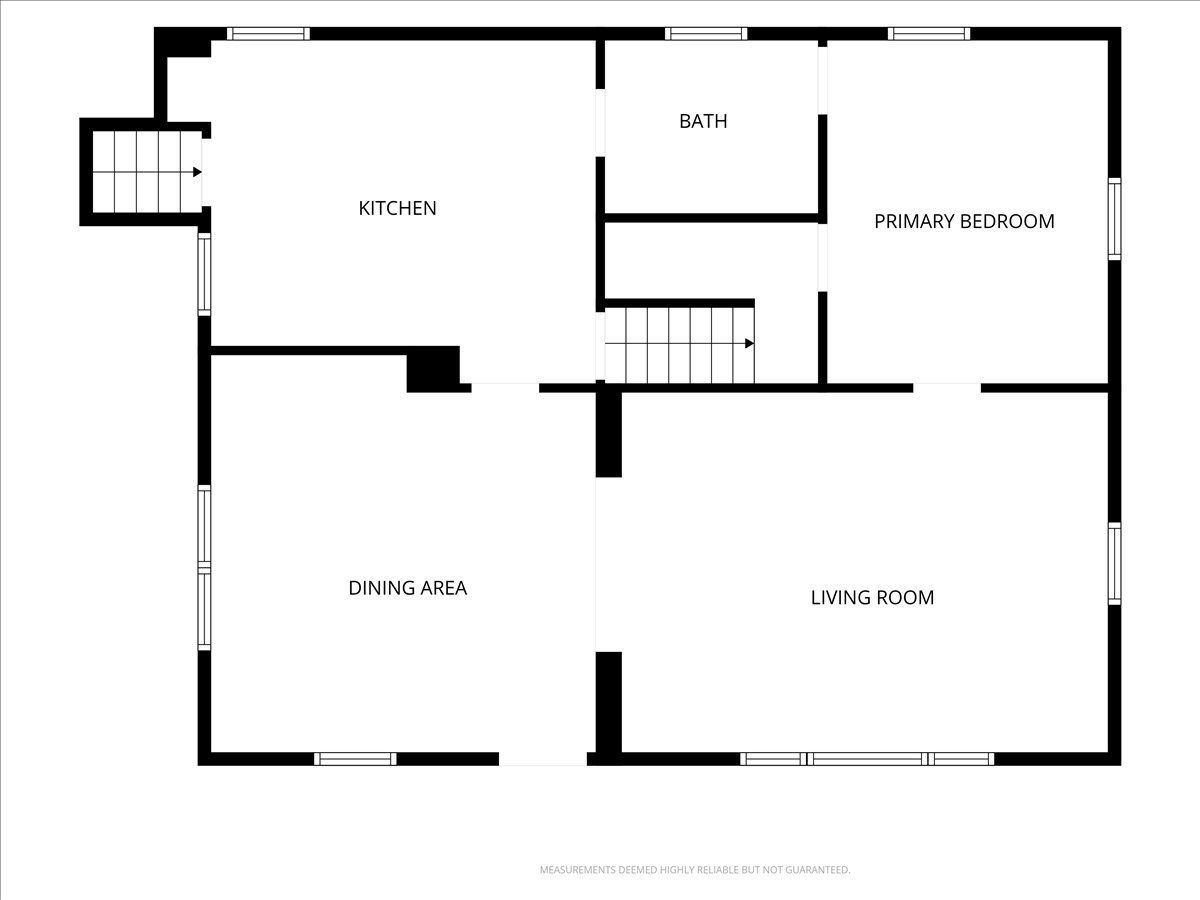
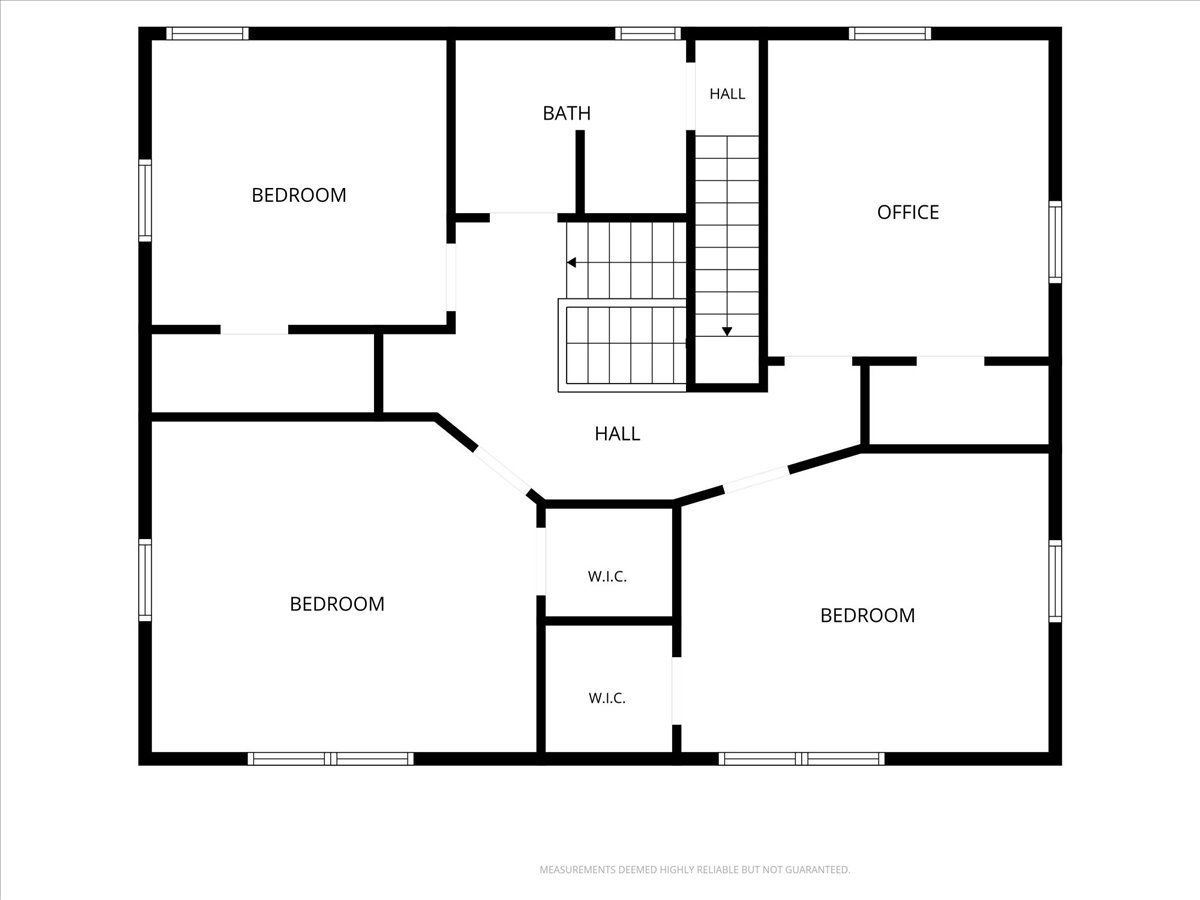
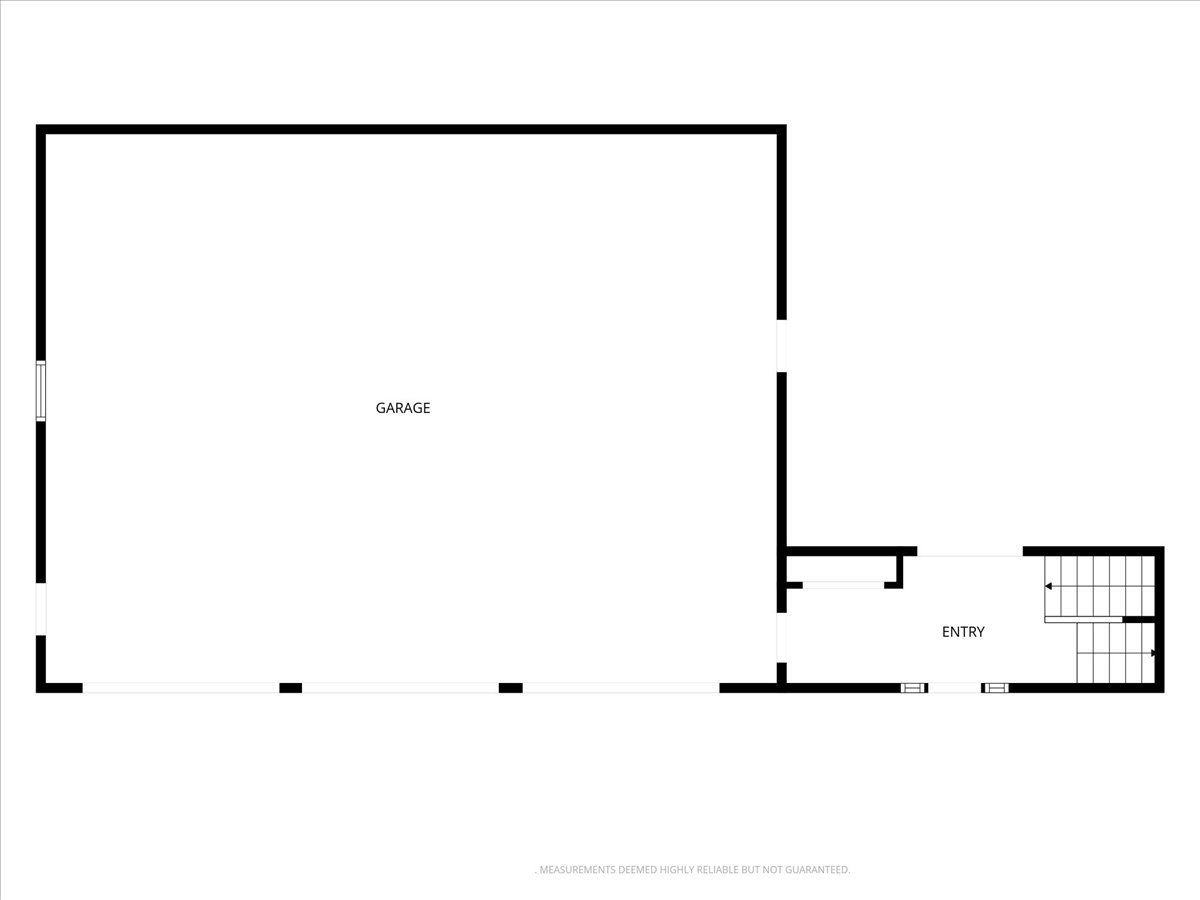
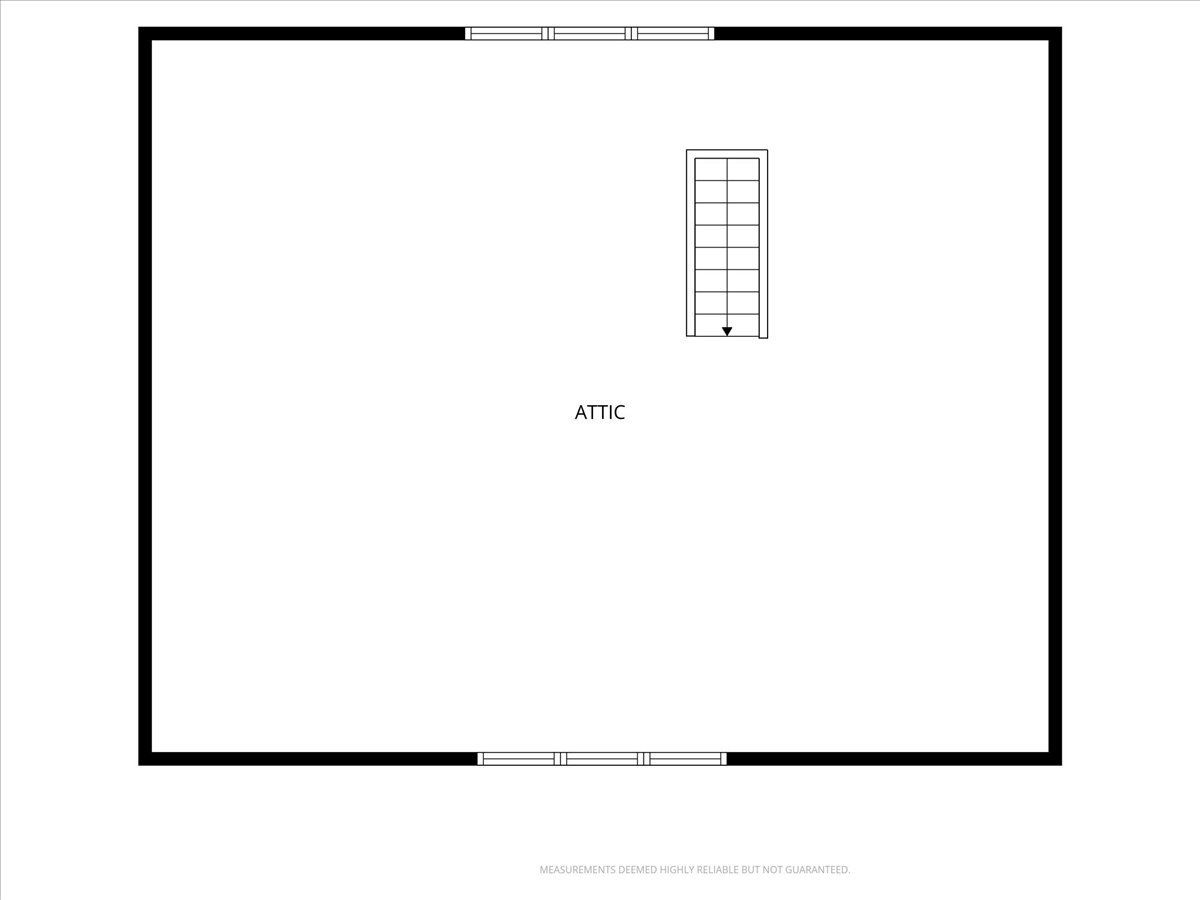
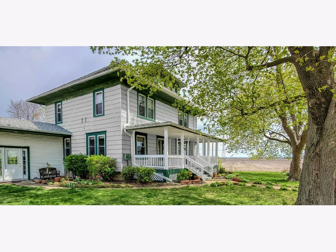
First time on the market in 40 years! ...and there's nothing else out there like it! 5 ACRE FARMETTE; FARMHOUSE; MODERN 3-CAR ATTACHED GARAGE; 1-CAR DETACHED GARAGE; HORSE BARN; CORN CRIB, HOG HOUSE. Surrounded by open farm fields and set-back from the road, this historic farmette offers the perfect blend of country charm, modern conveniences, and equestrian potential. Whether you're looking for a private horse property, a hobby farm, or simply a rural retreat with exceptional outbuildings and workshop space, this property delivers a rare opportunity to enjoy the best of country living. The character-filled American 4-Square Farmhouse showcases timeless craftsmanship with original woodwork, built-in cabinetry, beautiful oak, pine, and rare parana pine flooring throughout much of the home and wide trim. The spacious eat-in kitchen features two large built-ins and plenty of room for gathering. In the front of the home the formal Dining and Living Room are open to each other, but can be closed off via the original pocket doors. A main-floor bedroom and full bath creates flexible living arrangements, while upstairs you'll find four additional bedrooms, generous closet space, wood flooring beneath the carpeting, and the potential to create a spacious primary suite with an ensuite bath. The walk-up attic offers exciting possibilities for future finished living space, a studio, hobby room, or additional storage. The newer mudroom provides convenient access to the kitchen, basement, attached garage and both the front and back yards. Modern improvements provide peace of mind and comfort, including extensive electrical and plumbing updates, central air conditioning, a whole-property backup generator, Starlink internet service, Ring security camera, a newer on-demand water heater, reverse osmosis system, water softener, and particulate filtration system. Following storm damage approximately 13 years ago, the owners invested over $200,000 into repairs and improvements. The attached 30' x 40' three-car garage is a standout feature. It offers 11-foot ceilings, industrial-grade steel wall construction, five inches of insulation, blown-in ceiling insulation, a hanging radiant heater, electric vehicle charger, concrete floor, and a 30-amp RV hookup. A detached one-car garage provides additional storage, electrical service, and generator hookup. Horse owners will appreciate the property's agricultural roots and equestrian amenities. The original dairy barn features a newer roof, structural reinforcement, two horse stalls (room for more) with drop-down fronts, a tack room and full-sized staircase to the hay loft. An all-weather paddock leads directly to approximately 1.6 acres of lush green pasture fenced by 3-panel white vinyl flexible fencing and wood posts, complete with two automatic waterers. The attached milk house includes a concrete floor, drain, electrical service, and an additional RV hookup. Additional outbuildings include a corn crib with 11' x 11' overhead doors and a cinder block hog house. Outside, mature shade trees frame the property, creating a peaceful setting for relaxation and recreation. Enjoy summer evenings on the 30' x 20' brick paver patio, take a dip in the above-ground pool, unwind in the hot tub and let pets roam safely within the fenced dog yard. Properties that combine historic farmhouse character, modern mechanical systems, quality outbuildings, and horse-ready amenities on five acres are increasingly difficult to find. This unique farmette offers the space, versatility, and rural lifestyle that horse owners, hobby farmers, contractors, collectors, and outdoor enthusiasts have been searching for. It's conveniently located in the country between Manhattan to the west, Monee to the east, Frankfort to the north and Peotone to the south. Also accessible to 3 major highways (I-55, I-80 and I-57.) Come take a look!
Property Specifics
| Single Family | |
| — | |
| — | |
| 1915 | |
| — | |
| — | |
| — | |
| — | |
| No | |
| 4.97 |
| Will | |
| — | |
| — / Not Applicable | |
| — | |
| — | |
| — | |
| — | |
| — | |
| 12673831 | |
| 1412133000070000 |
Nearby Schools
| NAME: | DISTRICT: | DISTANCE: | |
|---|---|---|---|
|
Grade School
Wilson Creek School |
114 | — | |
|
Middle School
Manhattan Junior High School |
114 | Not in DB | |
|
High School
Lincoln-way West High School |
210 | Not in DB | |
Room Specifics
Total Bedrooms: 5
Bedrooms Above Ground: 5
Bedrooms Below Ground: 0
Full Bathrooms: 2
Bathroom Amenities: —
Bathroom in Basement: 0
Rooms: —
Other Specifics
| 4 | |
| — | |
| — | |
| — | |
| — | |
| — | |
| — | |
| — | |
| 77x690x348x425x381 | |
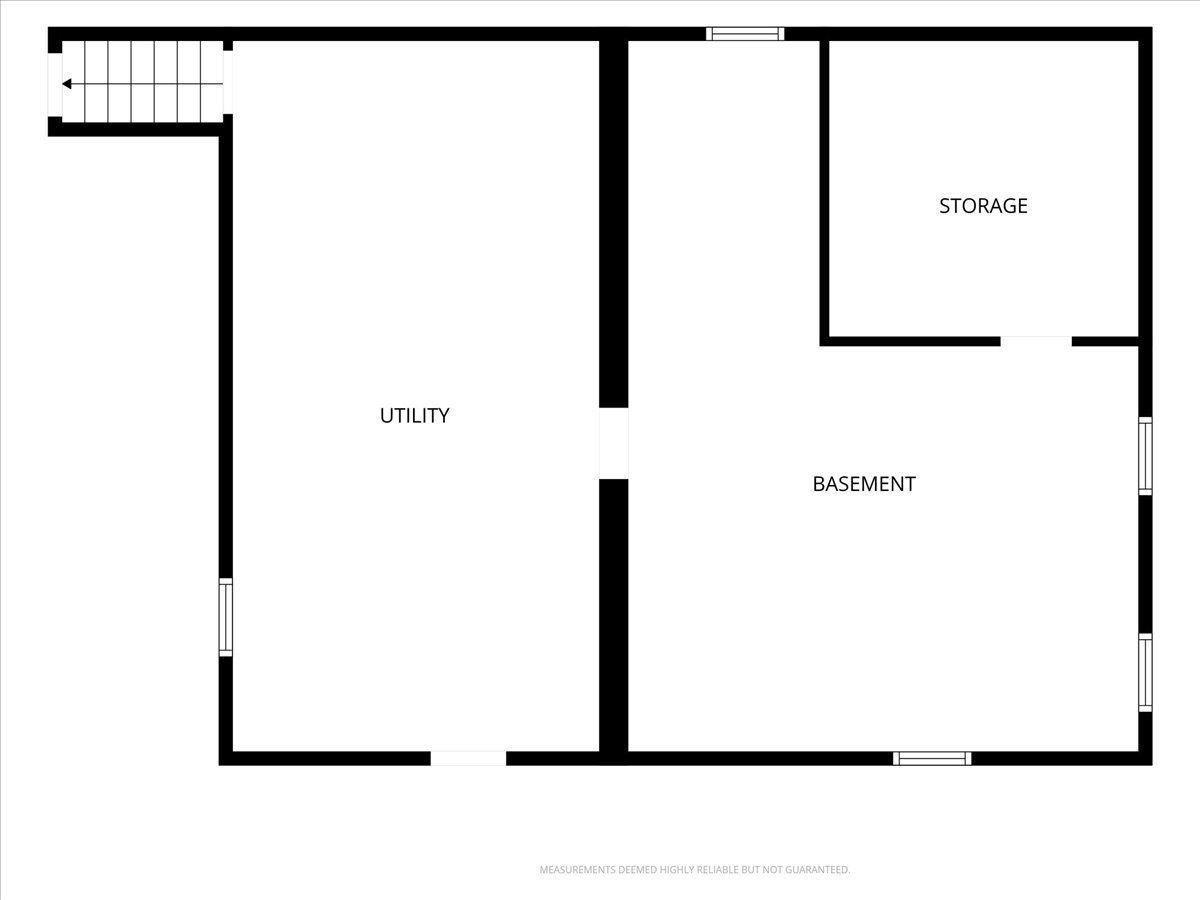
| Full,Interior Stair,Unfinished | |
| — | |
| — | |
| — | |
| Not in DB | |
| — | |
| — | |
| — |
Contact Agent
Nearby Similar Homes
Nearby Sold Comparables


Contact Agent
Listing Provided By
Century 21 Integra
