

12415 Martingale Lane, Homer Glen, Illinois 60491
Subdivision > Derby Hills
Sorry, we are updating photos, please update this page in 15 minutes
$203,000
|
Sold
|
|
| Status: | Closed |
| Sqft: | 0 |
| Cost/Sqft: | — |
| Beds: | 3 |
| Baths: | 4 |
| Year Built: | 1983 |
| Property Taxes: | $6,093 |
| Days On Market: | 6036 |
| Lot Size: | 0,00 |
Description
Enter into this gorgeous 3 step ranch and call it home! Nice sized foyer leads to updated pergo kitchen w cultered granite sink, designer lighting and skylight. Features include cath ceilings, focal point FP, fin bmt with bar. Newers include windows in 09', and new carpet in '10. The patio, pool and fenced yard make it perfect for summer entertaining. The stove, oven, microwave, dishwasher and outdoor shed stays.
Property Specifics
| Single Family | |
| — | |
| Step Ranch | |
| 1983 | |
| Full | |
| Brick, Cedar | |
| Asphalt | |
| — | |
| No | |
| — |
| Will | |
| Derby Hills | |
| 0 / Not Applicable | |
| None | |
| Lake Michigan | |
| Public Sewer | |
| Central Air | |
| Natural Gas, Forced Air | |
| 07508130 | |
| 1605121070070000 |
Property History
| DATE: | EVENT: | PRICE: | SOURCE: |
|---|---|---|---|
| 9 Sep, 2010 | Sold | $203,000 | MRED MLS |
| 13 Jul, 2010 | Under contract | $235,000 | MRED MLS |
| 22 Apr, 2010 | Listed for sale | $235,000 | MRED MLS |
| 27 Oct, 2023 | Sold | $470,000 | MRED MLS |
| 25 Sep, 2023 | Under contract | $460,000 | MRED MLS |
| 20 Sep, 2023 | Listed for sale | $460,000 | MRED MLS |
| 30 Jun, 2025 | Sold | $525,000 | MRED MLS |
| 9 Jun, 2025 | Under contract | $525,000 | MRED MLS |
| 15 May, 2025 | Listed for sale | $525,000 | MRED MLS |
Sorry, we are updating photos, please update this page in 15 minutes
Room Specifics
All Bedroom Info:
Total Bedrooms: 3
Bedrooms Above Ground: 3
Bedrooms Below Ground: 0
Total Bedrooms: 3
Bedrooms Above Ground: 3
Bedrooms Below Ground: 0
Second Bedroom Info:
Dimensions: —
Location: —Dimensions: —
Floor Type: Carpet
Third Bedroom Info:
Dimensions: —
Location: —Dimensions: —
Floor Type: Carpet
Bathroom Info:
Full Bathrooms: 4
Partial Bathrooms: 1Full Bathrooms: 4
Bathroom Amenities: —
Bathroom in Basement: 1
Dining Room Info:
Dimensions: —
Location: —Dimensions: —
Floor Type: Carpet
Kitchen Info:
Dimensions: —
Location: —Dimensions: —
Floor Type: Wood Laminate
Features: Eating Area-Breakfast Bar, Eating Area-Table Space
Laundry Room Info:
Dimensions: —
Location: —Dimensions: —
Floor Type: Other
Living Room Info:
Dimensions: —
Location: —Dimensions: —
Floor Type: Carpet
Family Room Info:
Dimensions: —
Location: —Dimensions: —
Floor Type: Ceramic Tile
Additional Rooms Info:
Rooms: Recreation Room
Basement: FullRooms: Recreation Room
Other Specifics
| 2 | |
| Concrete Perimeter | |
| Garage | |
| — | |
| — | |
| — | |
| Patio, Above Ground Pool | |
| Fenced Yard | |
| 75X130 | |
| — | |
| Full | |
| Vaulted/Cathedral Ceilings, Skylight(s), Bar-Dry | |
| Range, Refrigerator | |
| Not in DB | |
| — | |
| — | |
| Wood Burning |
Tax History
| Year | Property Taxes |
|---|---|
| 2010 | $6,093 |
| 2023 | $7,368 |
| 2025 | $7,715 |
Contact Agent
Nearby Similar Homes
12540 Hampshire Lane, Homer Glen, Illinois 60491
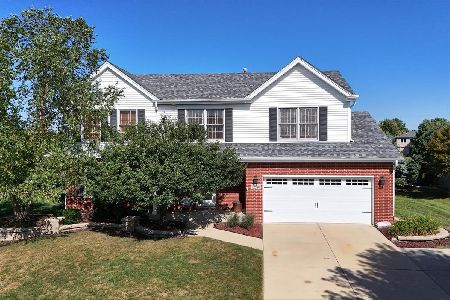
For Sale
$559,500
5 beds / 2.1 baths / 2,220 ft2
Single Family / Built: 2005
47
14335 Surrey Court, Homer Glen, Illinois 60491
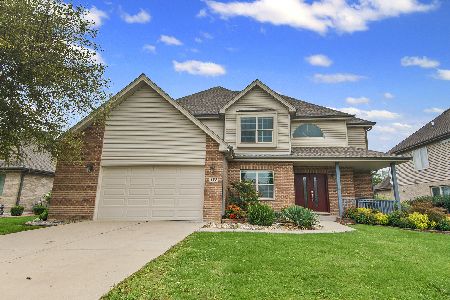
For Sale
$635,000
4 beds / 2.1 baths / 2,405 ft2
Single Family / Built: 2002
37
14860 Carlton Lane, Homer Glen, Illinois 60491

For Sale
$549,900
3 beds / 2.0 baths / 2,200 ft2
Single Family / Built: 2004
30
Nearby Sold Comparables

12415 Martingale Lane, Homer Glen, Illinois 60491

Sold
$525,000
3 beds / 3.1 baths / 2,700 ft2
Single Family / Built: 1979
534

12401 Martingale Lane, Homer Glen, Illinois 60491

Sold
$399,900
4 beds / 3.0 baths / 2,641 ft2
Single Family / Built: 1978
2228

12426 Martingale Lane, Homer Glen, Illinois 60491

Sold
$319,900
3 beds / 2.1 baths / 1,650 ft2
Single Family / Built: 1978
730
Contact Agent
Listing Provided By
Homeowners Advantage
