

12416 Hendee Road, Beach Park, Illinois 60087
Sorry, we are updating photos, please update this page in 15 minutes
$145,000
|
Sold
|
|
| Status: | Closed |
| Sqft: | 1,987 |
| Cost/Sqft: | $75 |
| Beds: | 4 |
| Baths: | 3 |
| Year Built: | 1972 |
| Property Taxes: | $7,007 |
| Days On Market: | 4042 |
| Lot Size: | 0,00 |
Description
Enjoy Country living in this spacious ranch in quiet dead end street location. This home features good size living room with beautiful wood burning stone fireplace. Large kitchen space, dining room with sliding doors to patio. Nice laminated floors in kitchen, dining area and huge family room. Four bedrooms two full bath and 3/4 bath combined with first floor laundry. Den plus private office. Full basement with double access can be easily finished. Attached three car garage and a barn seating on a beautiful 1.35 acre lot. Selling as-is. No disclosures. 100% tax proration. No survey.
Property Specifics
| Single Family | |
| — | |
| Ranch | |
| 1972 | |
| Full | |
| Aluminum Siding, Vinyl Siding, Steel Siding | |
| Asphalt | |
| — | |
| No | |
| — |
| Lake | |
| — | |
| 0 / Not Applicable | |
| None | |
| Private Well | |
| Septic-Private | |
| Central Air | |
| Natural Gas, Forced Air | |
| 09056908 | |
| 08062250080000 |
Nearby Schools
| NAME: | DISTRICT: | DISTANCE: | |
|---|---|---|---|
|
Grade School
H R Mccall Elementary School |
60 | — | |
|
Middle School
Jack Benny Middle School |
60 | Not in DB | |
|
High School
Waukegan High School |
60 | Not in DB | |
Property History
| DATE: | EVENT: | PRICE: | SOURCE: |
|---|---|---|---|
| 28 Dec, 2015 | Sold | $145,000 | MRED MLS |
| 9 Oct, 2015 | Under contract | $150,000 | MRED MLS |
| 5 Oct, 2015 | Listed for sale | $150,000 | MRED MLS |
Sorry, we are updating photos, please update this page in 15 minutes
Room Specifics
All Bedroom Info:
Total Bedrooms: 4
Bedrooms Above Ground: 4
Bedrooms Below Ground: 0
Total Bedrooms: 4
Bedrooms Above Ground: 4
Bedrooms Below Ground: 0
Second Bedroom Info:
Dimensions: —
Location: —Dimensions: —
Floor Type: Carpet
Third Bedroom Info:
Dimensions: —
Location: —Dimensions: —
Floor Type: Carpet
Fourth Bedroom Info:
Dimensions: —
Location: —Dimensions: —
Floor Type: Carpet
Bathroom Info:
Full Bathrooms: 3
Partial Bathrooms: 1Full Bathrooms: 3
Bathroom Amenities: —
Bathroom in Basement: 0
Dining Room Info:
Dimensions: —
Location: —Dimensions: —
Floor Type: Wood Laminate
Kitchen Info:
Dimensions: —
Location: —Dimensions: —
Floor Type: Wood Laminate
Features: Eating Area-Table Space
Living Room Info:
Dimensions: —
Location: —Dimensions: —
Floor Type: Carpet
Family Room Info:
Dimensions: —
Location: —Dimensions: —
Floor Type: Wood Laminate
Additional Rooms Info:
Rooms: Den, Office
Basement: FullRooms: Den, Office
Other Specifics
| 3 | |
| Concrete Perimeter | |
| Garage | |
| — | |
| — | |
| — | |
| Patio | |
| — | |
| 419 X 139 X 420 X 138 | |
| — | |
| None | |
| Wood Laminate Floors | |
| — | |
| Not in DB | |
| — | |
| — | |
| Wood Burning |
Tax History
| Year | Property Taxes |
|---|---|
| 2015 | $7,007 |
Contact Agent
Nearby Similar Homes
37860 Metropolitan Avenue, Beach Park, Illinois 60087
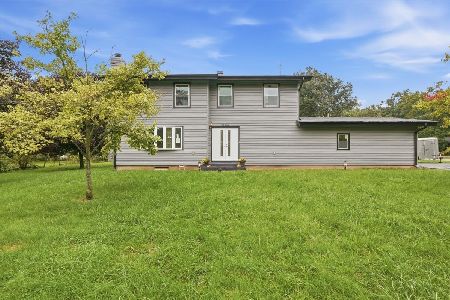
For Sale
$399,900
3 beds / 2.1 baths / 2,046 ft2
Single Family / Built: 1977
40
2632 Brnot Avenue, Waukegan, Illinois 60087
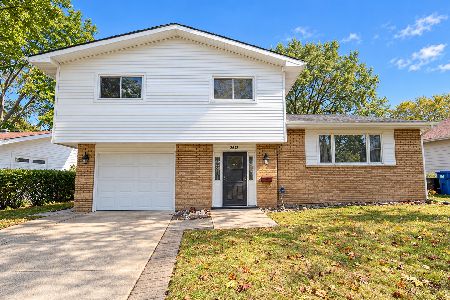
For Sale
$334,900
3 beds / 2.0 baths / 1,230 ft2
Single Family / Built: 1965
19
Nearby Sold Comparables
12417 Paddock Avenue, Beach Park, Illinois 60087

Sold
$37,500
4 beds / 2.0 baths / 2,309 ft2
Single Family / Built: 1963
5277
37594 Frolic Avenue, Beach Park, Illinois 60087
Sold
$102,000
2 beds / 1.0 baths / 0 ft2
Single Family / Built: —
6105
12416 Paddock Avenue, Beach Park, Illinois 60087
Sold
$229,000
3 beds / 2.0 baths / 1,454 ft2
Single Family / Built: 1958
5881
12416 Paddock Avenue, Beach Park, Illinois 60087
Sold
$230,000
3 beds / 2.0 baths / 1,454 ft2
Single Family / Built: 1958
4614
12416 Paddock Avenue, Beach Park, Illinois 60087
Sold
$159,000
3 beds / 2.0 baths / 1,454 ft2
Single Family / Built: 1958
6105
12416 Paddock Avenue, Beach Park, Illinois 60087

Sold
$429,000
3 beds / 2.0 baths / 1,454 ft2
Single Family / Built: 1958
214
Contact Agent
Listing Provided By
RE/MAX Showcase
