

12417 Wildflower Way, Hebron, Illinois 60034
Sorry, we are updating photos, please update this page in 15 minutes
$140,000
|
Sold
|
|
| Status: | Closed |
| Sqft: | 1,450 |
| Cost/Sqft: | $103 |
| Beds: | 3 |
| Baths: | 2 |
| Year Built: | — |
| Property Taxes: | $4,209 |
| Days On Market: | 4132 |
| Lot Size: | 0,21 |
Description
Ranch home with open great room concept. The spacious kitchen looks onto the dining area and living room with full masonry fireplace, and also onto the paver brick patio through the sliding glass doors. The master bedroom is a nice square shape, great to get all of the pieces in and the private master bath is a great sanctuary when you need it. Laundry is on the first floor. Full basement offers a huge family room with plenty of room for the big screen and seating for a large group. Terrific space for watching the football games with friends. 4th bedroom is in the basement too. Full wood privacy fence is great for keeping little ones and pets safe.
Property Specifics
| Single Family | |
| — | |
| Ranch | |
| — | |
| Full | |
| Vinyl Siding, Brick | |
| Asphalt | |
| — | |
| No | |
| 0.21 |
| Mc Henry | |
| — | |
| 0 / Not Applicable | |
| None | |
| Public | |
| Public Sewer | |
| Central Air | |
| Natural Gas, Forced Air | |
| 08999788 | |
| 0308455005 |
Nearby Schools
| NAME: | DISTRICT: | DISTANCE: | |
|---|---|---|---|
|
Grade School
Alden Hebron Elementary School |
19 | — | |
|
Middle School
Alden-hebron Middle School |
19 | Not in DB | |
|
High School
Alden-hebron High School |
19 | Not in DB | |
Property History
| DATE: | EVENT: | PRICE: | SOURCE: |
|---|---|---|---|
| 28 Dec, 2015 | Sold | $140,000 | MRED MLS |
| 25 Aug, 2015 | Under contract | $149,900 | MRED MLS |
| 30 Jul, 2015 | Listed for sale | $149,900 | MRED MLS |
Sorry, we are updating photos, please update this page in 15 minutes
Room Specifics
All Bedroom Info:
Total Bedrooms: 4
Bedrooms Above Ground: 3
Bedrooms Below Ground: 1
Total Bedrooms: 4
Bedrooms Above Ground: 3
Bedrooms Below Ground: 1
Second Bedroom Info:
Dimensions: —
Location: —Dimensions: —
Floor Type: Carpet
Third Bedroom Info:
Dimensions: —
Location: —Dimensions: —
Floor Type: Carpet
Fourth Bedroom Info:
Dimensions: —
Location: —Dimensions: —
Floor Type: Carpet
Bathroom Info:
Full Bathrooms: 2
Partial Bathrooms: 0Full Bathrooms: 2
Bathroom Amenities: —
Bathroom in Basement: 0
Dining Room Info:
Dimensions: —
Location: —Dimensions: —
Floor Type: Carpet
Kitchen Info:
Dimensions: —
Location: —Dimensions: —
Floor Type: Ceramic Tile
Features: Eating Area-Breakfast Bar, Pantry-Closet
Living Room Info:
Dimensions: —
Location: —Dimensions: —
Floor Type: Carpet
Family Room Info:
Dimensions: —
Location: —Dimensions: —
Floor Type: Carpet
Additional Rooms Info:
Rooms: Bonus Room
Basement: FullRooms: Bonus Room
Other Specifics
| 2 | |
| Concrete Perimeter | |
| Garage | |
| — | |
| — | |
| — | |
| Patio | |
| Fenced Yard | |
| 100 X 100 | |
| Unfinished | |
| Full | |
| Vaulted/Cathedral Ceilings, First Floor Bedroom, First Floor Laundry, First Floor Full Bath | |
| — | |
| Not in DB | |
| — | |
| — | |
| Wood Burning |
Tax History
| Year | Property Taxes |
|---|---|
| 2015 | $4,209 |
Contact Agent
Nearby Similar Homes
10210 Sharon Lane, Hebron, Illinois 60034
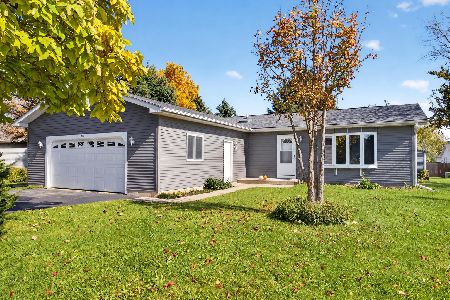
For Sale
$325,000
2 beds / 2.0 baths / 1,456 ft2
Single Family / Built: 2000
38
10216 Main Street, Hebron, Illinois 60034
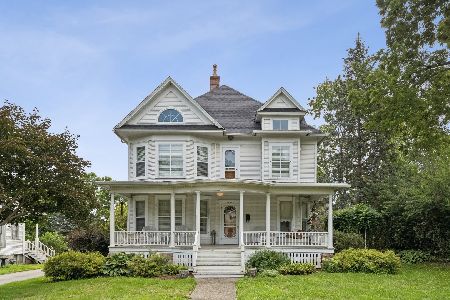
For Sale
$499,000
6 beds / 5.1 baths / 0 ft2
Single Family / Built: 1906
60
9620 Illinois Street, Hebron, Illinois 60034
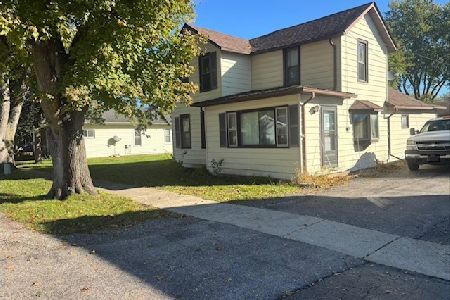
For Sale
$215,000
3 beds / 2.0 baths / 1,400 ft2
Single Family / Built: —
32
Nearby Sold Comparables
12415 Wildflower Way, Hebron, Illinois 60034

Sold
$199,000
3 beds / 2.0 baths / 1,300 ft2
Single Family / Built: —
1450
10106 Sharon Lane, Hebron, Illinois 60034

Sold
$349,999
3 beds / 2.0 baths / 1,800 ft2
Single Family / Built: 2003
360
10110 Sharon Lane, Hebron, Illinois 60034

Sold
$219,000
3 beds / 2.0 baths / 1,585 ft2
Single Family / Built: 2003
6759
10115 Meadow Lane, Hebron, Illinois 60034
Sold
$179,900
3 beds / 2.0 baths / 0 ft2
Single Family / Built: 2004
3774
10114 Sharon Lane, Hebron, Illinois 60034
Sold
$132,900
3 beds / 2.0 baths / 1,860 ft2
Single Family / Built: 2001
4566
Contact Agent
Listing Provided By
RE/MAX Unlimited Northwest
