

12418 Prairie Court, Homer Glen, Illinois 60491
Subdivision > Derby Hills
Sorry, we are updating photos, please update this page in 15 minutes
$293,000
|
Sold
|
|
| Status: | Closed |
| Sqft: | 2,622 |
| Cost/Sqft: | $114 |
| Beds: | 4 |
| Baths: | 3 |
| Year Built: | 1977 |
| Property Taxes: | $6,702 |
| Days On Market: | 4353 |
| Lot Size: | 0,26 |
Description
FABULOUS FOUR BEDROOM FORRESTER!!! SITUATED ON A CORNER CUL-DE-SAC FENCED YARD WITH RECENT CONCRETE POURED DRIVE, WALK AND PATIO. THIS QUAD LEVEL HOME FEATURES 3 FULL BATHS A MASTER SUITE WITH WRAP AROUND CLOSETS, KITCEN HAS STAGGERED CABINETS AND SS APPLIANCES, EXTRA FULL SIZE LAUNDRY ROOM AND SPACIOUS FAM RM WITH BRICK FIREPLACE. NICELY CRAFTED HARDWOODS, TRIM AND RAILINGS. MODERNIZED THROUGHOUT, WHAT A GREAT BUY!!
Property Specifics
| Single Family | |
| — | |
| Quad Level | |
| 1977 | |
| Partial | |
| Aluminum Siding, Brick | |
| Asphalt | |
| — | |
| No | |
| 0.26 |
| Will | |
| Derby Hills | |
| 0 / Not Applicable | |
| None | |
| Lake Michigan, Public | |
| Public Sewer | |
| Central Air | |
| Natural Gas, Forced Air | |
| 08793959 | |
| 1605121030080000 |
Nearby Schools
| NAME: | DISTRICT: | DISTANCE: | |
|---|---|---|---|
|
Middle School
Homer Junior High School |
33C | Not in DB | |
|
High School
Lockport Township High School |
205 | Not in DB | |
Property History
| DATE: | EVENT: | PRICE: | SOURCE: |
|---|---|---|---|
| 16 Jan, 2015 | Sold | $293,000 | MRED MLS |
| 15 Dec, 2014 | Under contract | $300,000 | MRED MLS |
| 30 Nov, 2014 | Listed for sale | $300,000 | MRED MLS |
Sorry, we are updating photos, please update this page in 15 minutes
Room Specifics
All Bedroom Info:
Total Bedrooms: 4
Bedrooms Above Ground: 4
Bedrooms Below Ground: 0
Total Bedrooms: 4
Bedrooms Above Ground: 4
Bedrooms Below Ground: 0
Second Bedroom Info:
Dimensions: —
Location: —Dimensions: —
Floor Type: Hardwood
Third Bedroom Info:
Dimensions: —
Location: —Dimensions: —
Floor Type: Hardwood
Fourth Bedroom Info:
Dimensions: —
Location: —Dimensions: —
Floor Type: Hardwood
Bathroom Info:
Full Bathrooms: 3
Partial Bathrooms: 0Full Bathrooms: 3
Bathroom Amenities: —
Bathroom in Basement: 0
Dining Room Info:
Dimensions: —
Location: —Dimensions: —
Floor Type: Hardwood
Kitchen Info:
Dimensions: —
Location: —Dimensions: —
Floor Type: Ceramic Tile
Features: Eating Area-Table Space, Pantry-Closet
Laundry Room Info:
Dimensions: —
Location: —Dimensions: —
Floor Type: Ceramic Tile
Living Room Info:
Dimensions: —
Location: —Dimensions: —
Floor Type: Carpet
Family Room Info:
Dimensions: —
Location: —Dimensions: —
Floor Type: Carpet
Additional Rooms Info:
Rooms: Foyer, Recreation Room
Basement: PartialRooms: Foyer, Recreation Room
Other Specifics
| 2 | |
| Concrete Perimeter | |
| Garage | |
| — | |
| — | |
| — | |
| Patio, Porch | |
| Corner Lot, Cul-De-Sac, Fenced Yard, Landscaped | |
| 92 X 129 | |
| — | |
| Full | |
| Vaulted/Cathedral Ceilings, Hardwood Floors, First Floor Full Bath | |
| Range, Microwave, Dishwasher, Refrigerator, Washer, Dryer, Stainless Steel Appliance(s) | |
| Not in DB | |
| Sidewalks, Street Lights, Street Paved | |
| — | |
| Wood Burning, Gas Starter |
Tax History
| Year | Property Taxes |
|---|---|
| 2015 | $6,702 |
Contact Agent
Nearby Similar Homes
14335 Surrey Court, Homer Glen, Illinois 60491
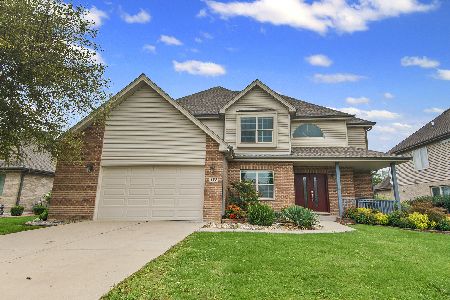
For Sale
$635,000
4 beds / 2.1 baths / 2,405 ft2
Single Family / Built: 2002
37
12540 Hampshire Lane, Homer Glen, Illinois 60491
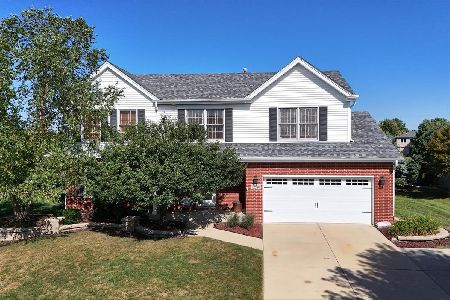
For Sale
$559,500
5 beds / 2.1 baths / 2,220 ft2
Single Family / Built: 2005
47

14860 Carlton Lane, Homer Glen, Illinois 60491

For Sale
$549,900
3 beds / 2.0 baths / 2,200 ft2
Single Family / Built: 2004
30
Nearby Sold Comparables


12416 Prairie Drive, Homer Glen, Illinois 60491

Sold
$419,900
3 beds / 2.1 baths / 3,368 ft2
Single Family / Built: 1977
497


Contact Agent
Listing Provided By
RE/MAX Synergy
