

12434 Country View Lane, Homer Glen, Illinois 60491
Subdivision > Countryview Estates
Sorry, we are updating photos, please update this page in 15 minutes
$505,000
|
Sold
|
|
| Status: | Closed |
| Sqft: | 3,268 |
| Cost/Sqft: | $164 |
| Beds: | 5 |
| Baths: | 4 |
| Year Built: | 2003 |
| Property Taxes: | $14,015 |
| Days On Market: | 2809 |
| Lot Size: | 0,34 |
Property Specifics
| Single Family | |
| — | |
| Traditional | |
| 2003 | |
| Full | |
| Brick, Cedar | |
| Asphalt | |
| CUSTOM 2 STORY | |
| No | |
| 0.34 |
| Will | |
| Countryview Estates | |
| 200 / Annual | |
| Other | |
| Lake Michigan | |
| Public Sewer | |
| Central Air, Zoned | |
| Natural Gas, Forced Air, Sep Heating Systems - 2+, Zoned | |
| 10278655 | |
| 1605241040050000 |
Nearby Schools
| NAME: | DISTRICT: | DISTANCE: | |
|---|---|---|---|
|
Grade School
Luther J Schilling School |
33c | — | |
|
Middle School
Hadley Middle School |
33C | Not in DB | |
|
High School
Lockport Township High School |
205 | Not in DB | |
|
Alternate Elementary School
William E Young |
— | Not in DB | |
|
Alternate Junior High School
Homer Junior High School |
— | Not in DB | |
Property History
| DATE: | EVENT: | PRICE: | SOURCE: |
|---|---|---|---|
| 3 Apr, 2019 | Sold | $505,000 | MRED MLS |
| 11 Mar, 2019 | Under contract | $534,900 | MRED MLS |
| 21 Feb, 2019 | Listed for sale | $534,900 | MRED MLS |
Sorry, we are updating photos, please update this page in 15 minutes
Room Specifics
All Bedroom Info:
Total Bedrooms: 5
Bedrooms Above Ground: 5
Bedrooms Below Ground: 0
Total Bedrooms: 5
Bedrooms Above Ground: 5
Bedrooms Below Ground: 0
Second Bedroom Info:
Dimensions: —
Location: —Dimensions: —
Floor Type: Carpet
Third Bedroom Info:
Dimensions: —
Location: —Dimensions: —
Floor Type: Carpet
Fourth Bedroom Info:
Dimensions: —
Location: —Dimensions: —
Floor Type: Carpet
Bathroom Info:
Full Bathrooms: 4
Partial Bathrooms: 1Full Bathrooms: 4
Bathroom Amenities: Whirlpool, Separate Shower, Double Sink, Soaking Tub
Bathroom in Basement: 1
Dining Room Info:
Dimensions: —
Location: —Dimensions: —
Floor Type: Hardwood
Kitchen Info:
Dimensions: —
Location: —Dimensions: —
Floor Type: Hardwood
Features: Eating Area-Table Space, Island, Pantry-Closet
Laundry Room Info:
Dimensions: —
Location: —Dimensions: —
Floor Type: Ceramic Tile
Living Room Info:
Dimensions: —
Location: —Dimensions: —
Floor Type: Hardwood
Family Room Info:
Dimensions: —
Location: —Dimensions: —
Floor Type: Hardwood
Additional Rooms Info:
Rooms: Eating Area, Recreation Room, Exercise Room, Foyer, Bedroom 5
Basement: FullRooms: Eating Area, Recreation Room, Exercise Room, Foyer, Bedroom 5
Other Specifics
| 3 | |
| Concrete Perimeter | |
| Garage | |
| — | |
| — | |
| — | |
| Deck, Porch, Hot Tub, Storms/Screens | |
| Dimensions to Center of Road, Landscaped, Park Adjacent | |
| 100 X 154 | |
| Unfinished | |
| Full | |
| Vaulted/Cathedral Ceilings, Skylight(s), Hardwood Floors, First Floor Bedroom, First Floor Laundry, Walk-In Closet(s) | |
| Range, Microwave, Dishwasher, Refrigerator, Bar Fridge, Washer, Dryer, Stainless Steel Appliance(s), Range Hood | |
| Not in DB | |
| Sidewalks, Street Lights, Street Paved | |
| — | |
| Wood Burning, Gas Log, Gas Starter, Includes Accessories |
Tax History
| Year | Property Taxes |
|---|---|
| 2019 | $14,015 |
Contact Agent
Nearby Similar Homes
16006 Donna Marie Drive, Homer Glen, Illinois 60491
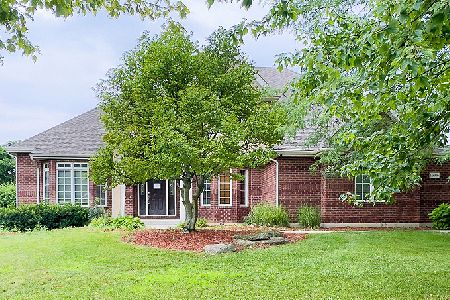
For Sale
$532,000
5 beds / 2.1 baths / 3,625 ft2
Single Family / Built: 1999
78
12701 Oak Valley Trail, Homer Glen, Illinois 60491
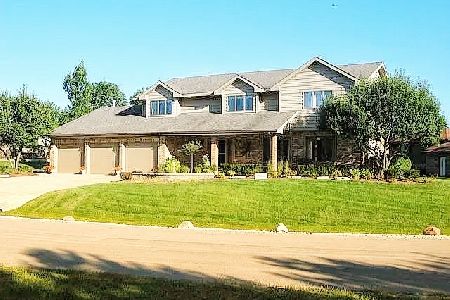
For Sale
$668,000
4 beds / 3.1 baths / 3,800 ft2
Single Family / Built: 1989
180
Nearby Sold Comparables
12428 Country View Lane, Homer Glen, Illinois 60491
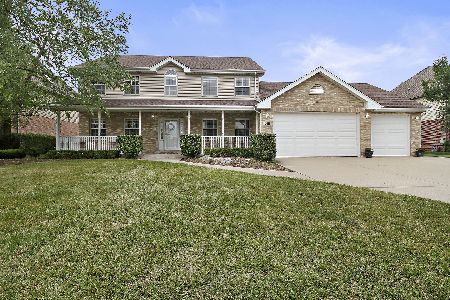
Sold
$360,777
5 beds / 4.0 baths / 4,026 ft2
Single Family / Built: 2000
2237
12440 Country View Lane, Homer Glen, Illinois 60491

Sold
$325,000
5 beds / 3.0 baths / 3,427 ft2
Single Family / Built: 2004
5982
16001 Josef Drive, Homer Glen, Illinois 60491
Sold
$374,900
4 beds / 4.0 baths / 3,529 ft2
Single Family / Built: 1999
5350
16001 Josef Drive, Homer Glen, Illinois 60491
Sold
$514,900
4 beds / 3.1 baths / 3,304 ft2
Single Family / Built: 2001
3026
16001 Josef Drive, Homer Glen, Illinois 60491
Sold
$539,999
4 beds / 3.1 baths / 3,304 ft2
Single Family / Built: 2001
2724
16007 Josef Drive, Homer Glen, Illinois 60491
Sold
$439,750
4 beds / 2.1 baths / 3,650 ft2
Single Family / Built: 2000
5206
Contact Agent
Listing Provided By
Coldwell Banker Residential
