

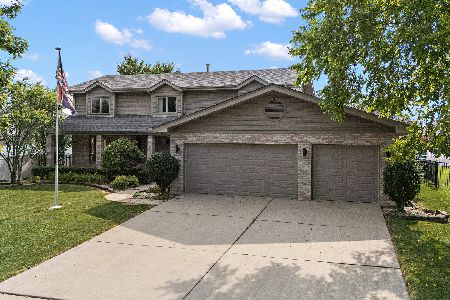
1244 Tralee Lane, Lockport, Illinois 60441
Subdivision > Abbey Glen
Sorry, we are updating photos, please update this page in 15 minutes
$280,000
|
Sold
|
|
| Status: | Closed |
| Sqft: | 3,100 |
| Cost/Sqft: | $94 |
| Beds: | 5 |
| Baths: | 4 |
| Year Built: | 2000 |
| Property Taxes: | $8,502 |
| Days On Market: | 5914 |
| Lot Size: | 0,00 |
Description
ORIGINAL OWNERS HATE TO GO BUT THEY SAID SELL!! THIS THE CREEKVIEW MODEL IS LARGEST MODEL IN ABBEY GLEN. 3100 SQ FT NOT COUNTING 1400 SQ FT FINISHED BASEMENT. IT'S A 4/5 BEDRM HOME 3 1/2 BATHS, 2 FIREPLACES. HUGE MASTER BEDRM SUITE W/VOLUME CEILING, MASTER BATH WITH JACUZZI TUB AND SEPARATE SHOWER. FENCED BACK YARD WITH ABOVE GROUND POOL AND 20 X 15 WOOD DECK.
Property Specifics
| Single Family | |
| — | |
| Contemporary | |
| 2000 | |
| Full | |
| Aluminum/Vinyl/Steel Siding, Brick | |
| Asphalt | |
| CREEKVIEW | |
| No | |
| — |
| Will | |
| Abbey Glen | |
| 0 / Not Applicable | |
| None | |
| Public | |
| Public Sewer | |
| Central Air | |
| Natural Gas, Forced Air | |
| 07612246 | |
| 1104132010420000 |
Property History
| DATE: | EVENT: | PRICE: | SOURCE: |
|---|---|---|---|
| 12 Sep, 2011 | Sold | $280,000 | MRED MLS |
| 12 Aug, 2011 | Under contract | $289,900 | MRED MLS |
| — | Last price change | $299,900 | MRED MLS |
| 18 Aug, 2010 | Listed for sale | $369,900 | MRED MLS |
Sorry, we are updating photos, please update this page in 15 minutes
Room Specifics
All Bedroom Info:
Total Bedrooms: 5
Bedrooms Above Ground: 5
Bedrooms Below Ground: 0
Total Bedrooms: 5
Bedrooms Above Ground: 5
Bedrooms Below Ground: 0
Second Bedroom Info:
Dimensions: —
Location: —Dimensions: —
Floor Type: Carpet
Third Bedroom Info:
Dimensions: —
Location: —Dimensions: —
Floor Type: Carpet
Fourth Bedroom Info:
Dimensions: —
Location: —Dimensions: —
Floor Type: Carpet
Bathroom Info:
Full Bathrooms: 4
Partial Bathrooms: 1Full Bathrooms: 4
Bathroom Amenities: Whirlpool, Separate Shower, Double Sink
Bathroom in Basement: 1
Dining Room Info:
Dimensions: —
Location: —Dimensions: —
Floor Type: Carpet
Kitchen Info:
Dimensions: —
Location: —Dimensions: —
Floor Type: Ceramic Tile
Features: Eating Area-Breakfast Bar, Eating Area-Table Space, Island, Pantry-Closet
Laundry Room Info:
Dimensions: —
Location: —Dimensions: —
Floor Type: Vinyl
Living Room Info:
Dimensions: —
Location: —Dimensions: —
Floor Type: Carpet
Family Room Info:
Dimensions: —
Location: —Dimensions: —
Floor Type: Carpet
Additional Rooms Info:
Rooms: Bedroom 5, Den, Eating Area, Exercise Room, Gallery
Basement: FullRooms: Bedroom 5, Den, Eating Area, Exercise Room, Gallery
Other Specifics
| 3 | |
| Concrete Perimeter | |
| Garage | |
| — | |
| — | |
| — | |
| Patio | |
| Cul-De-Sac, Irregular Lot | |
| 158 X 207 X 186 X 89 | |
| Pull Down Stair,Unfinished | |
| Full | |
| First Floor Bedroom | |
| Range, Microwave, Dishwasher, Disposal | |
| Not in DB | |
| Sidewalks, Street Lights, Street Paved | |
| — | |
| — |
Tax History
| Year | Property Taxes |
|---|---|
| 2011 | $8,502 |
Contact Agent
Nearby Sold Comparables
1241 Tralee Lane, Lockport, Illinois 60441

Sold
$374,900
4 beds / 3.0 baths / 2,930 ft2
Single Family / Built: 1999
7179
1237 Tralee Lane, Lockport, Illinois 60441
Sold
$169,900
4 beds / 3.0 baths / 0 ft2
Single Family / Built: —
6451

Contact Agent
Listing Provided By
Select a Fee RE System
