

1246 Shawford Way, Elgin, Illinois 60120
Subdivision > Cobblers Crossing
Sorry, we are updating photos, please update this page in 15 minutes
$95,500
|
Sold
|
|
| Status: | Closed |
| Sqft: | 1,300 |
| Cost/Sqft: | $85 |
| Beds: | 3 |
| Baths: | 3 |
| Year Built: | 1993 |
| Property Taxes: | $3,883 |
| Days On Market: | 5542 |
| Lot Size: | 0,00 |
Description
MOTIVATED..BRING ALL REASONABLE OFFERS TODAY!! SHARP TRUE THREE BEDROOM END UNIT W/2 STRY LIVING RM W/BERBER - DINING RM W/SLIDERS TO THE PRIVATE PATIO AREA - KITCHEN W/ALL APPLIANCES INCL BRAND NEW WASHER AND DRYER - MASTER BDRM W/VLTD CLG/BTH/HUGE WALK-IN CLOSET - GOOD SIZED SECONDARY BEDROOMS - ATTACHED GRGE - WONDERFUL LOCATION CLOSE TO THE EXPRESSWAY
Property Specifics
| Condos/Townhomes | |
| 2 | |
| — | |
| 1993 | |
| None | |
| Aluminum Siding, Brick | |
| Asphalt | |
| KINGSBURY | |
| No | |
| — |
| Cook | |
| Cobblers Crossing | |
| 180 / Monthly | |
| Insurance, Exterior Maintenance, Lawn Care, Scavenger, Snow Removal | |
| Public | |
| Public Sewer | |
| Central Air | |
| Natural Gas, Forced Air | |
| 07887132 | |
| 06062080081014 |
Nearby Schools
| NAME: | DISTRICT: | DISTANCE: | |
|---|---|---|---|
|
Grade School
Lincoln Elementary School |
46 | — | |
|
Middle School
Larsen Middle School |
46 | Not in DB | |
|
High School
Elgin High School |
46 | Not in DB | |
Property History
| DATE: | EVENT: | PRICE: | SOURCE: |
|---|---|---|---|
| 9 Nov, 2011 | Sold | $95,500 | MRED MLS |
| 5 Oct, 2011 | Under contract | $109,900 | MRED MLS |
| — | Last price change | $119,900 | MRED MLS |
| 23 Aug, 2011 | Listed for sale | $119,900 | MRED MLS |
| 12 Apr, 2024 | Under contract | $0 | MRED MLS |
| 31 Mar, 2024 | Listed for sale | $0 | MRED MLS |
Sorry, we are updating photos, please update this page in 15 minutes
Room Specifics
All Bedroom Info:
Total Bedrooms: 3
Bedrooms Above Ground: 3
Bedrooms Below Ground: 0
Total Bedrooms: 3
Bedrooms Above Ground: 3
Bedrooms Below Ground: 0
Second Bedroom Info:
Dimensions: —
Location: —Dimensions: —
Floor Type: Carpet
Third Bedroom Info:
Dimensions: —
Location: —Dimensions: —
Floor Type: Carpet
Bathroom Info:
Full Bathrooms: 3
Partial Bathrooms: 1Full Bathrooms: 3
Bathroom Amenities: Separate Shower
Bathroom in Basement: 0
Dining Room Info:
Dimensions: —
Location: —Dimensions: —
Floor Type: Parquet
Kitchen Info:
Dimensions: —
Location: —Dimensions: —
Floor Type: Vinyl
Features: Eating Area-Table Space, Pantry-Closet
Laundry Room Info:
Dimensions: —
Location: —Dimensions: —
Floor Type: Vinyl
Living Room Info:
Dimensions: —
Location: —Dimensions: —
Floor Type: Carpet
Additional Rooms Info:
Rooms: No additional rooms
Basement: NoneRooms: No additional rooms
Other Specifics
| 1 | |
| Concrete Perimeter | |
| Garage | |
| — | |
| — | |
| — | |
| Patio, End Unit, Cable Access | |
| Landscaped | |
| COMMON | |
| — | |
| Full | |
| Vaulted/Cathedral Ceilings, First Floor Laundry, Laundry Hook-Up in Unit, Storage | |
| Range, Microwave, Dishwasher, Refrigerator, Washer, Dryer, Disposal | |
| Not in DB | |
| — | |
| — | |
| — |
Tax History
| Year | Property Taxes |
|---|---|
| 2011 | $3,883 |
Contact Agent
Nearby Similar Homes
1121 Loganbury Court, Elgin, Illinois 60120
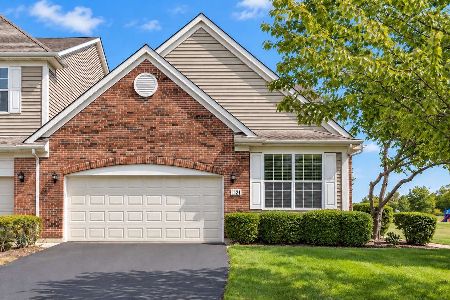
For Sale
$389,900
2 beds / 2.1 baths / 1,926 ft2
Condos/Townhomes / Built: 2008
22
1226 Bradley Circle, Elgin, Illinois 60120
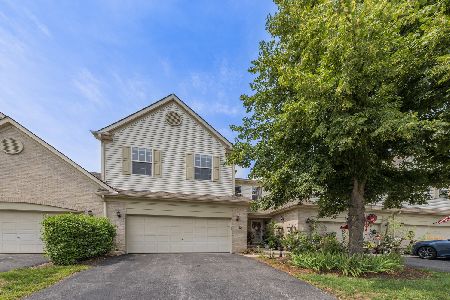
For Sale
$359,900
3 beds / 2.1 baths / 1,835 ft2
Condos/Townhomes / Built: 2005
53
1830 Maureen Drive, Hoffman Estates, Illinois 60192
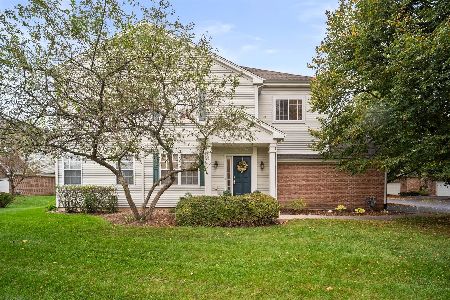
For Sale
$400,000
3 beds / 2.1 baths / 1,740 ft2
Condos/Townhomes / Built: 2004
11
1905 Maureen Drive, Hoffman Estates, Illinois 60192
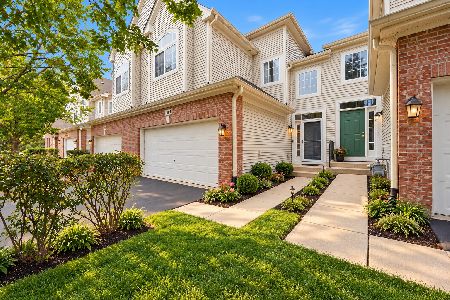
For Sale
$379,999
3 beds / 2.1 baths / 1,850 ft2
Condos/Townhomes / Built: 2004
13
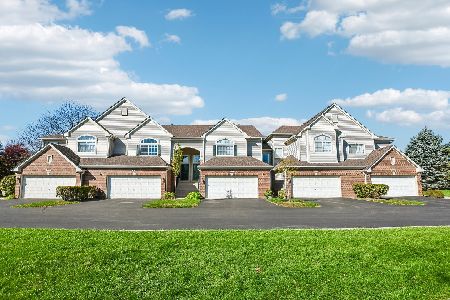
1828 Kelberg Avenue, Hoffman Estates, Illinois 60192
For Sale
$389,900
2 beds / 2.1 baths / 1,425 ft2
Condos/Townhomes / Built: 2008
1
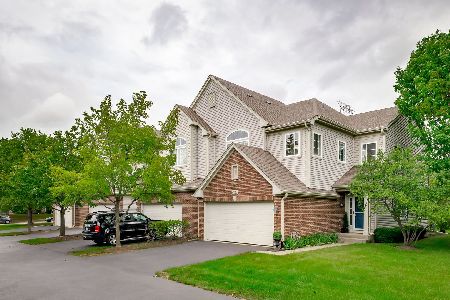
6061 Delaney Drive, Hoffman Estates, Illinois 60192
For Sale
$450,000
2 beds / 3.1 baths / 1,844 ft2
Condos/Townhomes / Built: 2004
37
Nearby Sold Comparables
1244 Shawford Way, Elgin, Illinois 60120

Sold
$159,900
2 beds / 1.1 baths / 1,217 ft2
Condos/Townhomes / Built: 1997
2659
1244 Shawford Way, Elgin, Illinois 60120
Sold
$72,000
2 beds / 1.1 baths / 1,217 ft2
Condos/Townhomes / Built: 1997
4748
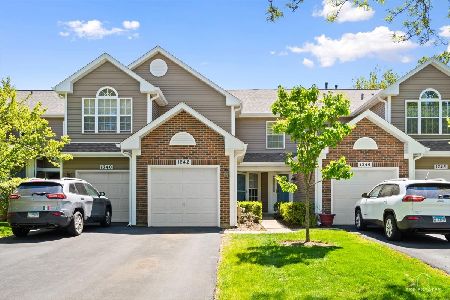
1242 Shawford Way, Elgin, Illinois 60120
Sold
$259,000
2 beds / 2.1 baths / 1,300 ft2
Condos/Townhomes / Built: 1994
163
1240 Shawford Way, Elgin, Illinois 60120
Sold
$129,900
2 beds / 1.1 baths / 1,310 ft2
Condos/Townhomes / Built: 1995
4336
1262 Christopher Court, Elgin, Illinois 60120

Sold
$164,900
2 beds / 1.1 baths / 0 ft2
Condos/Townhomes / Built: 1997
2057
1264 Christopher Court, Elgin, Illinois 60120
Sold
$199,900
2 beds / 2.1 baths / 0 ft2
Condos/Townhomes / Built: 1994
7005
Contact Agent
Listing Provided By
RE/MAX Unlimited Northwest
