

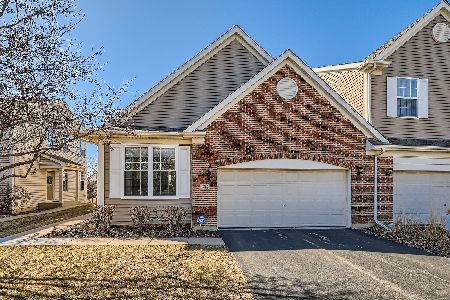
1248 Bradley Circle, Elgin, Illinois 60120
Subdivision > Princeton West
Sorry, we are updating photos, please update this page in 15 minutes
$187,500
|
Sold
|
|
| Status: | Closed |
| Sqft: | 1,961 |
| Cost/Sqft: | $96 |
| Beds: | 3 |
| Baths: | 4 |
| Year Built: | 2006 |
| Property Taxes: | $4,811 |
| Days On Market: | 4975 |
| Lot Size: | 0,00 |
Description
Stunning, Clean & Move in ready. Not a SS or Foreclosure. Enter into this two story town-home w/ Private entrance & oak floors. Large Living room with brick wood burning firepl. Frieze carpeting & flat screen tv's throughout. Large dining room W slider out to deck. Chef's kitchen w/ SS upper end appliances. Huge Master Bedrm w Tray ceiling & 5 pc Bath. 2 more BDRM & Fabulously finished basement W 2 Offc & 1/2 bath
Property Specifics
| Condos/Townhomes | |
| 2 | |
| — | |
| 2006 | |
| Full, English | |
| Vinyl Siding, Brick | |
| — | |
| BERKLEY | |
| Yes | |
| — |
| Cook | |
| Princeton West | |
| 172 / Monthly | |
| Insurance, Exterior Maintenance, Lawn Care, Snow Removal | |
| Public | |
| Public Sewer | |
| Central Air | |
| Natural Gas, Forced Air | |
| 08301498 | |
| 06062000781076 |
Nearby Schools
| NAME: | DISTRICT: | DISTANCE: | |
|---|---|---|---|
|
Grade School
Lincoln Elementary School |
46 | — | |
|
Middle School
Larsen Middle School |
46 | Not in DB | |
|
High School
Elgin High School |
46 | Not in DB | |
Property History
| DATE: | EVENT: | PRICE: | SOURCE: |
|---|---|---|---|
| 29 Apr, 2013 | Sold | $187,500 | MRED MLS |
| 1 Apr, 2013 | Under contract | $189,000 | MRED MLS |
| 27 Mar, 2013 | Listed for sale | $189,000 | MRED MLS |
| 13 Oct, 2026 | Sold | $380,000 | MRED MLS |
| 2 Sep, 2026 | Under contract | $384,900 | MRED MLS |
| — | Last price change | $400,000 | MRED MLS |
| 13 Aug, 2026 | Listed for sale | $400,000 | MRED MLS |
Sorry, we are updating photos, please update this page in 15 minutes
Room Specifics
All Bedroom Info:
Total Bedrooms: 3
Bedrooms Above Ground: 3
Bedrooms Below Ground: 0
Total Bedrooms: 3
Bedrooms Above Ground: 3
Bedrooms Below Ground: 0
Second Bedroom Info:
Dimensions: —
Location: —Dimensions: —
Floor Type: Carpet
Third Bedroom Info:
Dimensions: —
Location: —Dimensions: —
Floor Type: Carpet
Bathroom Info:
Full Bathrooms: 4
Partial Bathrooms: 2Full Bathrooms: 4
Bathroom Amenities: Whirlpool, Separate Shower, Double Sink
Bathroom in Basement: 1
Dining Room Info:
Dimensions: —
Location: —Dimensions: —
Floor Type: Hardwood
Kitchen Info:
Dimensions: —
Location: —Dimensions: —
Floor Type: Hardwood
Features: Eating Area-Breakfast Bar, Eating Area-Table Space
Laundry Room Info:
Dimensions: —
Location: —Dimensions: —
Floor Type: Vinyl
Living Room Info:
Dimensions: —
Location: —Dimensions: —
Floor Type: Carpet
Family Room Info:
Dimensions: —
Location: —Dimensions: —
Floor Type: Carpet
Additional Rooms Info:
Rooms: Office, Study
Basement: Full, EnglishRooms: Office, Study
Other Specifics
| 2 | |
| Concrete Perimeter | |
| Garage | |
| — | |
| — | |
| — | |
| — | |
| — | |
| COMMON | |
| — | |
| Full | |
| Vaulted/Cathedral Ceilings, Hardwood Floors, Second Floor Laundry | |
| Range, Microwave, Dishwasher, Refrigerator, Washer, Dryer, Disposal, Stainless Steel Appliance(s), Wine Refrigerator | |
| Not in DB | |
| — | |
| — | |
| Wood Burning, Gas Starter |
Tax History
| Year | Property Taxes |
|---|---|
| 2013 | $4,811 |
| 2026 | $7,620 |
Contact Agent
Nearby Similar Homes
1905 Maureen Drive, Hoffman Estates, Illinois 60192
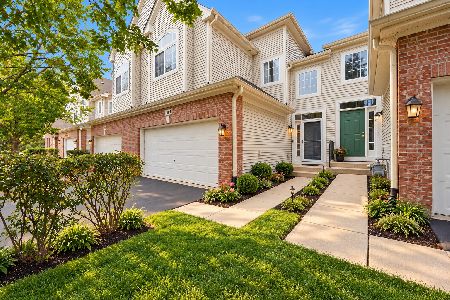
For Sale
$379,999
3 beds / 2.1 baths / 1,850 ft2
Condos/Townhomes / Built: 2004
28
1830 Maureen Drive, Hoffman Estates, Illinois 60192
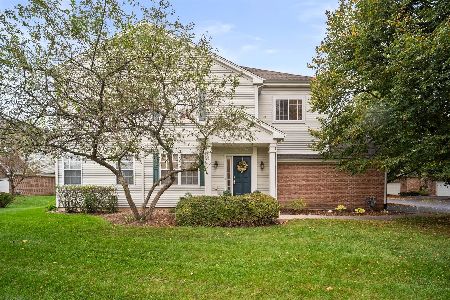
For Sale
$389,000
3 beds / 2.1 baths / 1,740 ft2
Condos/Townhomes / Built: 2004
26
1828 Kelberg Avenue, Hoffman Estates, Illinois 60192
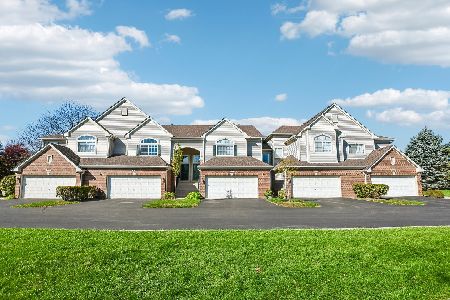
For Sale
$389,900
2 beds / 2.1 baths / 1,700 ft2
Condos/Townhomes / Built: 2008
16
Nearby Sold Comparables
1248 Bradley Circle, Elgin, Illinois 60120

Sold
$384,900
3 beds / 2.2 baths / 1,961 ft2
Condos/Townhomes / Built: 2006
88
1246 Bradley Circle, Elgin, Illinois 60120
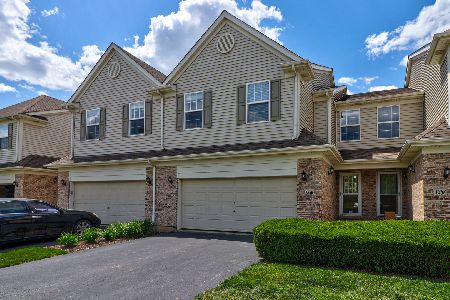
Sold
$269,800
2 beds / 3.1 baths / 2,715 ft2
Condos/Townhomes / Built: 2006
2005
1246 Bradley Circle, Elgin, Illinois 60120

Sold
$234,900
2 beds / 3.1 baths / 2,715 ft2
Condos/Townhomes / Built: 2006
3029
1250 Bradley Circle, Elgin, Illinois 60120
Sold
$229,900
3 beds / 2.1 baths / 2,021 ft2
Condos/Townhomes / Built: 2005
3219
1254 Bradley Circle, Elgin, Illinois 60120
Sold
$280,010
3 beds / 2.1 baths / 1,926 ft2
Condos/Townhomes / Built: 2004
6920
1254 Bradley Circle, Elgin, Illinois 60120
Sold
$385,000
3 beds / 2.2 baths / 1,926 ft2
Condos/Townhomes / Built: 2008
609
Contact Agent
Listing Provided By
Keller Williams Premier Realty
