

125 41st Street, Westmont, Illinois 60559
Subdivision > Grant Street Townhomes
Sorry, we are updating photos, please update this page in 15 minutes
$275,000
|
Sold
|
|
| Status: | Closed |
| Sqft: | 2,311 |
| Cost/Sqft: | $130 |
| Beds: | 3 |
| Baths: | 3 |
| Year Built: | 2006 |
| Property Taxes: | $7,284 |
| Days On Market: | 4798 |
| Lot Size: | 0,00 |
Description
Gorgeous town-home with first floor master. Hardwood floors & granite. 2 bedrooms on 2nd floor plus an open loft. Huge walk-in closets in all bedrooms. Lovely master bathroom. Gas log fireplace. Full 9' basement. Too much to list...a must see!
Property Specifics
| Condos/Townhomes | |
| 2 | |
| — | |
| 2006 | |
| Full | |
| Brick, Other | |
| Asphalt | |
| KENDALL | |
| No | |
| — |
| Du Page | |
| Grant Street Townhomes | |
| 0 / Not Applicable | |
| None | |
| Lake Michigan | |
| Public Sewer | |
| Central Air | |
| Natural Gas, Forced Air | |
| 08441785 | |
| 0904221022 |
Property History
| DATE: | EVENT: | PRICE: | SOURCE: |
|---|---|---|---|
| 30 Oct, 2013 | Sold | $275,000 | MRED MLS |
| 2 Oct, 2013 | Under contract | $300,000 | MRED MLS |
| 10 Sep, 2013 | Listed for sale | $300,000 | MRED MLS |
Sorry, we are updating photos, please update this page in 15 minutes
Room Specifics
All Bedroom Info:
Total Bedrooms: 3
Bedrooms Above Ground: 3
Bedrooms Below Ground: 0
Total Bedrooms: 3
Bedrooms Above Ground: 3
Bedrooms Below Ground: 0
Second Bedroom Info:
Dimensions: —
Location: —Dimensions: —
Floor Type: Carpet
Third Bedroom Info:
Dimensions: —
Location: —Dimensions: —
Floor Type: Carpet
Bathroom Info:
Full Bathrooms: 3
Partial Bathrooms: 1Full Bathrooms: 3
Bathroom Amenities: Separate Shower, Double Sink
Bathroom in Basement: 0
Kitchen Info:
Dimensions: —
Location: —Dimensions: —
Floor Type: Hardwood
Features: Eating Area-Table Space
Family Room Info:
Dimensions: —
Location: —Dimensions: —
Floor Type: Hardwood
Additional Rooms Info:
Rooms: Breakfast Room, Loft
Basement: FullRooms: Breakfast Room, Loft
Other Specifics
| 2 | |
| Concrete Perimeter | |
| Garage | |
| — | |
| — | |
| — | |
| Patio, Brick Paver Patio, Storms/Screens | |
| Common Grounds | |
| COMMON | |
| — | |
| Full | |
| Laundry Hook-Up in Unit | |
| Range, Microwave, Dishwasher, Refrigerator, Disposal | |
| Not in DB | |
| — | |
| None | |
| Gas Log, Gas Starter |
Tax History
| Year | Property Taxes |
|---|---|
| 2013 | $7,284 |
Contact Agent
Nearby Similar Homes
475 Cass Avenue, Westmont, Illinois 60559
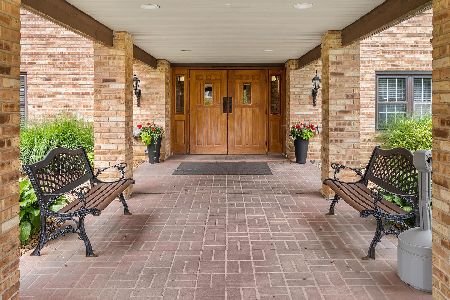
For Sale
$165,000
1 beds / 1.0 baths / 829 ft2
Condos/Townhomes / Built: 1975
144
Nearby Sold Comparables
121 41st Street, Westmont, Illinois 60559

Sold
$310,000
3 beds / 2.1 baths / 2,311 ft2
Condos/Townhomes / Built: 2006
4798
129 41st St, Westmont, Illinois 60559
Sold
$449,900
3 beds / 2.1 baths / 2,357 ft2
Condos/Townhomes / Built: 2006
7400
475 Cass Avenue, Westmont, Illinois 60559
Sold
$75,000
1 beds / 1.0 baths / 829 ft2
Condos/Townhomes / Built: 1974
4203
1241 Williams, Westmont, Illinois 60559
Sold
$122,900
2 beds / 2.0 baths / 1,020 ft2
Condos/Townhomes / Built: 1984
5073
4111 Liberty Boulevard, Westmont, Illinois 60559
Sold
$224,900
2 beds / 1.1 baths / 0 ft2
Condos/Townhomes / Built: 1986
6724
4115 Liberty Boulevard, Westmont, Illinois 60559
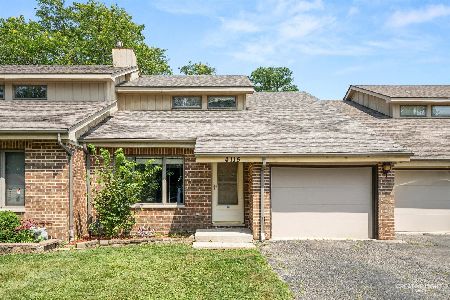
Sold
$350,000
2 beds / 1.1 baths / 1,528 ft2
Condos/Townhomes / Built: 1986
97
Contact Agent
Listing Provided By
Triumph Real Estate, Inc.
