

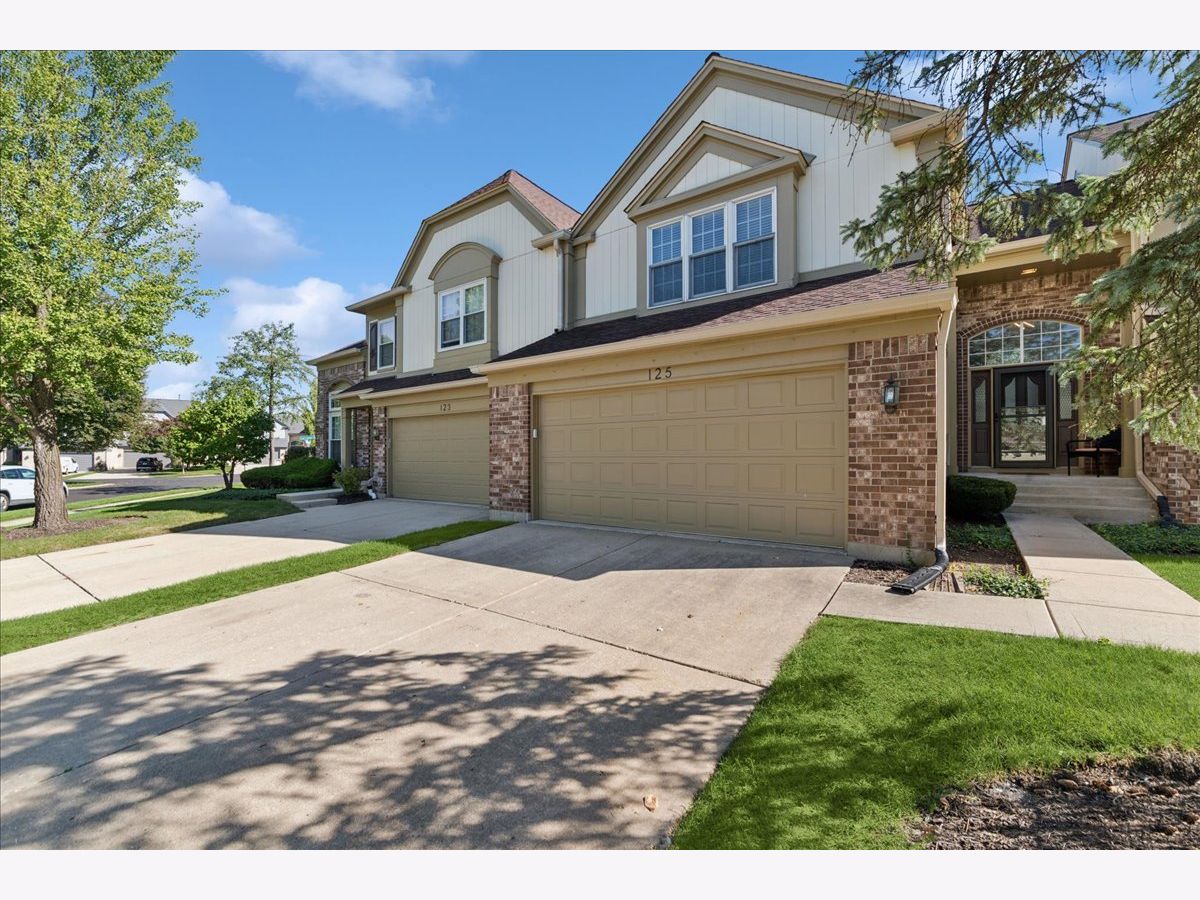
125 Alsace Court, Bloomingdale, Illinois 60108


$403,000
|
Sold
|
|
| Status: | Closed |
| Sqft: | 1,492 |
| Cost/Sqft: | $268 |
| Beds: | 2 |
| Baths: | 3 |
| Year Built: | 1990 |
| Property Taxes: | $7,896 |
| Days On Market: | 40 |
| Lot Size: | 0,00 |
Description
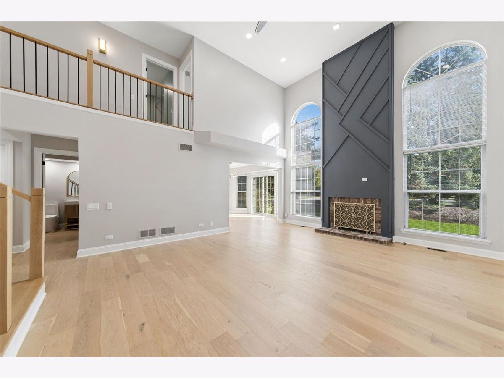
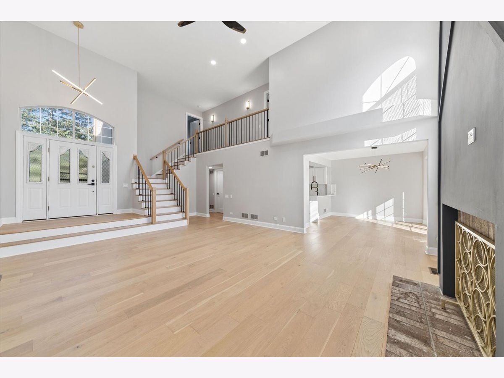
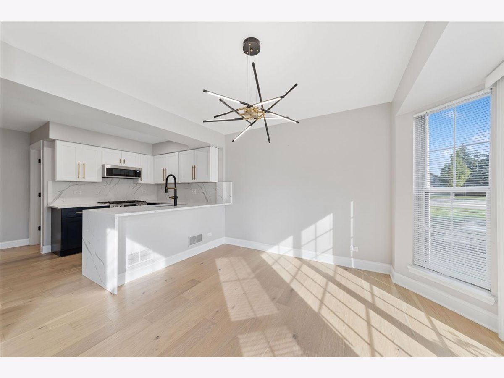
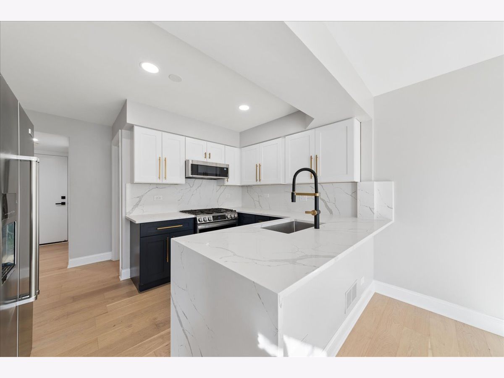
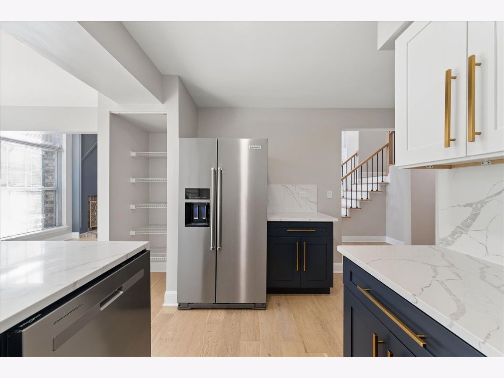
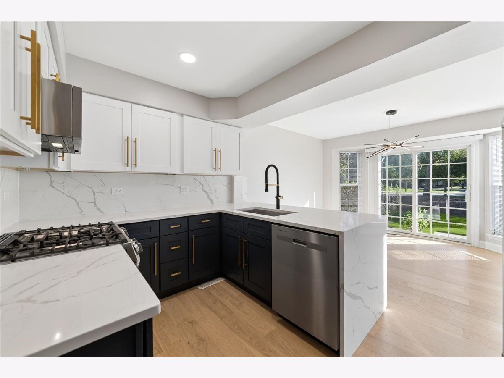
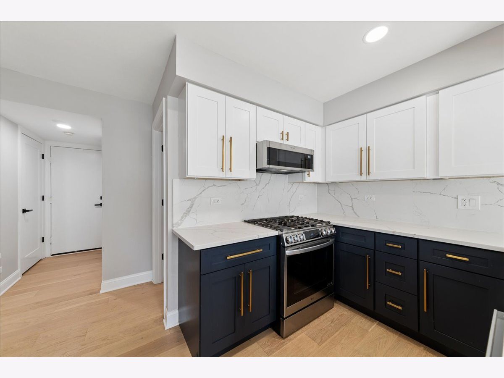
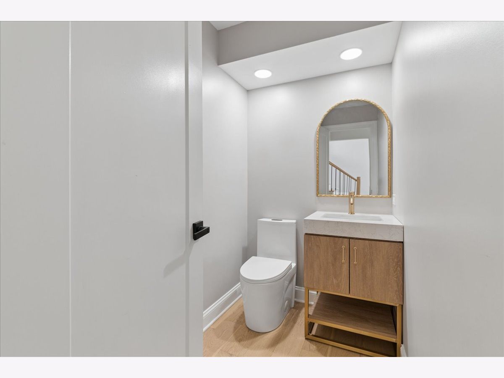
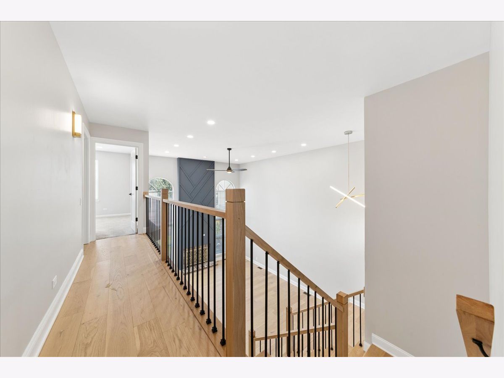
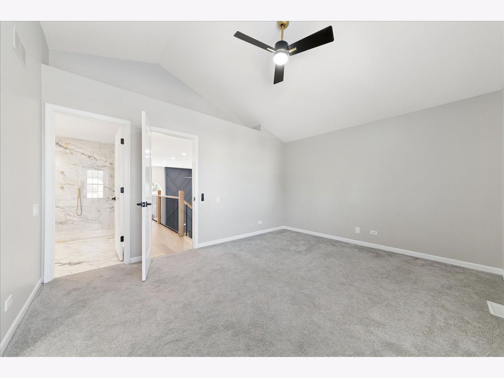
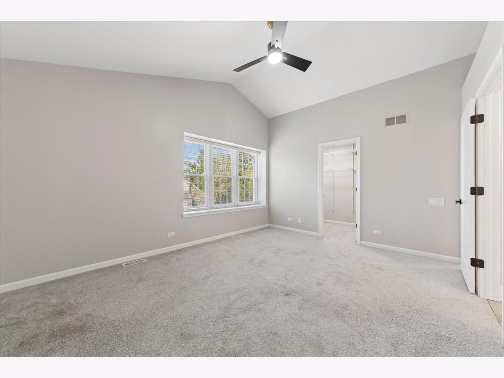
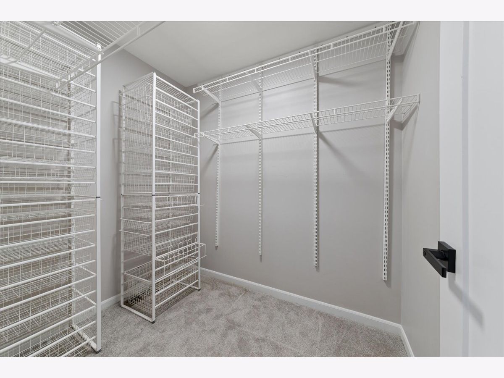
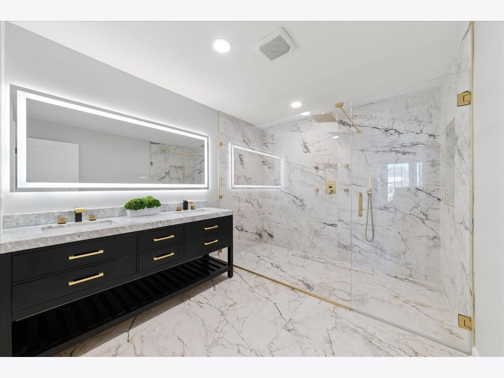
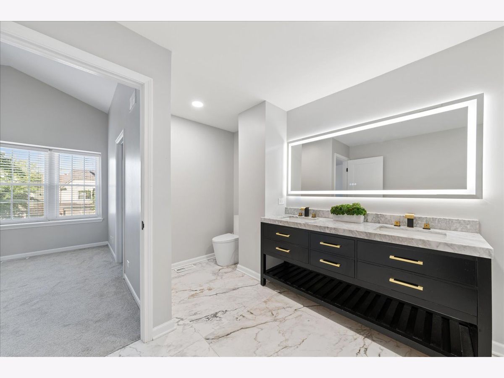
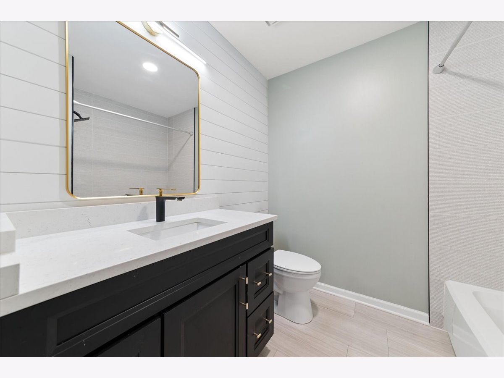
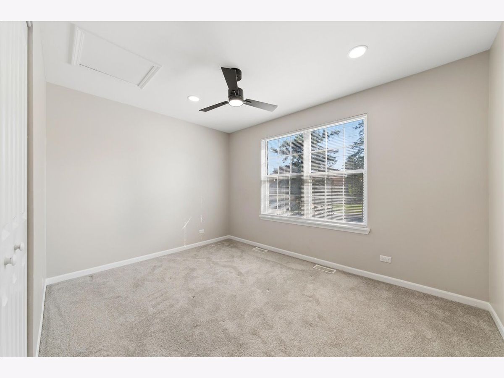
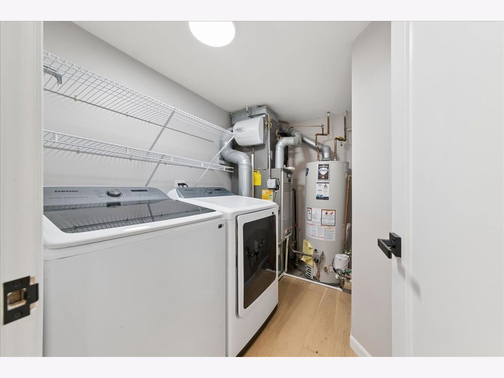
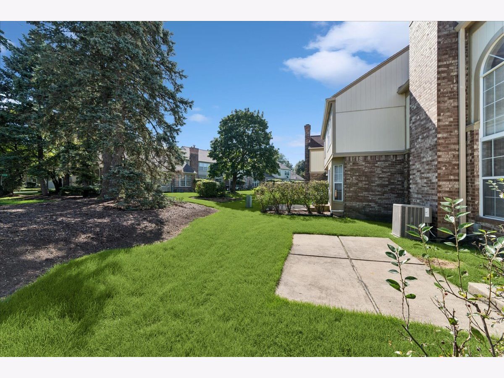
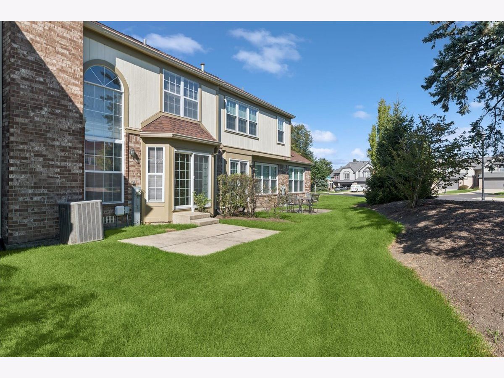
*****Multiple Offers Received*****Welcome home to this beautiful 2-bedroom, 2.5-bath townhome in the desirable Chateau Lorraine community of Bloomingdale. This home features a clean, modern design with quality finishes throughout. Floor-to-ceiling windows bring in an abundance of natural light, creating a bright and open feel. White oak hardwood flooring flows throughout the home and continues onto the staircase. The kitchen features stainless steel appliances, a quartz backsplash, waterfall countertop, and generous cabinet space, making it ideal for everyday living and entertaining. Solid wood interior doors and thoughtfully selected finishes add to the quality of the home. Upstairs, the spacious primary suite features a beautiful bathroom with an impressive oversized walk-in shower and modern finishes. The second bedroom has access to an additional full bath, while a convenient half bath is located on the main level. The attached garage features a premium Hormann garage door. Ideally located in the heart of Bloomingdale, close to shopping, dining, parks, schools, and everyday conveniences. Illinois Realtor Owned.
Property Specifics
| Condos/Townhomes | |
| 2 | |
| — | |
| 1990 | |
| Crawl Space | |
| Brick, Cedar | |
| Asphalt | |
| — | |
| No | |
| — |
| — | |
| — | |
| 357 / Monthly | |
| None | |
| Public | |
| Public Sewer | |
| Central Air | |
| Gas | |
| 12770941 | |
| 0216211048 |
Nearby Schools
| NAME: | DISTRICT: | DISTANCE: | |
|---|---|---|---|
|
Grade School
Erickson Elementary School |
13 | — | |
|
Middle School
Westfield Middle School |
13 | Not in DB | |
|
High School
Lake Park High School |
108 | Not in DB | |
Property History
| DATE: | EVENT: | PRICE: | SOURCE: |
|---|---|---|---|
| 2 Nov, 2026 | Sold | $403,000 | MRED MLS |
| 3 Oct, 2026 | Under contract | $399,900 | MRED MLS |
| 30 Sep, 2026 | Listed for sale | $399,900 | MRED MLS |
Room Specifics
Total Bedrooms: 2
Bedrooms Above Ground: 2
Bedrooms Below Ground: 0
Dimensions: 15X12
Floor Type: Carpet
Dimensions: 12X10
Floor Type: Carpet
Full Bathrooms: 3
Bathroom Amenities: —
Bathroom in Basement: 0
Dimensions: 12X12
Floor Type: Hardwood
Dimensions: 12X8
Floor Type: Hardwood
Dimensions: 9X5
Floor Type: Hardwood
Dimensions: 19X16
Floor Type: Hardwood
Rooms: No additional rooms
Other Specifics
| 2 | |
| — | |
| Other, Attached, Garage | |
| Main Level | |
| Hardwood | |
| — | |
| — | |
| Cul-De-Sac | |
| 0.2 | |
| — | |
| Full | |
| Vaulted Ceiling(s), Walk-In Closet(s), Quartz Counters | |
| — | |
| Not in DB | |
| — | |
| — | |
| Gas Log |
Tax History
| Year | Property Taxes |
|---|---|
| 2026 | $7,896 |
Contact Agent
Contact Agent
Listing Provided By
Baird & Warner
