

1250 Mccormick Street, Carol Stream, Illinois 60188
Subdivision > Autumn Ridge
Sorry, we are updating photos, please update this page in 15 minutes
$400,000
|
Sold
|
|
| Status: | Closed |
| Sqft: | 3,035 |
| Cost/Sqft: | $138 |
| Beds: | 4 |
| Baths: | 3 |
| Year Built: | 1997 |
| Property Taxes: | $11,250 |
| Days On Market: | 4224 |
| Lot Size: | 0,00 |
Description
Great open floor plan on large interior lot. Upgraded ext, newer siding and roof (2008) fenced yard, paver brick patio and a three car garage are just the beginning. Most of the home has newer windows. New granite countertops with glass tile back splash in 2013. Newer furnace.Home has 9' ceilings on first floor and basement (has bath rough-in). Split staircase Large master bedroom with his and hers walk-in closets.
Property Specifics
| Single Family | |
| — | |
| Traditional | |
| 1997 | |
| Full | |
| Vinyl Siding, Brick | |
| Asphalt | |
| RUSHMORE | |
| No | |
| — |
| Du Page | |
| Autumn Ridge | |
| 0 / Not Applicable | |
| None | |
| Lake Michigan | |
| Public Sewer | |
| Central Air | |
| Natural Gas, Forced Air | |
| 08885561 | |
| 0220304027 |
Nearby Schools
| NAME: | DISTRICT: | DISTANCE: | |
|---|---|---|---|
|
Grade School
Cloverdale Elementary School |
93 | — | |
|
Middle School
Stratford Middle School |
93 | Not in DB | |
|
High School
Glenbard North High School |
87 | Not in DB | |
Property History
| DATE: | EVENT: | PRICE: | SOURCE: |
|---|---|---|---|
| 4 Jun, 2015 | Sold | $400,000 | MRED MLS |
| 3 May, 2015 | Under contract | $419,900 | MRED MLS |
| — | Last price change | $429,900 | MRED MLS |
| 8 Apr, 2015 | Listed for sale | $429,900 | MRED MLS |
Sorry, we are updating photos, please update this page in 15 minutes
Room Specifics
All Bedroom Info:
Total Bedrooms: 4
Bedrooms Above Ground: 4
Bedrooms Below Ground: 0
Total Bedrooms: 4
Bedrooms Above Ground: 4
Bedrooms Below Ground: 0
Second Bedroom Info:
Dimensions: —
Location: —Dimensions: —
Floor Type: Carpet
Third Bedroom Info:
Dimensions: —
Location: —Dimensions: —
Floor Type: Hardwood
Fourth Bedroom Info:
Dimensions: —
Location: —Dimensions: —
Floor Type: Carpet
Bathroom Info:
Full Bathrooms: 3
Partial Bathrooms: 1Full Bathrooms: 3
Bathroom Amenities: Separate Shower, Double Sink, Soaking Tub
Bathroom in Basement: 0
Dining Room Info:
Dimensions: —
Location: —Dimensions: —
Floor Type: Wood Laminate
Kitchen Info:
Dimensions: —
Location: —Dimensions: —
Floor Type: Other
Features: Eating Area-Breakfast Bar, Eating Area-Table Space, Island, Pantry-Closet
Laundry Room Info:
Dimensions: —
Location: —Dimensions: —
Floor Type: Other
Living Room Info:
Dimensions: —
Location: —Dimensions: —
Floor Type: Wood Laminate
Family Room Info:
Dimensions: —
Location: —Dimensions: —
Floor Type: Carpet
Additional Rooms Info:
Rooms: Eating Area, Foyer
Basement: FullRooms: Eating Area, Foyer
Other Specifics
| 3 | |
| Concrete Perimeter | |
| Garage | |
| — | |
| — | |
| — | |
| Brick Paver Patio | |
| — | |
| 85X141 | |
| — | |
| Full | |
| Bar-Wet, Hardwood Floors, Wood Laminate Floors, First Floor Laundry | |
| Double Oven, Microwave, Dishwasher, Refrigerator, Washer, Dryer, Disposal | |
| Not in DB | |
| Sidewalks, Street Lights, Street Paved | |
| — | |
| Wood Burning, Attached Fireplace Doors/Screen, Gas Starter |
Tax History
| Year | Property Taxes |
|---|---|
| 2015 | $11,250 |
Contact Agent
Nearby Similar Homes
410 Stonewood Circle, Carol Stream, Illinois 60188
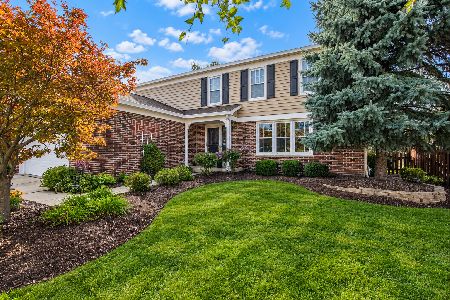
For Sale
$529,900
4 beds / 2.1 baths / 2,393 ft2
Single Family / Built: 1987
3
425 Canyon Trail, Carol Stream, Illinois 60188
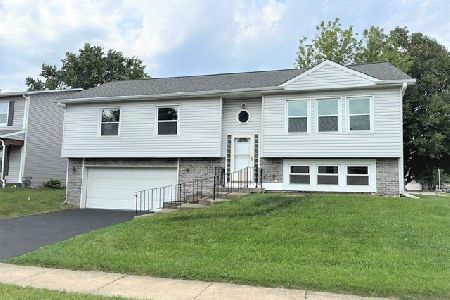
For Sale
$444,900
4 beds / 2.1 baths / 2,003 ft2
Single Family / Built: 1978
61
944 Lacrosse Street, Carol Stream, Illinois 60188
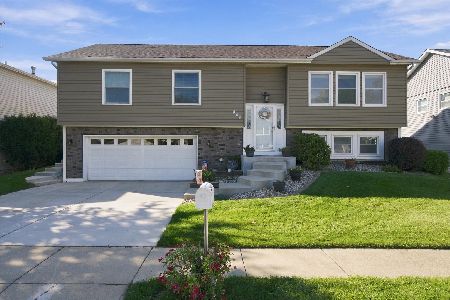
For Sale
$459,000
4 beds / 2.1 baths / 1,338 ft2
Single Family / Built: 1978
5
Nearby Sold Comparables

1225 Mccormick Street, Carol Stream, Illinois 60188

Sold
$515,000
5 beds / 3.1 baths / 3,446 ft2
Single Family / Built: 1997
2333
1190 Mccormick Street, Carol Stream, Illinois 60188

Sold
$449,999
4 beds / 3.1 baths / 3,013 ft2
Single Family / Built: 1996
2457

Contact Agent
Listing Provided By
RE/MAX Central Inc.
