

1250 Omega Circle Drive, Dekalb, Illinois 60115
Subdivision > Garden Estates
Sorry, we are updating photos, please update this page in 15 minutes
$185,000
|
Sold
|
|
| Status: | Closed |
| Sqft: | 2,400 |
| Cost/Sqft: | $77 |
| Beds: | 5 |
| Baths: | 3 |
| Year Built: | 2002 |
| Property Taxes: | $7,388 |
| Days On Market: | 4269 |
| Lot Size: | 0,42 |
Description
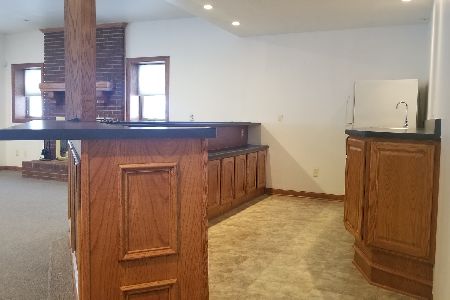
Over 4000 sq ft of living at one LOW price! 5 Bedrooms, 3 Full Baths! 4 Fireplaces. Vaulted ceilings throughout. Kitchen with custom oak cabinets and huge breakfast bar. Look-thru fireplace between great room and formal dining rm. Basement includes 2nd great room, 2 bedrooms, full wet bar and large open area. English basement. This home has plenty of extras!!! Don't miss this opportunity!
Property Specifics
| Single Family | |
| — | |
| Cape Cod | |
| 2002 | |
| Full, English | |
| Aluminum Siding | |
| — | |
| — | |
| Yes | |
| 0.42 |
| De Kalb | |
| Garden Estates | |
| 0 / Not Applicable | |
| None | |
| Public | |
| Public Sewer | |
| Central Air | |
| Natural Gas | |
| 08854319 | |
| 0809404008 |
Property History
| DATE: | EVENT: | PRICE: | SOURCE: |
|---|---|---|---|
| 28 May, 2015 | Sold | $185,000 | MRED MLS |
| 21 Mar, 2015 | Under contract | $184,900 | MRED MLS |
| — | Last price change | $229,000 | MRED MLS |
| 4 Mar, 2015 | Listed for sale | $229,000 | MRED MLS |
| 13 Sep, 2021 | Sold | $275,000 | MRED MLS |
| 11 Aug, 2021 | Under contract | $289,900 | MRED MLS |
| — | Last price change | $294,900 | MRED MLS |
| 2 Apr, 2021 | Listed for sale | $294,900 | MRED MLS |
Some photos of this home have been virtually staged.
Sorry, we are updating photos, please update this page in 15 minutesRoom Specifics
All Bedroom Info:
Total Bedrooms: 5
Bedrooms Above Ground: 5
Bedrooms Below Ground: 0
Total Bedrooms: 5
Bedrooms Above Ground: 5
Bedrooms Below Ground: 0
Second Bedroom Info:
Dimensions: —
Location: —Dimensions: —
Floor Type: Carpet
Third Bedroom Info:
Dimensions: —
Location: —Dimensions: —
Floor Type: Carpet
Fourth Bedroom Info:
Dimensions: —
Location: —Dimensions: —
Floor Type: Carpet
Bathroom Info:
Full Bathrooms: 3
Partial Bathrooms: 0Full Bathrooms: 3
Bathroom Amenities: Whirlpool, Separate Shower, Double Sink
Bathroom in Basement: 1
Dining Room Info:
Dimensions: —
Location: —Dimensions: —
Floor Type: Carpet
Kitchen Info:
Dimensions: —
Location: —Dimensions: —
Floor Type: Ceramic Tile
Features: Eating Area-Breakfast Bar, Eating Area-Table Space, Island
Living Room Info:
Dimensions: —
Location: —Dimensions: —
Floor Type: Carpet
Family Room Info:
Dimensions: —
Location: —Dimensions: —
Floor Type: Ceramic Tile
Additional Rooms Info:
Rooms: Bedroom 5, Eating Area, Great Room, Office
Basement: Full, EnglishRooms: Bedroom 5, Eating Area, Great Room, Office
Other Specifics
| 3 | |
| — | |
| Garage | |
| — | |
| — | |
| — | |
| Patio | |
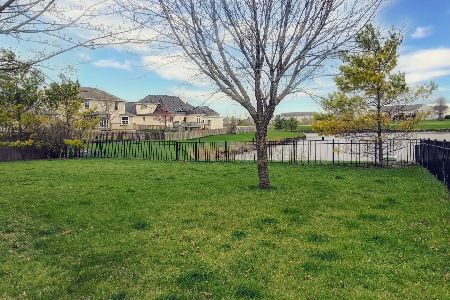
| Fenced Yard, Irregular Lot, Pond(s) | |
| 186X17X157X135X37 | |
| Unfinished | |
| Full | |
| Vaulted/Cathedral Ceilings, Bar-Wet | |
| Range, Microwave, Washer, Dryer | |
| Not in DB | |
| — | |
| — | |
| Double Sided, Wood Burning, Gas Starter |
Tax History
| Year | Property Taxes |
|---|---|
| 2015 | $7,388 |
| 2021 | $9,706 |
Contact Agent
Nearby Similar Homes
Nearby Sold Comparables
1250 Omega Circle Drive, Dekalb, Illinois 60115
Sold
$289,900
5 beds / 3.0 baths / 2,400 ft2
Single Family / Built: 2002
2048
1238 Omega Circle, Dekalb, Illinois 60115

Sold
$177,500
3 beds / 3.0 baths / 1,905 ft2
Single Family / Built: 2006
5081
1282 Omega Circle Drive, Dekalb, Illinois 60115
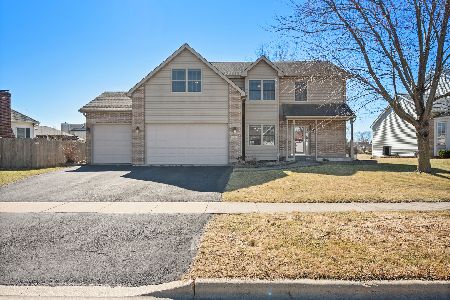
Sold
$375,000
4 beds / 3.1 baths / 2,390 ft2
Single Family / Built: 2005
236
1282 Omega Circle Drive, Dekalb, Illinois 60115
Sold
$259,900
4 beds / 3.1 baths / 0 ft2
Single Family / Built: —
2024
Contact Agent
Listing Provided By
Jadestone Realty Inc.
