

1250 Parkside Drive, Palatine, Illinois 60067
Subdivision > Parkside On The Green
Sorry, we are updating photos, please update this page in 15 minutes
$243,500
|
Sold
|
|
| Status: | Closed |
| Sqft: | 1,500 |
| Cost/Sqft: | $166 |
| Beds: | 2 |
| Baths: | 3 |
| Year Built: | 1991 |
| Property Taxes: | $4,112 |
| Days On Market: | 2682 |
| Lot Size: | 0,00 |
Description
Spectacular 2 story townhome in desireable Parkside on the Green! White modern kitchen with SS appliances and gorgeous granite countertop with beautiful backsplash! Sizeable dining area opens to a quiet private patio! Entertain and indulge in a large living room with high vaulted ceiling and beaming engineered hardwood floorings. Master and 2nd bedroom EN-SUITES!! Updated bathrooms and plenty of closet spaces! Located in Top- rated schools in FREMD district!!! Close to highways, parks, shopping and schools! Don't miss this great opportunity to own a well maintain home and Turnkey!
Property Specifics
| Condos/Townhomes | |
| 2 | |
| — | |
| 1991 | |
| None | |
| Vinyl Siding, Brick | |
| Asphalt | |
| — | |
| No | |
| — |
| Cook | |
| Parkside On The Green | |
| 212 / Monthly | |
| Insurance, Exterior Maintenance, Lawn Care, Scavenger, Snow Removal | |
| Lake Michigan, Public | |
| Public Sewer | |
| Central Air | |
| Natural Gas, Forced Air | |
| 10425402 | |
| 02271111171197 |
Nearby Schools
| NAME: | DISTRICT: | DISTANCE: | |
|---|---|---|---|
|
Grade School
Pleasant Hill Elementary School |
15 | — | |
|
Middle School
Plum Grove Junior High School |
15 | Not in DB | |
|
High School
Wm Fremd High School |
211 | Not in DB | |
Property History
| DATE: | EVENT: | PRICE: | SOURCE: |
|---|---|---|---|
| 21 Oct, 2010 | Sold | $150,000 | MRED MLS |
| 12 Aug, 2010 | Under contract | $179,900 | MRED MLS |
| 30 Jul, 2010 | Listed for sale | $179,900 | MRED MLS |
| 31 Jul, 2019 | Sold | $243,500 | MRED MLS |
| 1 Jul, 2019 | Under contract | $249,000 | MRED MLS |
| 21 Jun, 2019 | Listed for sale | $249,000 | MRED MLS |
Some photos of this home have been virtually staged.
Sorry, we are updating photos, please update this page in 15 minutesRoom Specifics
All Bedroom Info:
Total Bedrooms: 2
Bedrooms Above Ground: 2
Bedrooms Below Ground: 0
Total Bedrooms: 2
Bedrooms Above Ground: 2
Bedrooms Below Ground: 0
Second Bedroom Info:
Dimensions: —
Location: —Dimensions: —
Floor Type: Carpet
Bathroom Info:
Full Bathrooms: 3
Partial Bathrooms: 1Full Bathrooms: 3
Bathroom Amenities: Whirlpool
Bathroom in Basement: 0
Dining Room Info:
Dimensions: —
Location: —Dimensions: —
Floor Type: Hardwood
Kitchen Info:
Dimensions: —
Location: —Dimensions: —
Floor Type: Ceramic Tile
Features: Eating Area-Table Space
Laundry Room Info:
Dimensions: —
Location: —Dimensions: —
Floor Type: Vinyl
Living Room Info:
Dimensions: —
Location: —Dimensions: —
Floor Type: Hardwood
Additional Rooms Info:
Rooms: No additional rooms
Basement: NoneRooms: No additional rooms
Other Specifics
| 1 | |
| Concrete Perimeter | |
| Garage | |
| — | |
| — | |
| — | |
| — | |
| Landscaped, Park Adjacent | |
| COMMON | |
| — | |
| Full | |
| — | |
| Range, Microwave, Dishwasher, Refrigerator, Washer, Dryer, Disposal | |
| Not in DB | |
| — | |
| Storage, Park, Spa/Hot Tub | |
| — |
Tax History
| Year | Property Taxes |
|---|---|
| 2010 | $3,032 |
| 2019 | $4,112 |
Contact Agent
Nearby Similar Homes
894 Quentin Road, Palatine, Illinois 60067
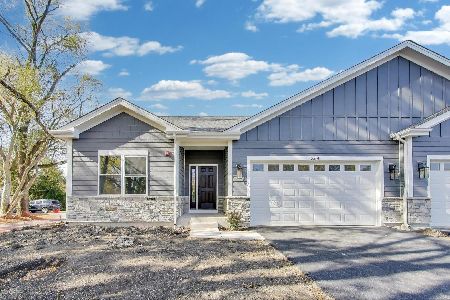
For Sale
$649,900
3 beds / 2.0 baths / 1,600 ft2
Condos/Townhomes / Built: 2025
261
Nearby Sold Comparables
1248 Parkside Drive, Palatine, Illinois 60067

Sold
$185,000
2 beds / 2.1 baths / 0 ft2
Condos/Townhomes / Built: 1991
5661
1248 Parkside Drive, Palatine, Illinois 60067

Sold
$265,000
2 beds / 2.1 baths / 0 ft2
Condos/Townhomes / Built: 1994
1542
1250 Parkside Drive, Palatine, Illinois 60067
Sold
$179,900
2 beds / 2.1 baths / 0 ft2
Condos/Townhomes / Built: 1991
5930
1252 Parkside Drive, Palatine, Illinois 60067
Sold
$260,000
3 beds / 2.1 baths / 0 ft2
Condos/Townhomes / Built: 1989
5977
1252 Parkside Drive, Palatine, Illinois 60067

Sold
$304,900
3 beds / 2.1 baths / 0 ft2
Condos/Townhomes / Built: 1989
1744
1244 Parkside Drive, Palatine, Illinois 60067
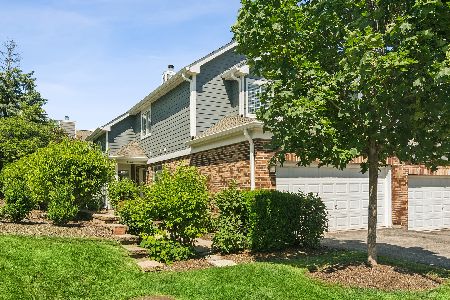
Sold
$435,000
3 beds / 2.1 baths / 1,800 ft2
Condos/Townhomes / Built: 1990
133
Contact Agent
Listing Provided By
Baird & Warner
