

1255 Forest Glen North, Winnetka, Illinois 60093
Sorry, we are updating photos, please update this page in 15 minutes
$942,500
|
Sold
|
|
| Status: | Closed |
| Sqft: | 0 |
| Cost/Sqft: | — |
| Beds: | 4 |
| Baths: | 4 |
| Year Built: | 1948 |
| Property Taxes: | $18,114 |
| Days On Market: | 6290 |
| Lot Size: | 0,00 |
Description
Fresh and inviting red brick colonial in the heart of Hubbard woods with many wonderful updates. 1st fl features formal LR and DR, updated bright kitchen w/new s/s appliances opening to breakfast rm and FR. Mudrm adjoins attached 2 car garage. 2nd fl features large mstr ste, 3 add'l large BRs and updated hall bath. Full and delightfully finished LL w/ rec. rm, full bath, storage. Lush prof. landscaped private yard.
Property Specifics
| Single Family | |
| — | |
| Colonial | |
| 1948 | |
| Full | |
| Brick | |
| Asphalt | |
| — | |
| No | |
| — |
| Cook | |
| — | |
| 0 / Not Applicable | |
| None | |
| Lake Michigan | |
| Public Sewer | |
| Central Air | |
| Natural Gas, Forced Air | |
| 07295031 | |
| 05171180620000 |
Nearby Schools
| NAME: | DISTRICT: | DISTANCE: | |
|---|---|---|---|
|
Grade School
Hubbard Woods Elementary School |
36 | — | |
|
Middle School
Carleton W Washburne School |
36 | Not in DB | |
|
High School
New Trier Twp H.s. Northfield/wi |
203 | Not in DB | |
Property History
| DATE: | EVENT: | PRICE: | SOURCE: |
|---|---|---|---|
| 29 Dec, 2009 | Sold | $942,500 | MRED MLS |
| 4 Dec, 2009 | Under contract | $999,000 | MRED MLS |
| — | Last price change | $1,069,000 | MRED MLS |
| 10 Aug, 2009 | Listed for sale | $1,069,000 | MRED MLS |
Sorry, we are updating photos, please update this page in 15 minutes
Room Specifics
All Bedroom Info:
Total Bedrooms: 4
Bedrooms Above Ground: 4
Bedrooms Below Ground: 0
Total Bedrooms: 4
Bedrooms Above Ground: 4
Bedrooms Below Ground: 0
Second Bedroom Info:
Dimensions: —
Location: —Dimensions: —
Floor Type: Hardwood
Third Bedroom Info:
Dimensions: —
Location: —Dimensions: —
Floor Type: Hardwood
Fourth Bedroom Info:
Dimensions: —
Location: —Dimensions: —
Floor Type: Hardwood
Bathroom Info:
Full Bathrooms: 4
Partial Bathrooms: 1Full Bathrooms: 4
Bathroom Amenities: —
Bathroom in Basement: 1
Dining Room Info:
Dimensions: —
Location: —Dimensions: —
Floor Type: Hardwood
Kitchen Info:
Dimensions: —
Location: —Dimensions: —
Floor Type: Hardwood
Features: Eating Area-Table Space
Living Room Info:
Dimensions: —
Location: —Dimensions: —
Floor Type: Hardwood
Family Room Info:
Dimensions: —
Location: —Dimensions: —
Floor Type: Hardwood
Additional Rooms Info:
Rooms: Eating Area, Other Room, Recreation Room
Basement: FullRooms: Eating Area, Other Room, Recreation Room
Other Specifics
| 2 | |
| Brick/Mortar | |
| Garage | |
| — | |
| — | |
| — | |
| — | |
| — | |
| 72 X 136.75 | |
| — | |
| Full | |
| — | |
| Range, Microwave, Dishwasher, Refrigerator, Washer, Dryer, Disposal | |
| Not in DB | |
| — | |
| — | |
| — |
Tax History
| Year | Property Taxes |
|---|---|
| 2009 | $18,114 |
Contact Agent
Nearby Similar Homes
1163 Asbury Avenue, Winnetka, Illinois 60093
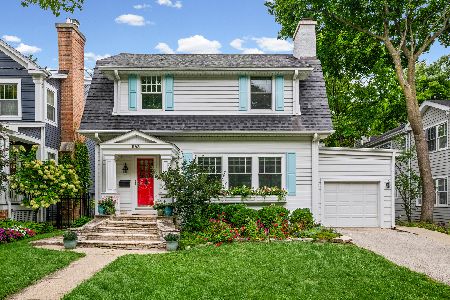
For Sale
$975,000
4 beds / 2.1 baths / 2,490 ft2
Single Family / Built: 1916
32
1192 Chatfield Road, Winnetka, Illinois 60093
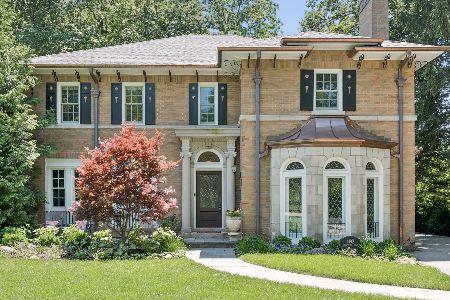
For Sale
$2,499,000
3 beds / 4.1 baths / 3,610 ft2
Single Family / Built: 1926
78
Winnetka, Illinois 60093
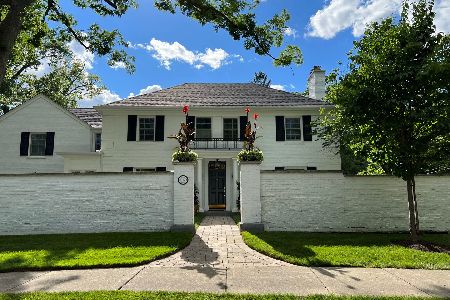
For Sale
$2,495,000
4 beds / 4.1 baths / 4,509 ft2
Single Family / Built: 1938
14
1440 Tower Road, Winnetka, Illinois 60093
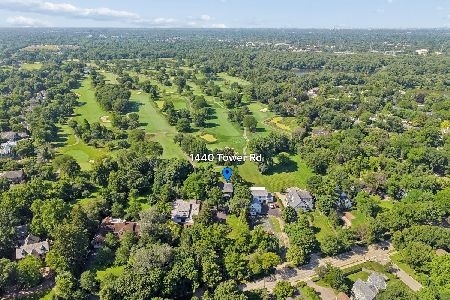
For Sale
$1,950,000
5 beds / 3.0 baths / 3,280 ft2
Single Family / Built: 1922
95
1288 Sunview Lane, Winnetka, Illinois 60093
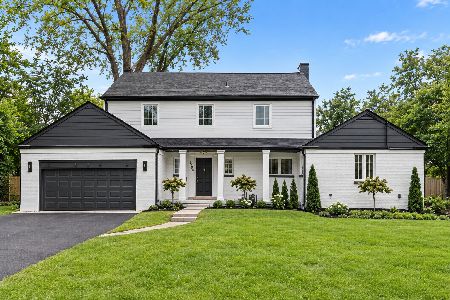
For Sale
$1,995,000
5 beds / 3.2 baths / 3,914 ft2
Single Family / Built: 1955
15
Nearby Sold Comparables
1255 Forest Glen Drive, Winnetka, Illinois 60093
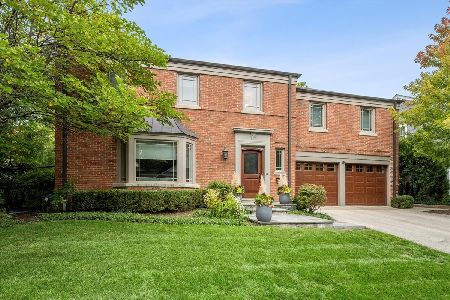
Sold
$2,175,000
5 beds / 3.2 baths / 4,214 ft2
Single Family / Built: 1948
201
1240 Asbury Avenue, Winnetka, Illinois 60093
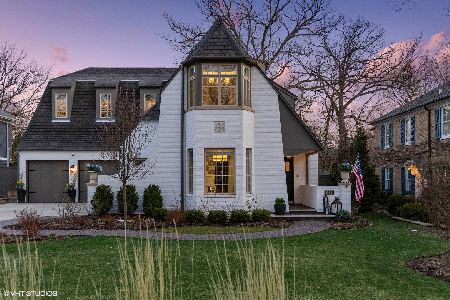
Sold
$2,399,000
5 beds / 5.1 baths / 6,350 ft2
Single Family / Built: 2019
1292
1256 Asbury Avenue, Winnetka, Illinois 60093

Sold
$759,000
5 beds / 2.1 baths / 2,541 ft2
Single Family / Built: 1970
4746
1256 Asbury Avenue, Winnetka, Illinois 60093
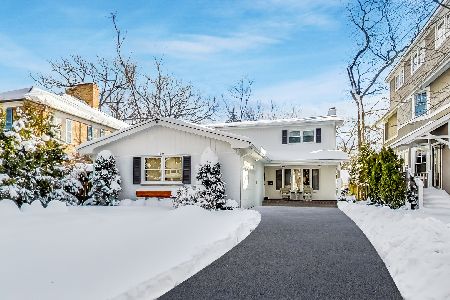
Sold
$949,000
4 beds / 2.1 baths / 2,602 ft2
Single Family / Built: 1970
2092
1240 Asbury Avenue, Winnetka, Illinois 60093
Sold
$2,099,900
5 beds / 5.1 baths / 6,350 ft2
Single Family / Built: 2018
2661
1256 Asbury Avenue, Winnetka, Illinois 60093

Sold
$1,400,000
4 beds / 2.1 baths / 2,602 ft2
Single Family / Built: 1970
221
Contact Agent
Listing Provided By
The Hudson Company
