

12596 Meadow Circle, Lake Bluff, Illinois 60044
Subdivision > Sanctuary
Sorry, we are updating photos, please update this page in 15 minutes
$350,000
|
Sold
|
|
| Status: | Closed |
| Sqft: | 2,417 |
| Cost/Sqft: | $170 |
| Beds: | 4 |
| Baths: | 4 |
| Year Built: | 1997 |
| Property Taxes: | $9,138 |
| Days On Market: | 5293 |
| Lot Size: | 0,11 |
Description
HIGHLY MOTIVATED SELLER!! 4 Bedroom/3.1 Bath + Den Home! Premium lot backing to pond! Largest yard in sanctuary! New brick walkway, basement windows, ceramic tile flooring & all upstairs flooring! Hickory hardwood flooring throughout main level. 2-story foyer, living room & dining room! Kitchen with maple cabinets & granite countertops. Master suite has vaulted ceiling, walk-in closet & private bath with soaker tub.
Property Specifics
| Single Family | |
| — | |
| Traditional | |
| 1997 | |
| Full, English | |
| Brick | |
| Asphalt | |
| GLEN | |
| No | |
| 0.11 |
| Lake | |
| Sanctuary | |
| 165 / Monthly | |
| Water, Insurance, Lawn Care, Scavenger | |
| Lake Michigan | |
| Public Sewer | |
| Central Air | |
| Natural Gas, Forced Air | |
| 08061259 | |
| 12181011310000 |
Nearby Schools
| NAME: | DISTRICT: | DISTANCE: | |
|---|---|---|---|
|
Grade School
Lake Bluff Elementary School |
65 | — | |
|
Middle School
Lake Bluff Middle School |
65 | Not in DB | |
|
High School
Lake Forest High School |
115 | Not in DB | |
Property History
| DATE: | EVENT: | PRICE: | SOURCE: |
|---|---|---|---|
| 26 Jul, 2012 | Sold | $350,000 | MRED MLS |
| 9 Jun, 2012 | Under contract | $409,900 | MRED MLS |
| — | Last price change | $425,000 | MRED MLS |
| 7 May, 2012 | Listed for sale | $425,000 | MRED MLS |
Sorry, we are updating photos, please update this page in 15 minutes
Room Specifics
All Bedroom Info:
Total Bedrooms: 4
Bedrooms Above Ground: 4
Bedrooms Below Ground: 0
Total Bedrooms: 4
Bedrooms Above Ground: 4
Bedrooms Below Ground: 0
Second Bedroom Info:
Dimensions: —
Location: —Dimensions: —
Floor Type: Carpet
Third Bedroom Info:
Dimensions: —
Location: —Dimensions: —
Floor Type: Carpet
Fourth Bedroom Info:
Dimensions: —
Location: —Dimensions: —
Floor Type: Carpet
Bathroom Info:
Full Bathrooms: 4
Partial Bathrooms: 1Full Bathrooms: 4
Bathroom Amenities: Separate Shower, Double Sink, Soaking Tub
Bathroom in Basement: 1
Dining Room Info:
Dimensions: —
Location: —Dimensions: —
Floor Type: Hardwood
Kitchen Info:
Dimensions: —
Location: —Dimensions: —
Floor Type: Ceramic Tile
Features: Eating Area-Table Space, Island
Laundry Room Info:
Dimensions: —
Location: —Dimensions: —
Floor Type: Ceramic Tile
Living Room Info:
Dimensions: —
Location: —Dimensions: —
Floor Type: Hardwood
Family Room Info:
Dimensions: —
Location: —Dimensions: —
Floor Type: Hardwood
Additional Rooms Info:
Rooms: Den, Eating Area, Game Room, Office, Recreation Room
Basement: Full, EnglishRooms: Den, Eating Area, Game Room, Office, Recreation Room
Other Specifics
| 2 | |
| Concrete Perimeter | |
| Garage | |
| — | |
| — | |
| — | |
| Deck | |
| Forest Preserve Adjacent, Pond(s) | |
| 53X95X20X29 | |
| — | |
| Full | |
| Vaulted/Cathedral Ceilings, Bar-Wet, In-Law Arrangement, First Floor Laundry | |
| Range, Microwave, Dishwasher, Refrigerator, Bar Fridge, Washer, Dryer, Disposal | |
| Not in DB | |
| Sidewalks, Street Lights, Street Paved | |
| — | |
| Attached Fireplace Doors/Screen, Gas Starter |
Tax History
| Year | Property Taxes |
|---|---|
| 2012 | $9,138 |
Contact Agent
Nearby Similar Homes
607 Birch Avenue, Lake Bluff, Illinois 60044
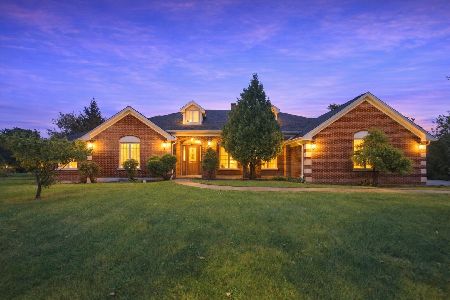
For Sale
$899,000
3 beds / 2.1 baths / 4,102 ft2
Single Family / Built: 2007
44
Nearby Sold Comparables

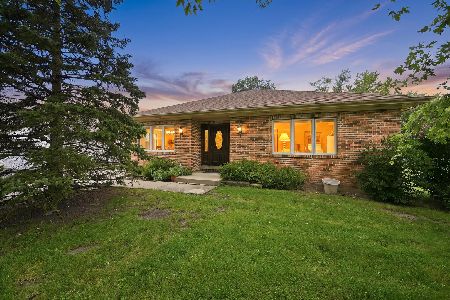
12592 Meadow Circle, Lake Bluff, Illinois 60044

Sold
$429,999
4 beds / 2.2 baths / 2,080 ft2
Single Family / Built: 1997
2082
Contact Agent
Listing Provided By
RE/MAX Top Performers
