

126 3rd Avenue, New Lenox, Illinois 60451


$320,000
|
Sold
|
|
| Status: | Closed |
| Sqft: | 1,500 |
| Cost/Sqft: | $217 |
| Beds: | 3 |
| Baths: | 2 |
| Year Built: | — |
| Property Taxes: | $6,748 |
| Days On Market: | 63 |
| Lot Size: | 0,18 |
Description
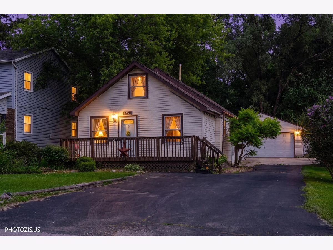
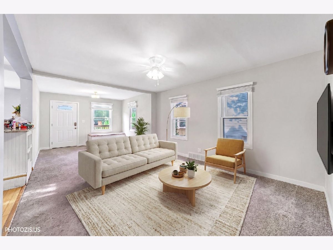
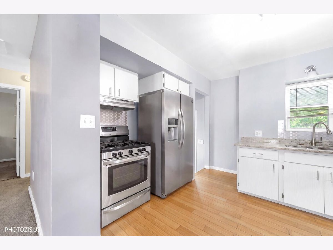
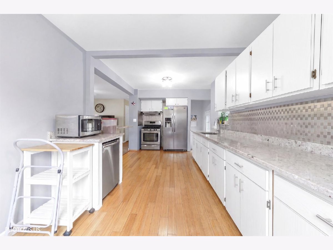
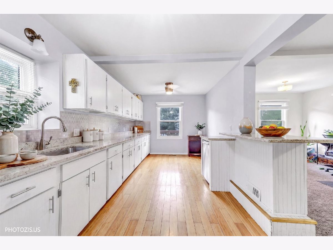
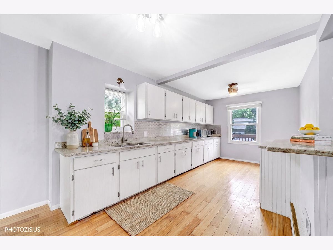
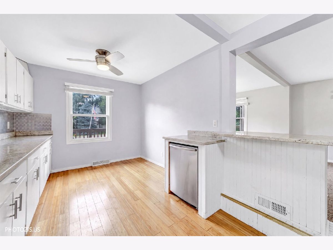
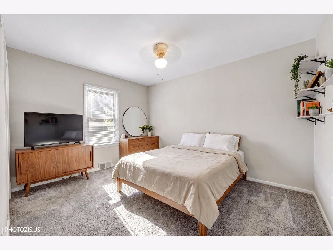
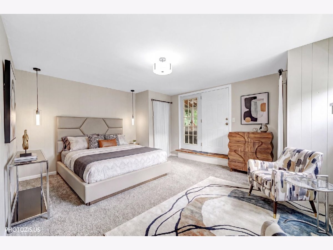
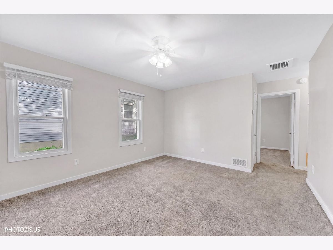
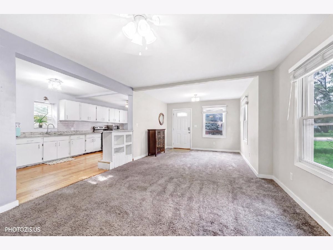
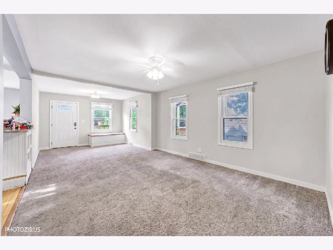
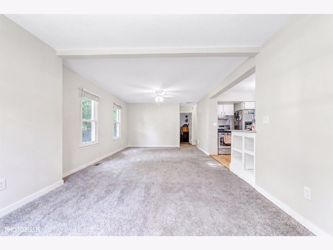
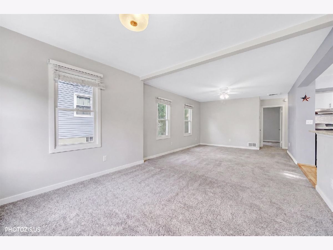
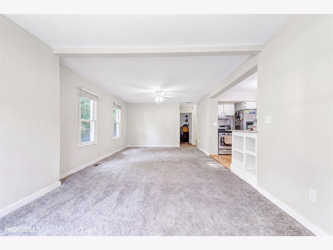
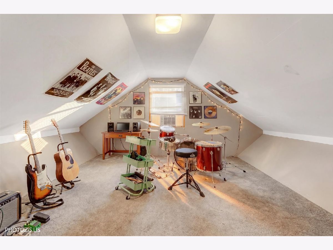
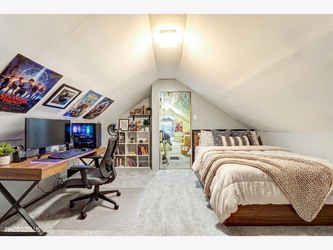
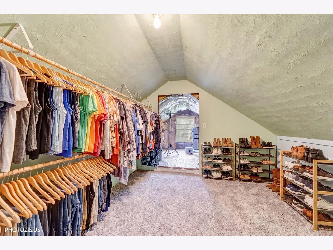
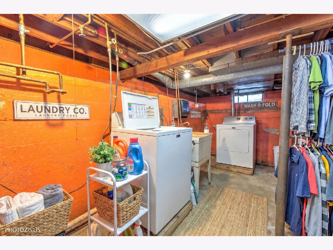
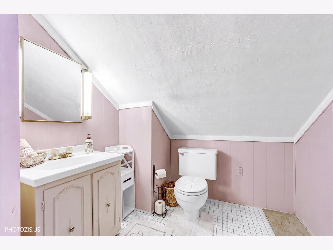
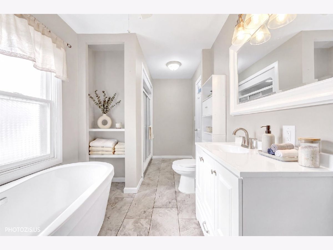
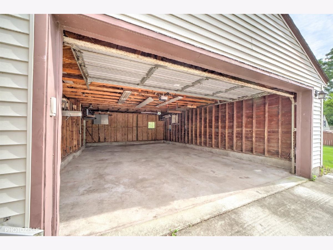
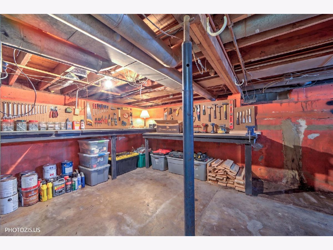
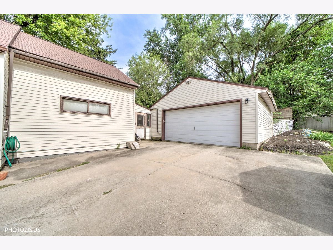
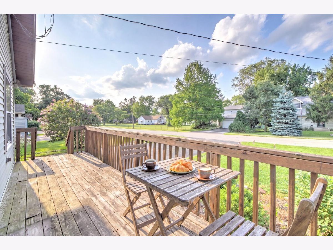
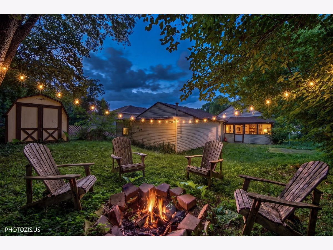
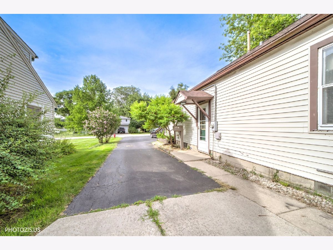
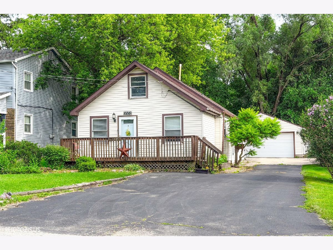
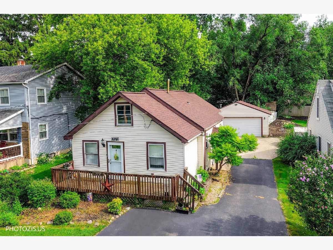
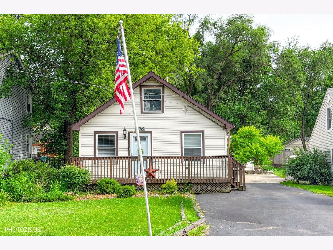
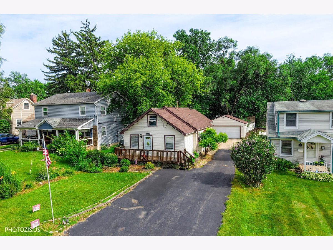
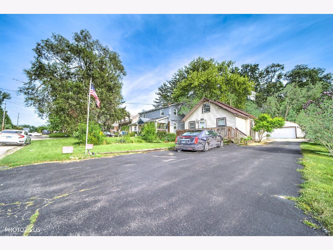
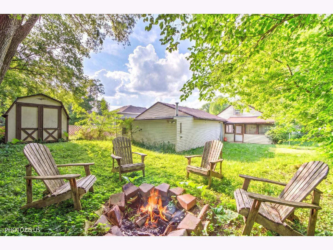
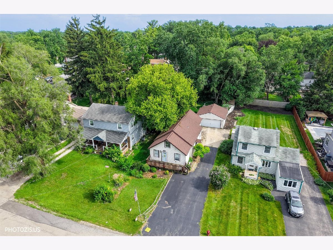
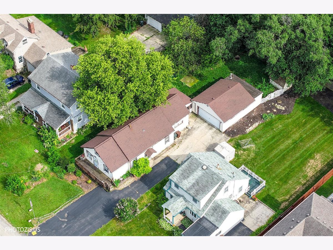
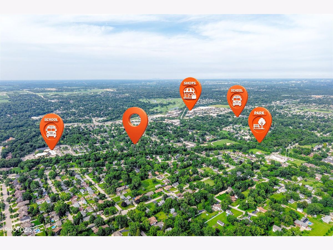
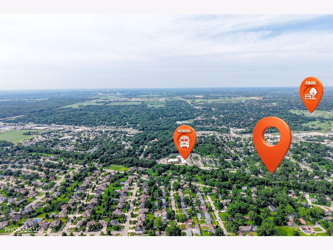
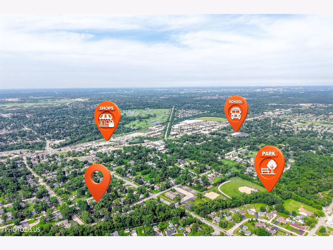
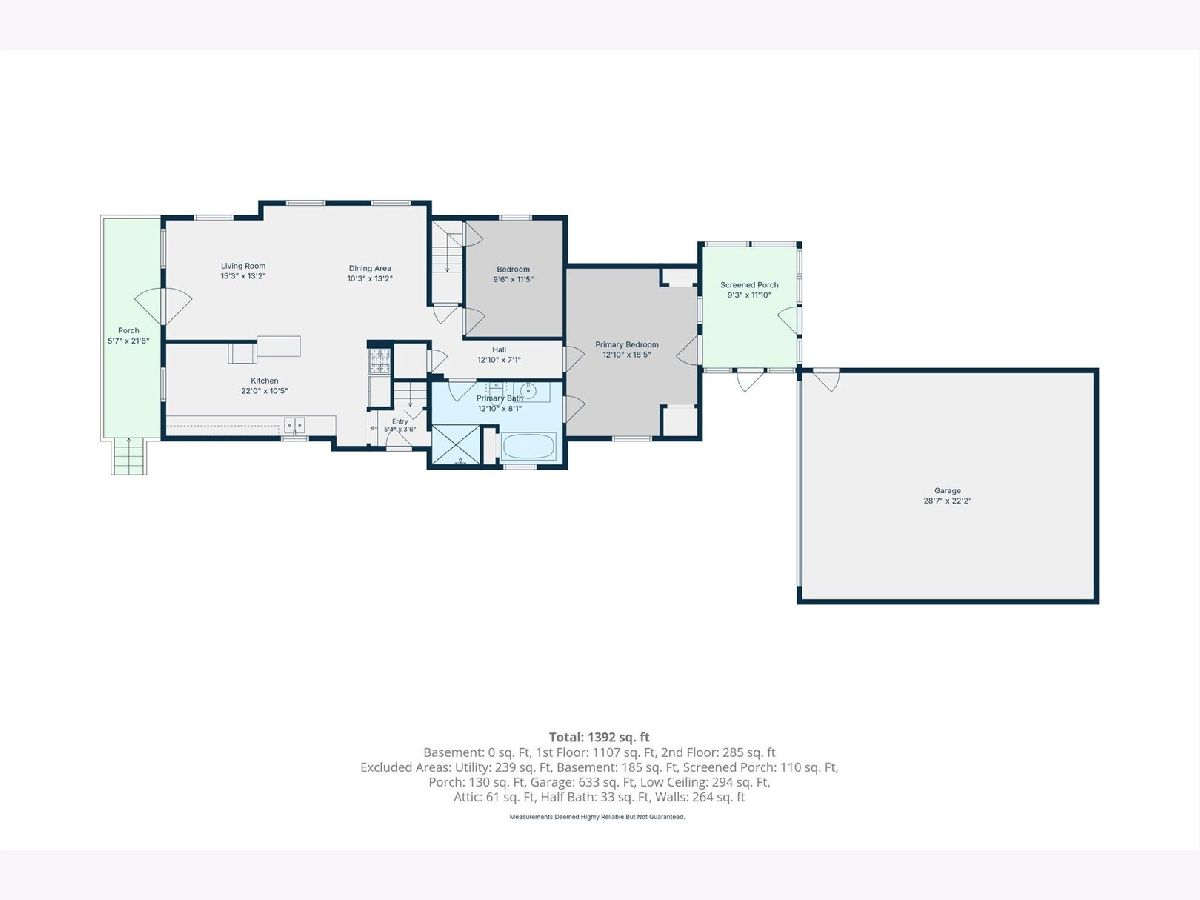
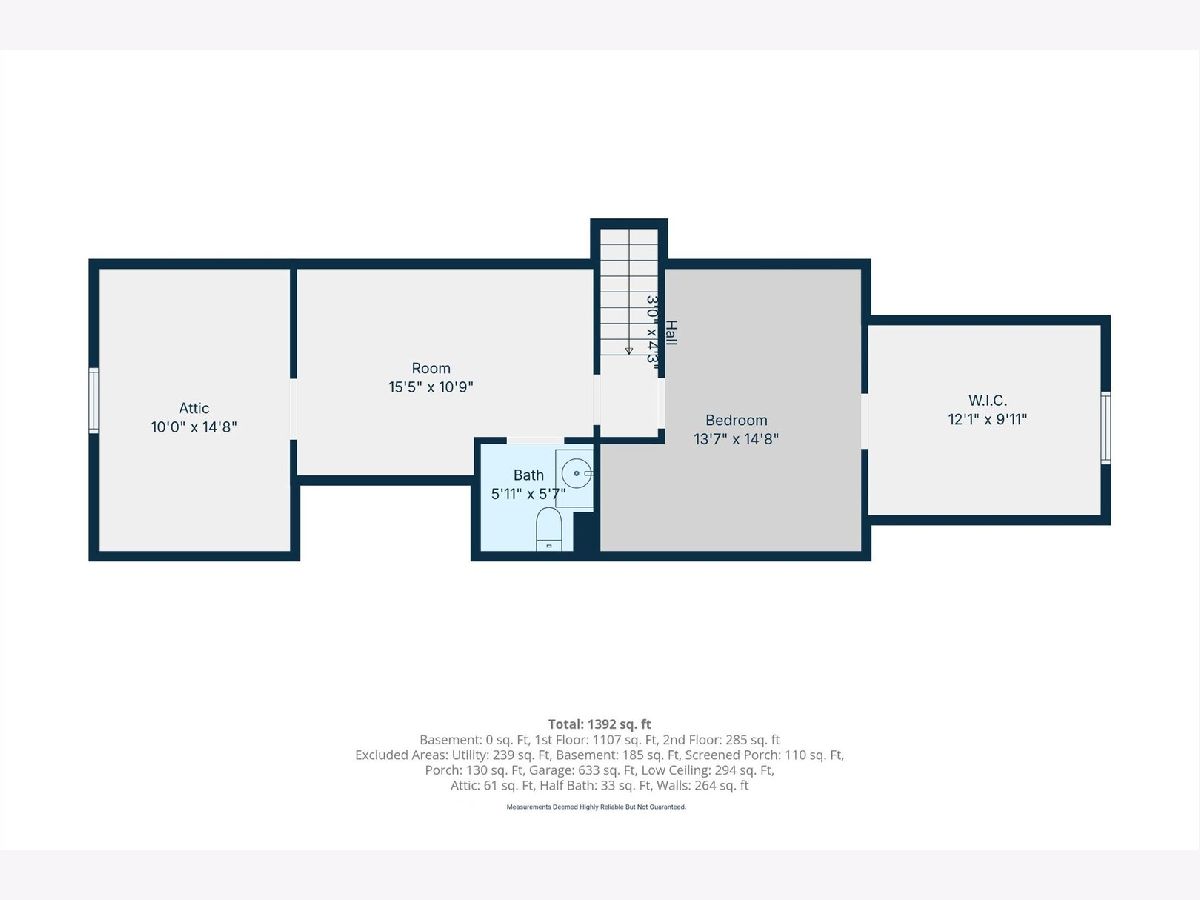
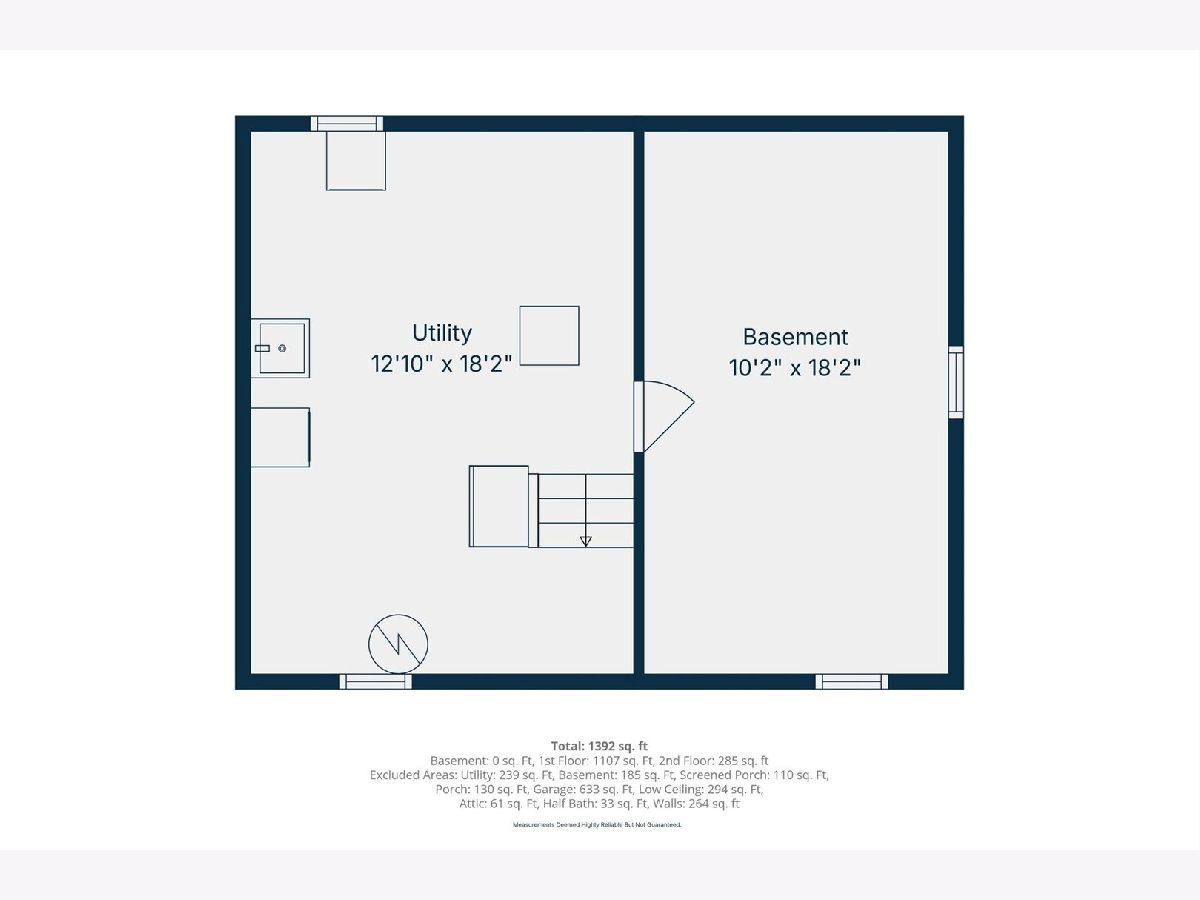
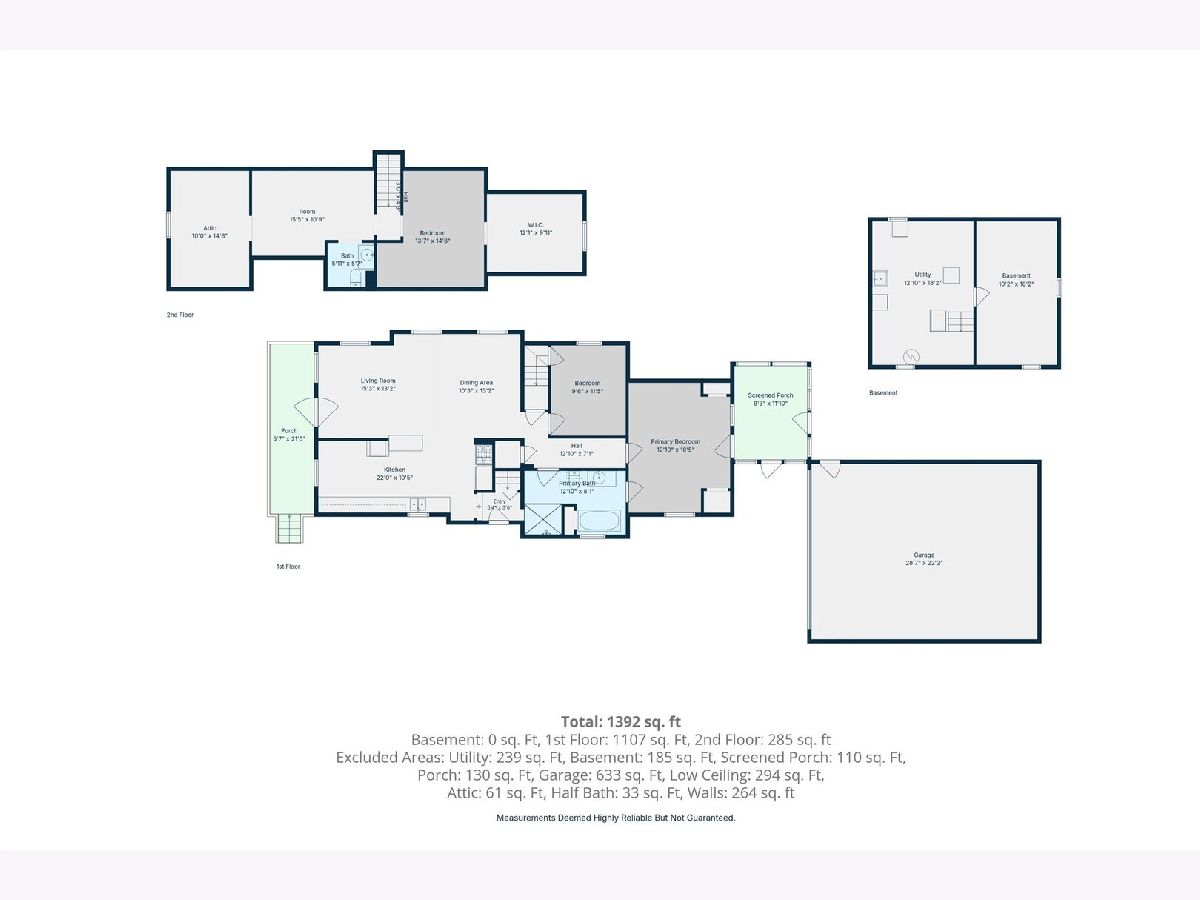
Welcome to this beautifully maintained Cape Cod in the heart of New Lenox! This charming 3-4 bedroom, 1.5-bath home offers approximately 1,500 square feet of comfortable living space and is perfectly situated just minutes from everything the village has to offer. Relax on the inviting front porch before stepping inside to a bright, welcoming interior featuring spacious living and dining areas. The updated kitchen boasts hardwood floors, granite countertops, abundant cabinetry, and stainless steel appliances, making it the perfect place to cook and gather. The flexible floor plan includes 2 bedrooms on the main level, 2 spacious upstairs rooms, and a versatile space ideal for a home office, playroom, or guest room. A light-filled enclosed sunroom overlooks the private, tree-lined backyard, creating the perfect spot to enjoy your morning coffee or entertain guests. The full basement offers exceptional storage and includes the washer, dryer, chest freezer, and additional workspace. The extra-deep 2.5-car garage features built-in shelving and a workbench, making it ideal for hobbies, projects, or additional storage. Recent updates include: New water heater (2025) Roof (2021) Furnace & A/C (2020) Front and side doors (2024) Granite countertops & stainless steel appliances Updated light fixtures and ceiling fans (2021-2025) New carpet in primary bedroom (2021) Updated upstairs half bath New window blinds (2021-2026) Enjoy one of New Lenox's most desirable locations, just minutes from Metra, Village Commons, parks, restaurants, shopping, the 22-mile Old Plank Trail, Silver Cross Hospital, I-80, I-355, and award-winning Lincoln-Way schools. 1 year home warranty included! Move-in ready and meticulously cared for-this is one you won't want to miss! Highly motivated seller!
Property Specifics
| Single Family | |
| — | |
| — | |
| — | |
| — | |
| CAP COD | |
| No | |
| 0.18 |
| Will | |
| — | |
| — / Not Applicable | |
| — | |
| — | |
| — | |
| 12703348 | |
| 1508212100050000 |
Nearby Schools
| NAME: | DISTRICT: | DISTANCE: | |
|---|---|---|---|
|
Grade School
Arnold J Tyler School |
122 | — | |
|
Middle School
Alex M Martino Junior High Schoo |
122 | Not in DB | |
|
High School
Lincoln-way Central High School |
210 | Not in DB | |
Property History
| DATE: | EVENT: | PRICE: | SOURCE: |
|---|---|---|---|
| 2 Aug, 2021 | Sold | $230,000 | MRED MLS |
| 13 Jun, 2021 | Under contract | $229,900 | MRED MLS |
| 10 Jun, 2021 | Listed for sale | $229,900 | MRED MLS |
| 2 Sep, 2026 | Sold | $320,000 | MRED MLS |
| 5 Aug, 2026 | Under contract | $325,900 | MRED MLS |
| — | Last price change | $329,500 | MRED MLS |
| 13 Jul, 2026 | Listed for sale | $339,000 | MRED MLS |
Room Specifics
Total Bedrooms: 3
Bedrooms Above Ground: 3
Bedrooms Below Ground: 0
Dimensions: —
Floor Type: —
Dimensions: —
Floor Type: —
Full Bathrooms: 2
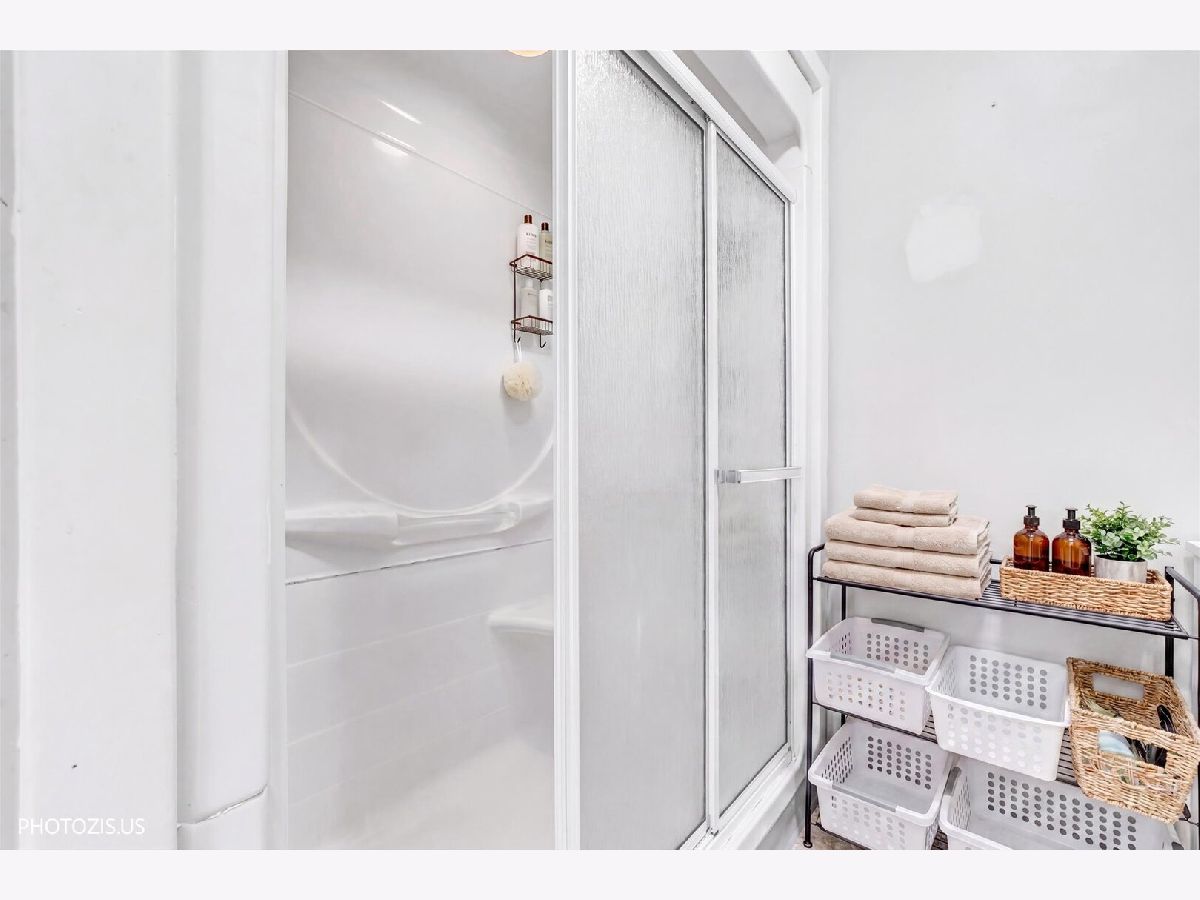
Bathroom Amenities: Separate Shower,Full Body Spray Shower,Soaking Tub
Bathroom in Basement: 0
Rooms: —
Basement Description: —
Other Specifics
| 2.5 | |
| — | |
| — | |
| — | |
| — | |
| 52 X 160 | |
| Finished,Interior Stair,Unfinished | |
| — | |
| — | |
| — | |
| Not in DB | |
| — | |
| — | |
| — | |
| — |
Tax History
| Year | Property Taxes |
|---|---|
| 2021 | $5,365 |
| 2026 | $6,748 |
Contact Agent
Contact Agent
Listing Provided By
Core Realty & Investments Inc.
