

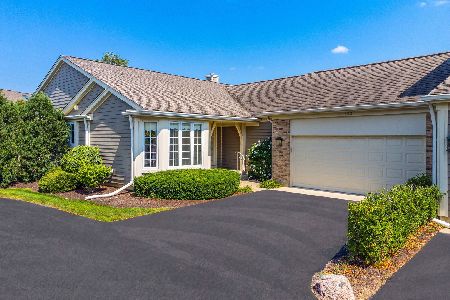
126 Kilchurn Lane, Inverness, Illinois 60067
Subdivision > Inverness On The Pond
Sorry, we are updating photos, please update this page in 15 minutes
$467,000
|
Sold
|
|
| Status: | Closed |
| Sqft: | 2,500 |
| Cost/Sqft: | $196 |
| Beds: | 3 |
| Baths: | 3 |
| Year Built: | 1990 |
| Property Taxes: | $6,774 |
| Days On Market: | 4184 |
| Lot Size: | 0,00 |
Description
BEAUTIFULLY UPGRADED & MAINTAINED TWNHM W/1ST FLR MSTR BDRM IN EXCLUSIVE & SECURE INVERNESS ON THE PONDS. TOTALLY UPGRADED W/HAND SCRAPED RANDOM WIDTH HARDWOOD FLOORS, NEW KITCHEN W/GRANITE, HIGH END SS APPL, STONE BACK SPLASH & LIGHTING, MSTR BATH W/GRANITE SINKS, FAUCETS & FRMLS SHOWER DR & VANITY. PLANTATION SHUTTERS, NEW LED LIGHTING & CUSTOM PAINT. REC ROOM & LARGE WORKSHOP/OFFICE IN LOWER LEVEL. SEE IT NOW.
Property Specifics
| Condos/Townhomes | |
| 2 | |
| — | |
| 1990 | |
| Full | |
| Brick, Cedar | |
| Asphalt | |
| LARGEST | |
| No | |
| — |
| Cook | |
| Inverness On The Pond | |
| 481 / Monthly | |
| Parking, Insurance, Doorman, Exterior Maintenance, Lawn Care, Scavenger, Snow Removal | |
| Lake Michigan, Public | |
| Public Sewer, Overhead Sewers | |
| Central Air | |
| Natural Gas, Forced Air | |
| 08918354 | |
| 02163090181006 |
Nearby Schools
| NAME: | DISTRICT: | DISTANCE: | |
|---|---|---|---|
|
Grade School
Marion Jordan Elementary School |
15 | — | |
|
Middle School
Walter R Sundling Junior High Sc |
15 | Not in DB | |
|
High School
Wm Fremd High School |
211 | Not in DB | |
Property History
| DATE: | EVENT: | PRICE: | SOURCE: |
|---|---|---|---|
| 18 Mar, 2016 | Sold | $467,000 | MRED MLS |
| 29 Dec, 2015 | Under contract | $489,900 | MRED MLS |
| 11 May, 2015 | Listed for sale | $489,900 | MRED MLS |
Sorry, we are updating photos, please update this page in 15 minutes
Room Specifics
All Bedroom Info:
Total Bedrooms: 3
Bedrooms Above Ground: 3
Bedrooms Below Ground: 0
Total Bedrooms: 3
Bedrooms Above Ground: 3
Bedrooms Below Ground: 0
Second Bedroom Info:
Dimensions: —
Location: —Dimensions: —
Floor Type: Carpet
Third Bedroom Info:
Dimensions: —
Location: —Dimensions: —
Floor Type: Carpet
Bathroom Info:
Full Bathrooms: 3
Partial Bathrooms: 1Full Bathrooms: 3
Bathroom Amenities: —
Bathroom in Basement: 0
Kitchen Info:
Dimensions: —
Location: —Dimensions: —
Floor Type: Hardwood
Features: Eating Area-Table Space
Laundry Room Info:
Dimensions: —
Location: —Dimensions: —
Floor Type: Ceramic Tile
Living Room Info:
Dimensions: —
Location: —Dimensions: —
Floor Type: Hardwood
Family Room Info:
Dimensions: —
Location: —Dimensions: —
Floor Type: Hardwood
Additional Rooms Info:
Rooms: Recreation Room, Workshop
Basement: FullRooms: Recreation Room, Workshop
Other Specifics
| 2 | |
| Concrete Perimeter | |
| Garage | |
| — | |
| — | |
| — | |
| Deck, Porch, Storms/Screens, Cable Access | |
| Cul-De-Sac | |
| INTEGRAL | |
| — | |
| Full | |
| Vaulted/Cathedral Ceilings, Hardwood Floors, First Floor Bedroom, First Floor Laundry, First Floor Full Bath | |
| Range, Microwave, Dishwasher, Refrigerator, High End Refrigerator, Disposal | |
| Not in DB | |
| — | |
| — | |
| Wood Burning, Gas Log, Gas Starter |
Tax History
| Year | Property Taxes |
|---|---|
| 2016 | $6,774 |
Contact Agent
Nearby Similar Homes
Nearby Sold Comparables
126 Kilchurn Lane, Inverness, Illinois 60067

Sold
$442,000
3 beds / 2.1 baths / 2,500 ft2
Condos/Townhomes / Built: 1990
5988
122 Kilchurn Lane, Inverness, Illinois 60067
Sold
$499,900
2 beds / 2.0 baths / 2,120 ft2
Condos/Townhomes / Built: 1988
414
134 Warkworth Lane, Inverness, Illinois 60067
Sold
$299,500
2 beds / 2.0 baths / 2,120 ft2
Condos/Townhomes / Built: 1989
5737
132 Warkworth Lane, Inverness, Illinois 60067
Sold
$269,900
2 beds / 2.1 baths / 0 ft2
Condos/Townhomes / Built: —
4029
132 Warkworth Lane, Inverness, Illinois 60067

Sold
$524,900
2 beds / 2.1 baths / 2,400 ft2
Condos/Townhomes / Built: —
751
136 Warkworth Lane, Inverness, Illinois 60067
Sold
$495,000
3 beds / 3.1 baths / 2,487 ft2
Condos/Townhomes / Built: 1990
4125
Contact Agent
Listing Provided By
Coldwell Banker Residential
