

126 Neutrenton Avenue, Elgin, Illinois 60120


$221,000
|
Sold
|
|
| Status: | Closed |
| Sqft: | 1,482 |
| Cost/Sqft: | $145 |
| Beds: | 2 |
| Baths: | 3 |
| Year Built: | 2004 |
| Property Taxes: | $4,354 |
| Days On Market: | 1790 |
| Lot Size: | 0,00 |
Description
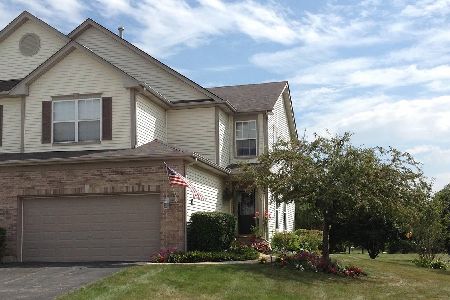
Charming townhome in central location! Front entry way and convenient laundry room right off of your 2 car garage makes this home feel inviting from the first step in and is the perfect space for greeting guests. Gleaming hardwood floors throughout the main level. Kitchen features 42" cabinets, charcoal counters, pantry and breakfast bar. Backyard access from your living room provides a deck and a great space for relaxing! The large loft greets you upstairs. This space can be used as an office, workout area or converted to a 3rd bedroom. Master suite with large walk-in closet and a full private master bath. The 2nd bedroom and hall bathroom complete this level. Basement is partially finished with carpeting and paint, very clean and usable. New windows on 2nd floor in 2015. New garage door opener 2020, new disposal and kitchen faucet 2020. Prime location close to I-90 and RT 59, shopping, restaurants and entertainment.
Property Specifics
| Condos/Townhomes | |
| 2 | |
| — | |
| 2004 | |
| Full | |
| Vinyl Siding, Brick | |
| Asphalt | |
| — | |
| No | |
| — |
| Cook | |
| — | |
| 235 / Monthly | |
| Insurance, Exterior Maintenance, Lawn Care, Snow Removal | |
| Public | |
| Public Sewer | |
| Central Air | |
| Natural Gas, Forced Air | |
| 11278396 | |
| 06173000570000 |
Property History
| DATE: | EVENT: | PRICE: | SOURCE: |
|---|---|---|---|
| 17 Nov, 2016 | Under contract | $0 | MRED MLS |
| 8 Sep, 2016 | Listed for sale | $0 | MRED MLS |
| 18 Jan, 2022 | Sold | $221,000 | MRED MLS |
| 6 Dec, 2021 | Under contract | $215,000 | MRED MLS |
| 30 Nov, 2021 | Listed for sale | $215,000 | MRED MLS |
| 21 Feb, 2025 | Sold | $280,000 | MRED MLS |
| 28 Dec, 2024 | Under contract | $299,900 | MRED MLS |
| 12 Oct, 2024 | Listed for sale | $299,900 | MRED MLS |


Room Specifics
Total Bedrooms: 2
Bedrooms Above Ground: 2
Bedrooms Below Ground: 0
Dimensions: —
Floor Type: Carpet
Full Bathrooms: 3
Bathroom Amenities: —
Bathroom in Basement: 0
Dimensions: —
Floor Type: Hardwood
Features: Pantry-Closet
Dimensions: —
Floor Type: Vinyl
Dimensions: —
Floor Type: Hardwood
Rooms: Loft, Recreation Room
Other Specifics
| 2 | |
| — | |
| Garage | |
| — | |
| — | |
| — | |
| Deck | |
| — | |
| 71X21 | |
| — | |
| Full | |
| Hardwood Floors, First Floor Laundry, Laundry Hook-Up in Unit | |
| Range, Microwave, Dishwasher, Refrigerator, Washer, Dryer, Disposal | |
| Not in DB | |
| — | |
| — | |
| — |
Tax History
| Year | Property Taxes |
|---|---|
| 2022 | $4,354 |
| 2025 | $6,154 |
Contact Agent
Nearby Similar Homes
Nearby Sold Comparables




Contact Agent
Listing Provided By
Berkshire Hathaway HomeServices Starck Real Estate
